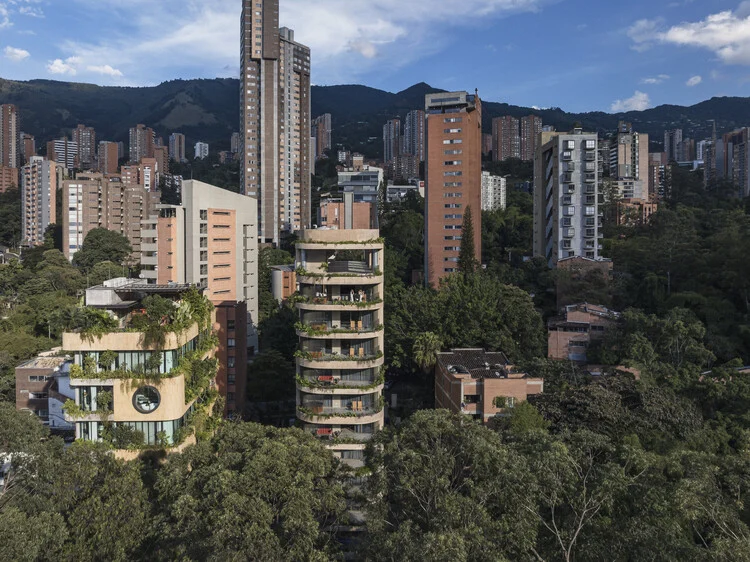
The city of Medellín, Colombia, often celebrated as a global beacon of social urbanism and architectural transformation, continues to evolve through projects that challenge the traditional boundaries between private property and public space. One of the latest additions to this architectural tapestry is 23 Living, a residential development designed by the renowned firm Plan:b arquitectos. Situated in the vibrant Provenza neighborhood, the project serves as a masterclass in topographical adaptation and urban generosity.
By integrating a public pedestrian path into a private residential commission, Plan:b arquitectos has not only solved a complex engineering puzzle posed by the city’s steep eastern hillsides but has also provided a new model for how high-density housing can contribute to the "permeability" of the urban grid.
Main Facts: Architecture as an Urban Bridge
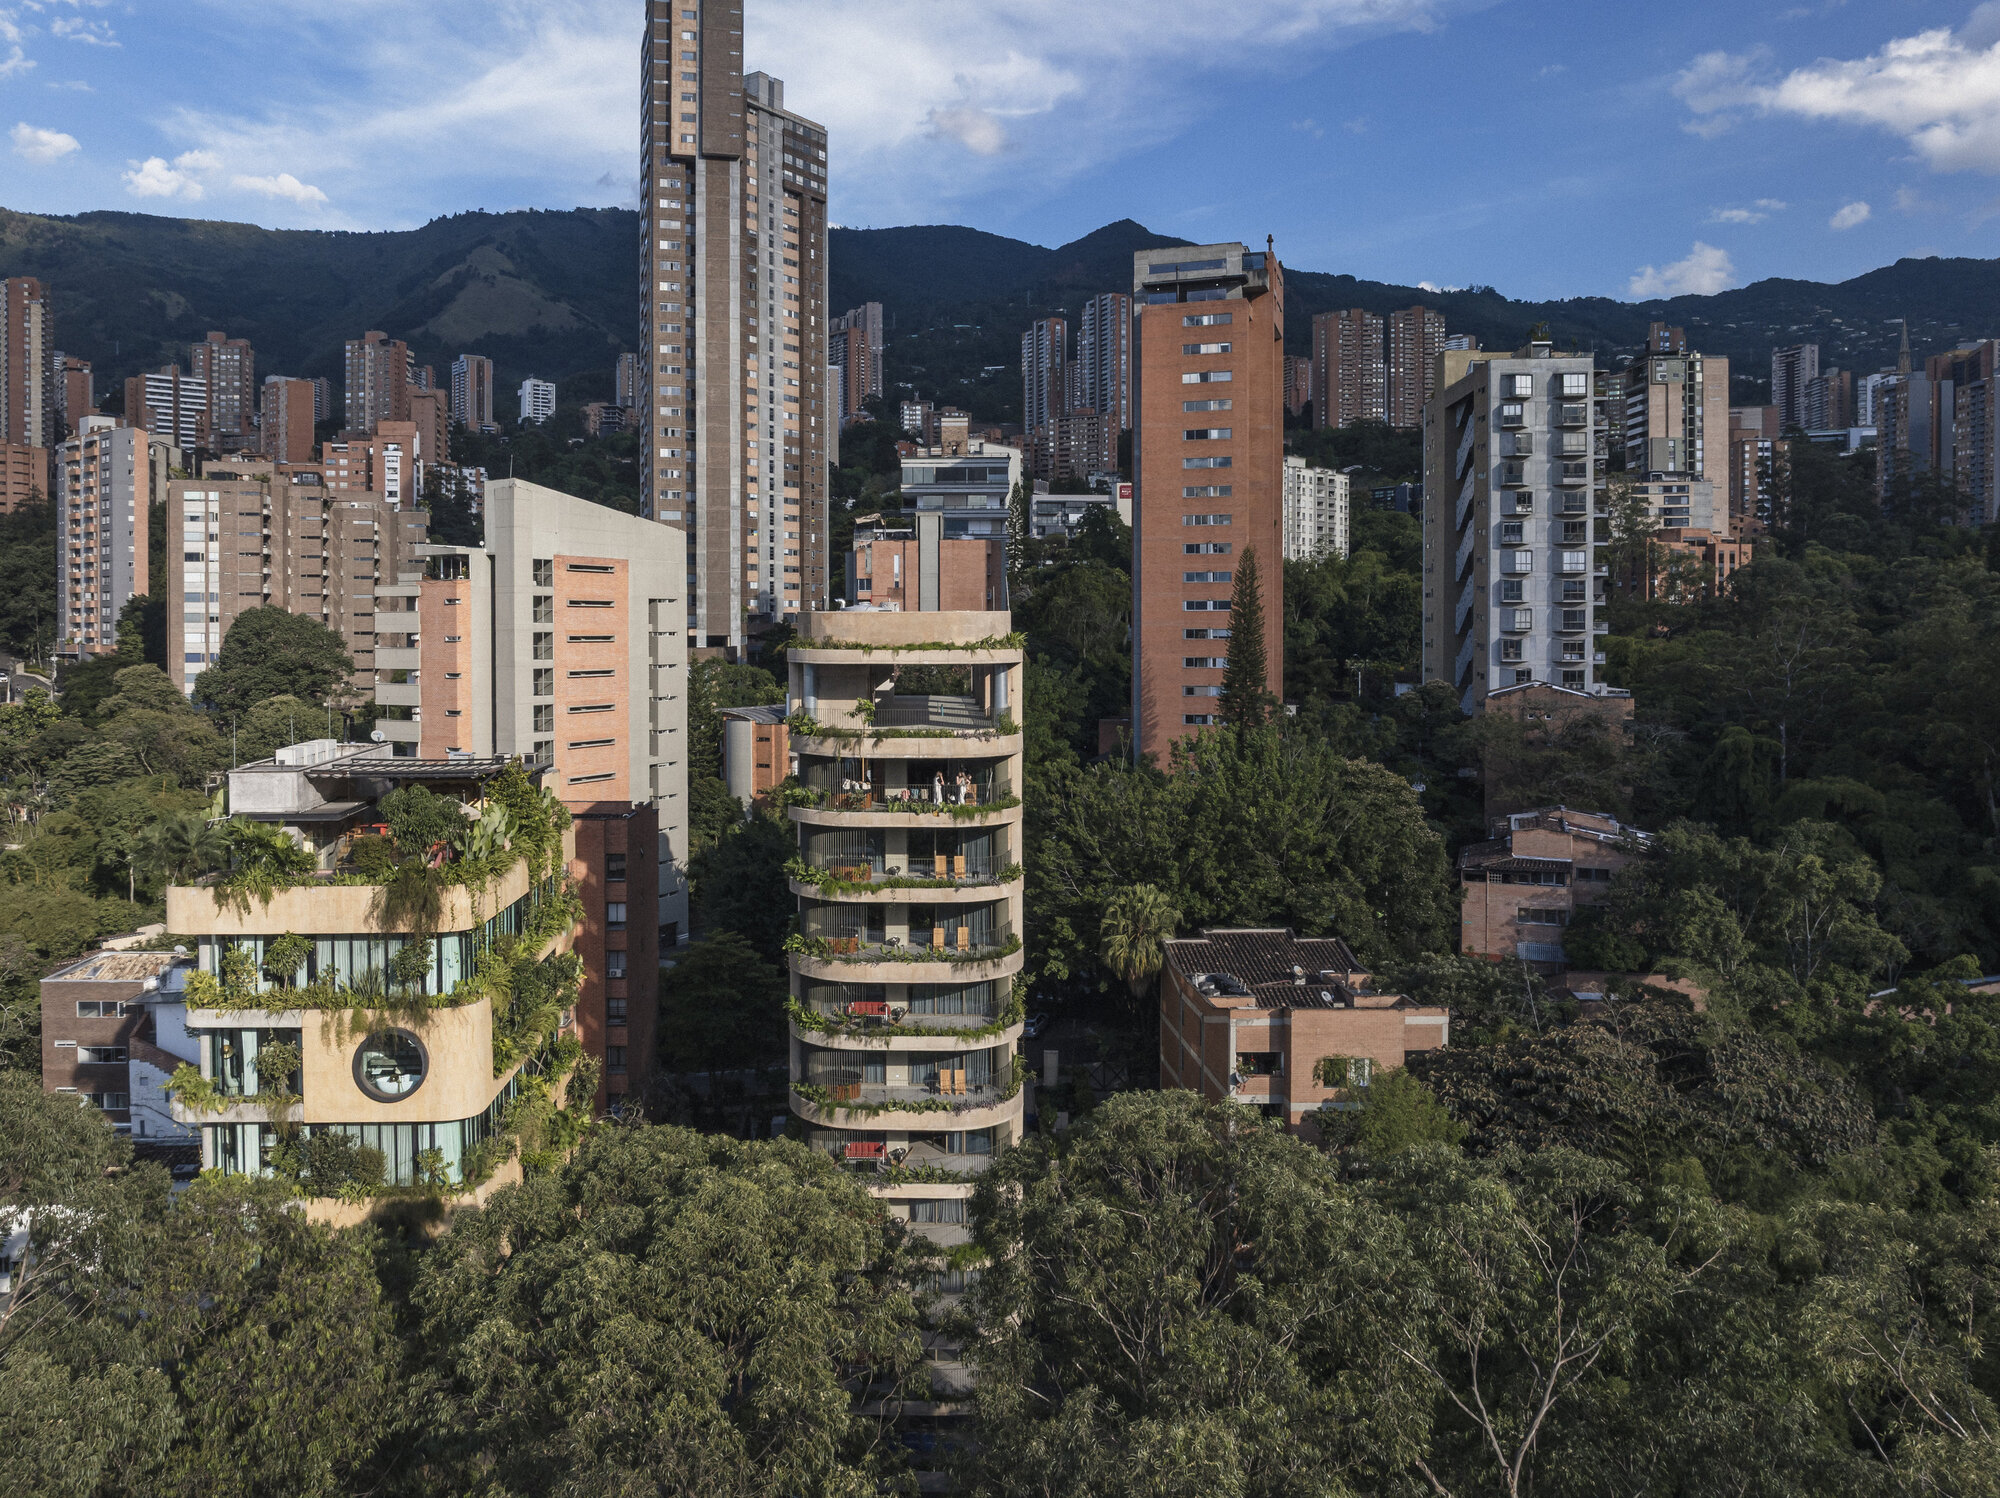
At its core, 23 Living is a response to the specific constraints of its site: a long, narrow plot characterized by a dramatic incline. While many developers might see such topography as a liability—requiring massive retaining walls and isolated foundations—Plan:b viewed it as an opportunity to create a "stepped" architecture that breathes with the city.
Key Project Specifications:
- Project Name: 23 Living
- Architectural Firm: Plan:b arquitectos
- Location: Provenza, Medellín, Colombia
- Lead Architects: Felipe Mesa, Federico Mesa
- Primary Materials: Exposed reinforced concrete, warm timber accents, native vegetation.
- Unique Feature: A public, stepped pedestrian walkway crossing the southern edge of the block.
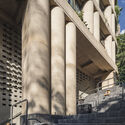
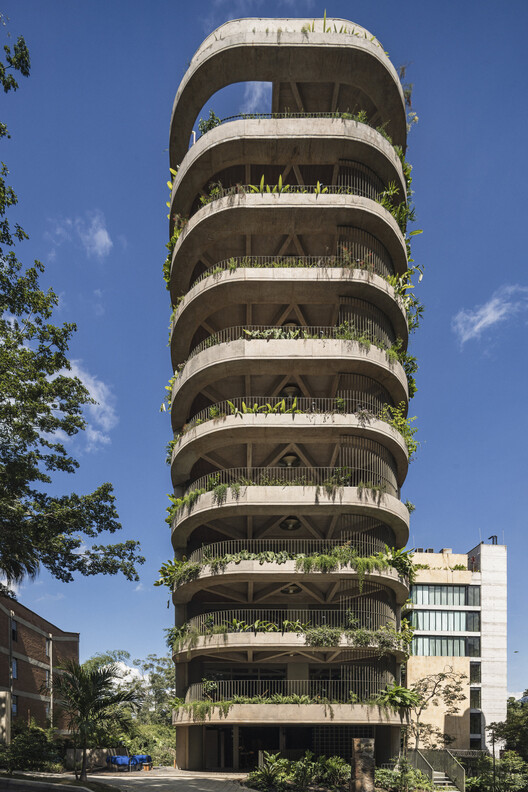
The Provenza neighborhood is known for its irregular urban layout, a byproduct of the city’s growth along the Aburrá Valley’s slopes. The area is a dense mix of residential units, boutique hotels, and high-end gastronomy. In this context, 23 Living stands out not just for its aesthetic—a brutalist-influenced concrete frame softened by greenery—but for its commitment to improving pedestrian circulation in a neighborhood where the "car is king" and slopes often discourage walking.
Chronology: From Topographical Constraint to Architectural Solution
The development of 23 Living followed a rigorous design and construction timeline that prioritized the integration of the building into the existing hillside.
Phase 1: Site Analysis and Urban Strategy
The project began with a deep dive into the Provenza grid. The architects identified a significant "pedestrian disconnect" in the area. Because the blocks are long and the slopes steep, residents and visitors were often forced to take long, circuitous routes to travel short distances. The decision was made early in the design phase to propose a public path on the southern side of the building, effectively "breaking" the block to allow for a shortcut.
Phase 2: Structural Innovation
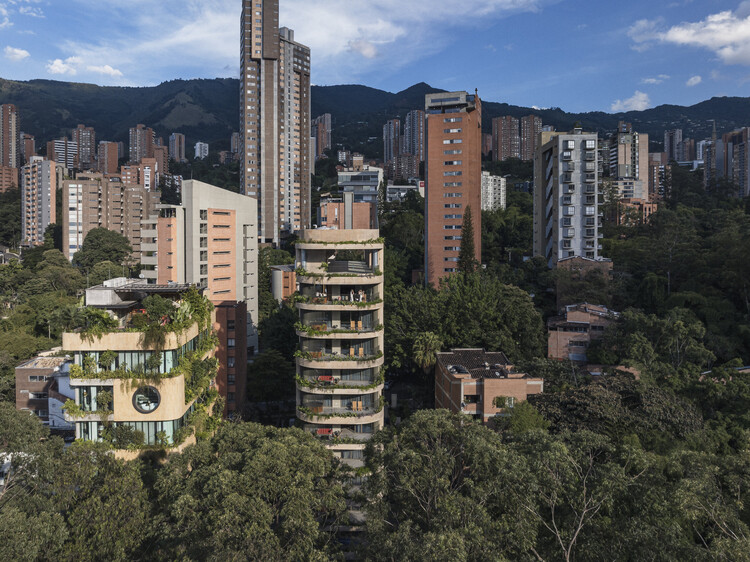
Designing for a steep slope in a seismic zone like Colombia requires sophisticated engineering. The chronology of the build involved creating a terraced foundation system. Rather than fighting the mountain, the building follows its natural contour, resulting in a staggered profile that allows for expansive balconies and varied floor plans.
Phase 3: Material Application and Finishing
The construction emphasized "honesty in materials." The use of cast-in-place concrete allowed the structure to double as the final finish, reducing the need for additional coatings and maintenance. By July 2026, the project reached completion, showcasing a facade that balances the weight of concrete with the lightness of open-air terraces.
Supporting Data: The Metrics of Hillside Density
The success of 23 Living can be measured through its spatial efficiency and its environmental response to Medellín’s "Eternal Spring" climate.
Spatial Distribution
The building utilizes a "longitudinal" floor plan. By stretching the building across the long axis of the plot, Plan:b ensured that every unit has access to cross-ventilation and natural light.
- Terraced Design: The stepping of the building creates "roof gardens" for lower units, effectively replacing the footprint of the building with elevated green spaces.
- The Pedestrian Path: This public element covers the entire length of the southern boundary, featuring wide steps and landings that serve as informal seating areas, further blurring the line between the street and the structure.
Environmental Performance
Medellín’s climate allows for a lifestyle that transitions seamlessly between indoors and outdoors.
- Passive Cooling: The use of deep balconies acts as a "thermal buffer," shading the interior glass from direct tropical sun while allowing breezes to pass through.
- Materiality: Concrete provides high thermal mass, keeping interiors cool during the day and releasing warmth slowly at night.
- Vegetation: Integrated planters along the balconies use native species to mitigate the heat island effect and provide privacy for residents without the need for opaque walls.
Official Responses: The Philosophy of Plan:b arquitectos
Plan:b arquitectos, led by brothers Felipe and Federico Mesa, has long been at the forefront of "permeable architecture." Their previous works, such as the Orquideorama in Medellín’s Botanical Garden, emphasize structures that are open, flexible, and integrated with their surroundings.
In their official project description, the architects noted:
"This commission consisted of the design of a residential building on a long plot with a steep slope… In this context, we proposed that the new building incorporate a stepped public path on its southern side, crossing the block and shortening the pedestrian route."
This statement reflects a shift in architectural priorities in Medellín. Where 20th-century luxury housing often focused on "fortress-like" security, 23 Living suggests that security and quality of life are improved when a building engages with the street. By providing a well-lit, architecturally significant public path, the developers have created a "self-policing" space that benefits both the residents and the neighborhood.
Local urban planners have praised the project as an example of "private-public synergy," where a private developer provides a public utility (the shortcut path) in exchange for a more integrated and desirable project.
Implications: A New Prototype for Hillside Urbanism
The completion of 23 Living has significant implications for the future of residential design in mountainous cities.
1. Reclaiming the Pedestrian Experience
As Medellín continues to grow, the pressure on its infrastructure increases. 23 Living proves that private developments can act as "micro-interventions" that repair the urban fabric. If more buildings in the eastern and western hills followed this "permeable" model, the city could develop a secondary network of pedestrian paths that are safer and more efficient than the traditional roadside sidewalks.
2. Aesthetic Sustainability
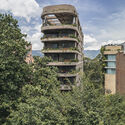
The project’s reliance on exposed concrete and wood sets a standard for "aesthetic sustainability." By avoiding trendy, high-maintenance claddings, the building is designed to age gracefully. In the tropical humidity of Medellín, concrete develops a patina that integrates with the surrounding greenery, ensuring the building looks better ten years from now than it does on opening day.
3. The "Social" in Private Housing
23 Living challenges the notion that "Social Urbanism" is only for public libraries and parks in low-income areas. It argues that high-end residential projects in neighborhoods like Provenza also have a social responsibility. By giving up a portion of the private lot for a public path, the project acknowledges that a building’s value is inextricably linked to the health and connectivity of its neighborhood.
Conclusion
23 Living by Plan:b arquitectos is more than a collection of apartments; it is a structural dialogue with the topography of Medellín. Through its clever use of a stepped foundation, its honest material palette, and its groundbreaking public pedestrian path, the project serves as a beacon for future developments. It demonstrates that even on the most challenging slopes, architecture can find a way to be both a private sanctuary and a public gift.
As the city continues to climb higher into the mountains, 23 Living stands as a reminder that the best way to build on a hill is not to wall it off, but to invite the city to walk right through it.
Project Credits:
- Architecture: Plan:b arquitectos (Felipe Mesa + Federico Mesa)
- Project Team: (Insert specific team members if available, e.g., Carlos Blanco, Maria Clara Osorio, etc.)
- Photography: Alejandro Arango Escobar
- Location: Medellín, Colombia
- Year: 2026