Main Facts: A Storied Manhattan Address Seeks Its Next Chapter
In the high-stakes world of New York City real estate, properties are often defined by their square footage, modern amenities, or architectural pedigree. Yet, very few can boast a cultural lineage as rich and star-studded as 116 East 61st Street. Nestled in the heart of Manhattan’s prestigious Lenox Hill neighborhood, this 5,750-square-foot architectural gem has recently returned to the market with an asking price of $14.995 million.
Originally constructed in 1899 as a classic single-family residence, the townhouse has quietly served as a crucible of 20th-century design, literature, and cinema. Over the decades, its limestone facade has sheltered some of the most influential tastemakers of the modern era, including legendary interior decorator Billy Baldwin, British bon vivant Nicky Haslam, a young Woody Allen, and celebrated designer Geoffrey Bradfield.
Following a meticulous, multi-year, floor-to-ceiling renovation completed in 2018 by current owners Seema and Somesh Khanna, the property successfully marries its historic Gilded Age bones with contemporary luxury. Today, the approximately 5,750-square-foot home offers a rare commodity: a turnkey, single-family Manhattan lifestyle steeped in an extraordinary artistic pedigree.

Chronology: A Timeline of 116 East 61st Street
To understand the magnetic pull of 116 East 61st Street, one must look back at its dynamic evolution through the decades, tracking how a turn-of-the-century structure transformed into a bohemian sanctuary and, ultimately, a modern luxury estate.
1899: The Gilded Age Genesis
The townhouse is erected during the height of the Gilded Age as a stately, single-family home in Lenox Hill. Characterized by its classic stone facade and traditional architectural proportions, the building reflects the rapid expansion of Manhattan’s Upper East Side.
Mid-20th Century: The Subdivision and Creative Influx
As economic realities shifted post-World War II, the grand single-family residence was carved up into distinct apartments, inadvertently setting the stage for a bohemian golden age.

- The 1960s: Fabled American decorator Billy Baldwin—known as the "dean of American interior design"—takes up residence in the building, injecting his signature eclectic, elegant style into the space.
- The Haslam Era: English decorator and socialite Nicky Haslam reportedly calls the building home alongside his partner at the time, banking heir Jimmy Davison.
- The Woody Allen Years: While the ground and middle floors buzzed with high-society interior designers, a young, up-and-coming Woody Allen occupied the upper portion of the building, penning jokes and scripts that would soon define American comedy.
1978: The Geoffrey Bradfield Dynasty Begins
Interior designer Geoffrey Bradfield acquires the property, establishing both his private residence and his professional headquarters there. For decades, Bradfield uses the townhouse as a living portfolio, hosting lavish salons and entertaining an international roster of celebrity and high-society clients. The building becomes synonymous with grand-scale, cosmopolitan interior design.
2015–2018: The Khanna Restoration
Seema and Somesh Khanna purchase the property from Bradfield for $9.9 million. Recognizing the building’s architectural importance, they embark on an extensive, multi-million-dollar renovation. Spearheaded with the goal of returning the building to its original single-family configuration, the project—completed in 2018—modernizes the infrastructure while honoring the home’s historic soul.
Present Day: The $14.995 Million Listing
After previous attempts to test the market, the Khannas’ meticulously restored masterpiece relists for $14.995 million via Sotheby’s International Realty, offering a new buyer the chance to own a foundational piece of New York design history.

Supporting Data: Architectural Specifications and Layout
Behind the stately limestone facade lies a masterclass in spatial re-imagination. Spanning roughly 5,750 square feet of interior space, complemented by over 1,000 square feet of private outdoor real estate, 116 East 61st Street is configured for both intimate family living and large-scale entertaining.
Ground Level and Garden
- Entrance Hall: Features a grand transition space welcoming visitors past historic structural elements.
- Modern Kitchen: Outfitted in a striking black-and-white color palette, equipped with high-end appliances, and designed with flexible pocket doors that allow it to be seamlessly integrated into or closed off from the formal dining room.
- Dining Room: Highlighted by striking Ionic columns contrasting against a modern, floor-to-ceiling fireplace. The space is large enough to comfortably accommodate a baby grand piano.
- Outdoor Space: The dining area opens directly through glass doors onto a lush, approximately 35-foot-deep private garden.
The Parlor Floor and Lower Level
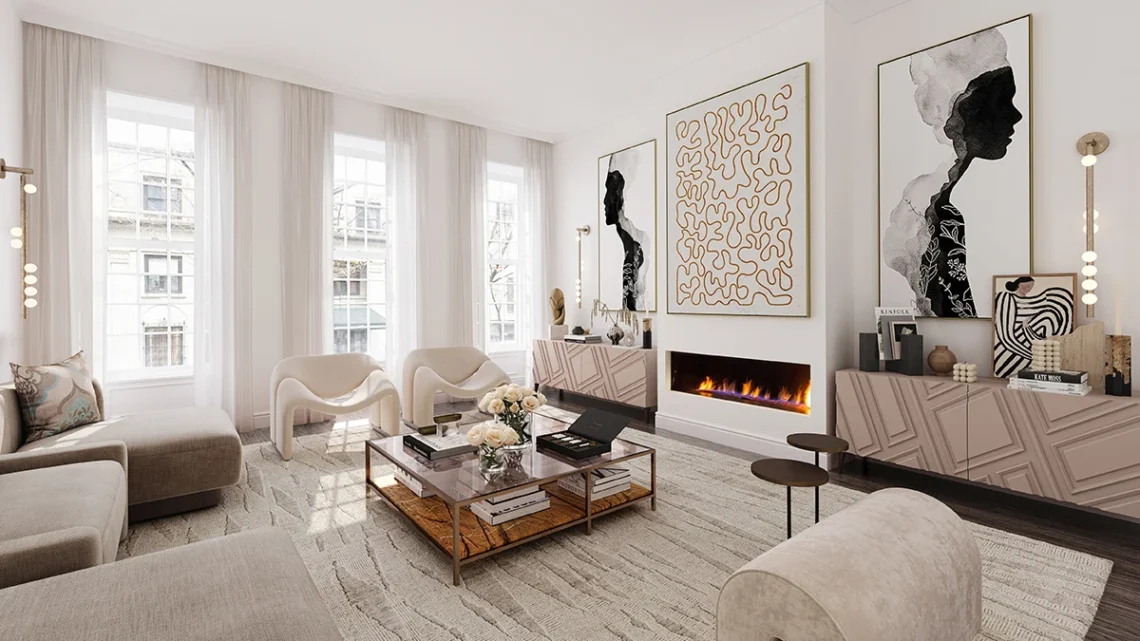
- Living Room & Library: Located on the parlor floor, both formal rooms feature working fireplaces, soaring ceilings, and sophisticated millwork.
- Lower Level (Cellar): Fully finished to include a private home gym, an oversized laundry facility, and extensive temperature-controlled storage solutions.
- Vertical Circulation: A modern elevator services all levels from the basement up to the fifth floor, while traditional staircases continue upward to the roof access points.
Private Quarters and Upper Floors
- Primary Suite: Occupies the entire fourth floor. It boasts a sprawling, custom-built dressing room and a spa-inspired, marble-clad primary bathroom.
- Guest and Family Accommodations: Three additional en-suite bedrooms provide private retreats for family members or visiting guests.
- Top-Floor Study & Terrace: A top-floor bedroom was ingeniously converted into a sophisticated study, complete with a custom wet bar tucked neatly into its former walk-in closet. This floor opens directly onto a private terrace.
- Rooftop Terraces: A sixth-floor bulkhead provides dual access to both north- and south-facing rooftop terraces, offering sweeping views of the Manhattan skyline.
Official Responses and Market Context
Real estate analysts and brokerage representatives emphasize that 116 East 61st Street represents a distinct tier of Manhattan real estate—one where historical narrative and physical craftsmanship hold equal weight.
According to listing details provided by Sotheby’s International Realty, the home’s pricing reflects a growing demand among ultra-high-net-worth buyers for "turnkey historic" properties. While many historic townhouses require millions in infrastructure updates, the 2018 renovation led by the Khannas spared no expense in integrating modern mechanics—such as integrated climate control, updated electrical systems, and the interior elevator—without sacrificing period details like French limestone flooring and authentic Venetian plaster walls.

"Properties like this do not simply trade on square footage," notes a Manhattan luxury real estate specialist familiar with the Lenox Hill market. "They trade on provenance. When you buy 116 East 61st Street, you are buying the ghost of Billy Baldwin, the energy of 1970s New York, and a masterclass in architectural restoration all wrapped into one."
Implications: What This Listing Means for the Luxury Market
The return of 116 East 61st Street to the active market at $14.995 million carries several broader implications for the upper echelon of New York City residential real estate:
- The Premium on Provenance: In a luxury market saturated with sleek, glass-tower condominiums that often lack distinguishing character, historic townhouses with documented cultural histories continue to command outsized attention. Buyers are increasingly willing to pay a premium for a home with a narrative.
- The Triumph of the Single-Family Conversion: For decades, subdividing townhouses into multi-family income units was the standard economic play in Manhattan. The successful conversion of 116 East 61st Street back into a cohesive, single-family compound underscores a strong contemporary preference for sprawling, private vertical estates over segmented apartment living.
- Lenox Hill’s Enduring Appeal: While neighborhoods like Tribeca and the West Village frequently dominate headlines for record-breaking transactions, classic Upper East Side micro-neighborhoods like Lenox Hill remain anchored by enduring institutional prestige, walkability, and timeless architectural stock.
As the search for its next custodian continues, 116 East 61st Street stands ready to add another vibrant chapter to its already legendary chronicle—waiting for someone new to write their story within its storied walls.