
Main Facts
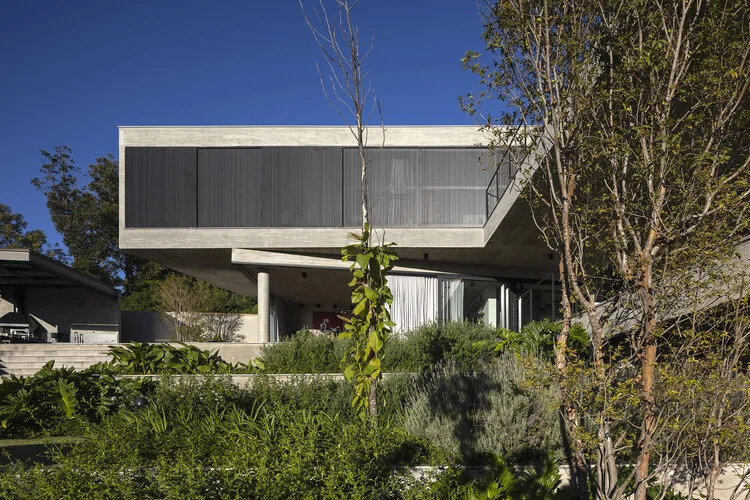
Set against the lush backdrop of Paraná, Brazil, the Enlevo Residence stands as a profound exploration of brutalist honesty, structural transparency, and spatial intimacy. Designed by the renowned studio Drucker Arquitetos Associados and curated for publication by Susanna Moreira, the home represents a masterclass in contemporary residential architecture. Commissioned by a couple of entrepreneurs seeking a distinct departure from conventional suburban aesthetics, the brief called for a dwelling defined by absolute privacy from neighboring properties, expansive functional areas, and a stripped-down, unvarnished material palette.
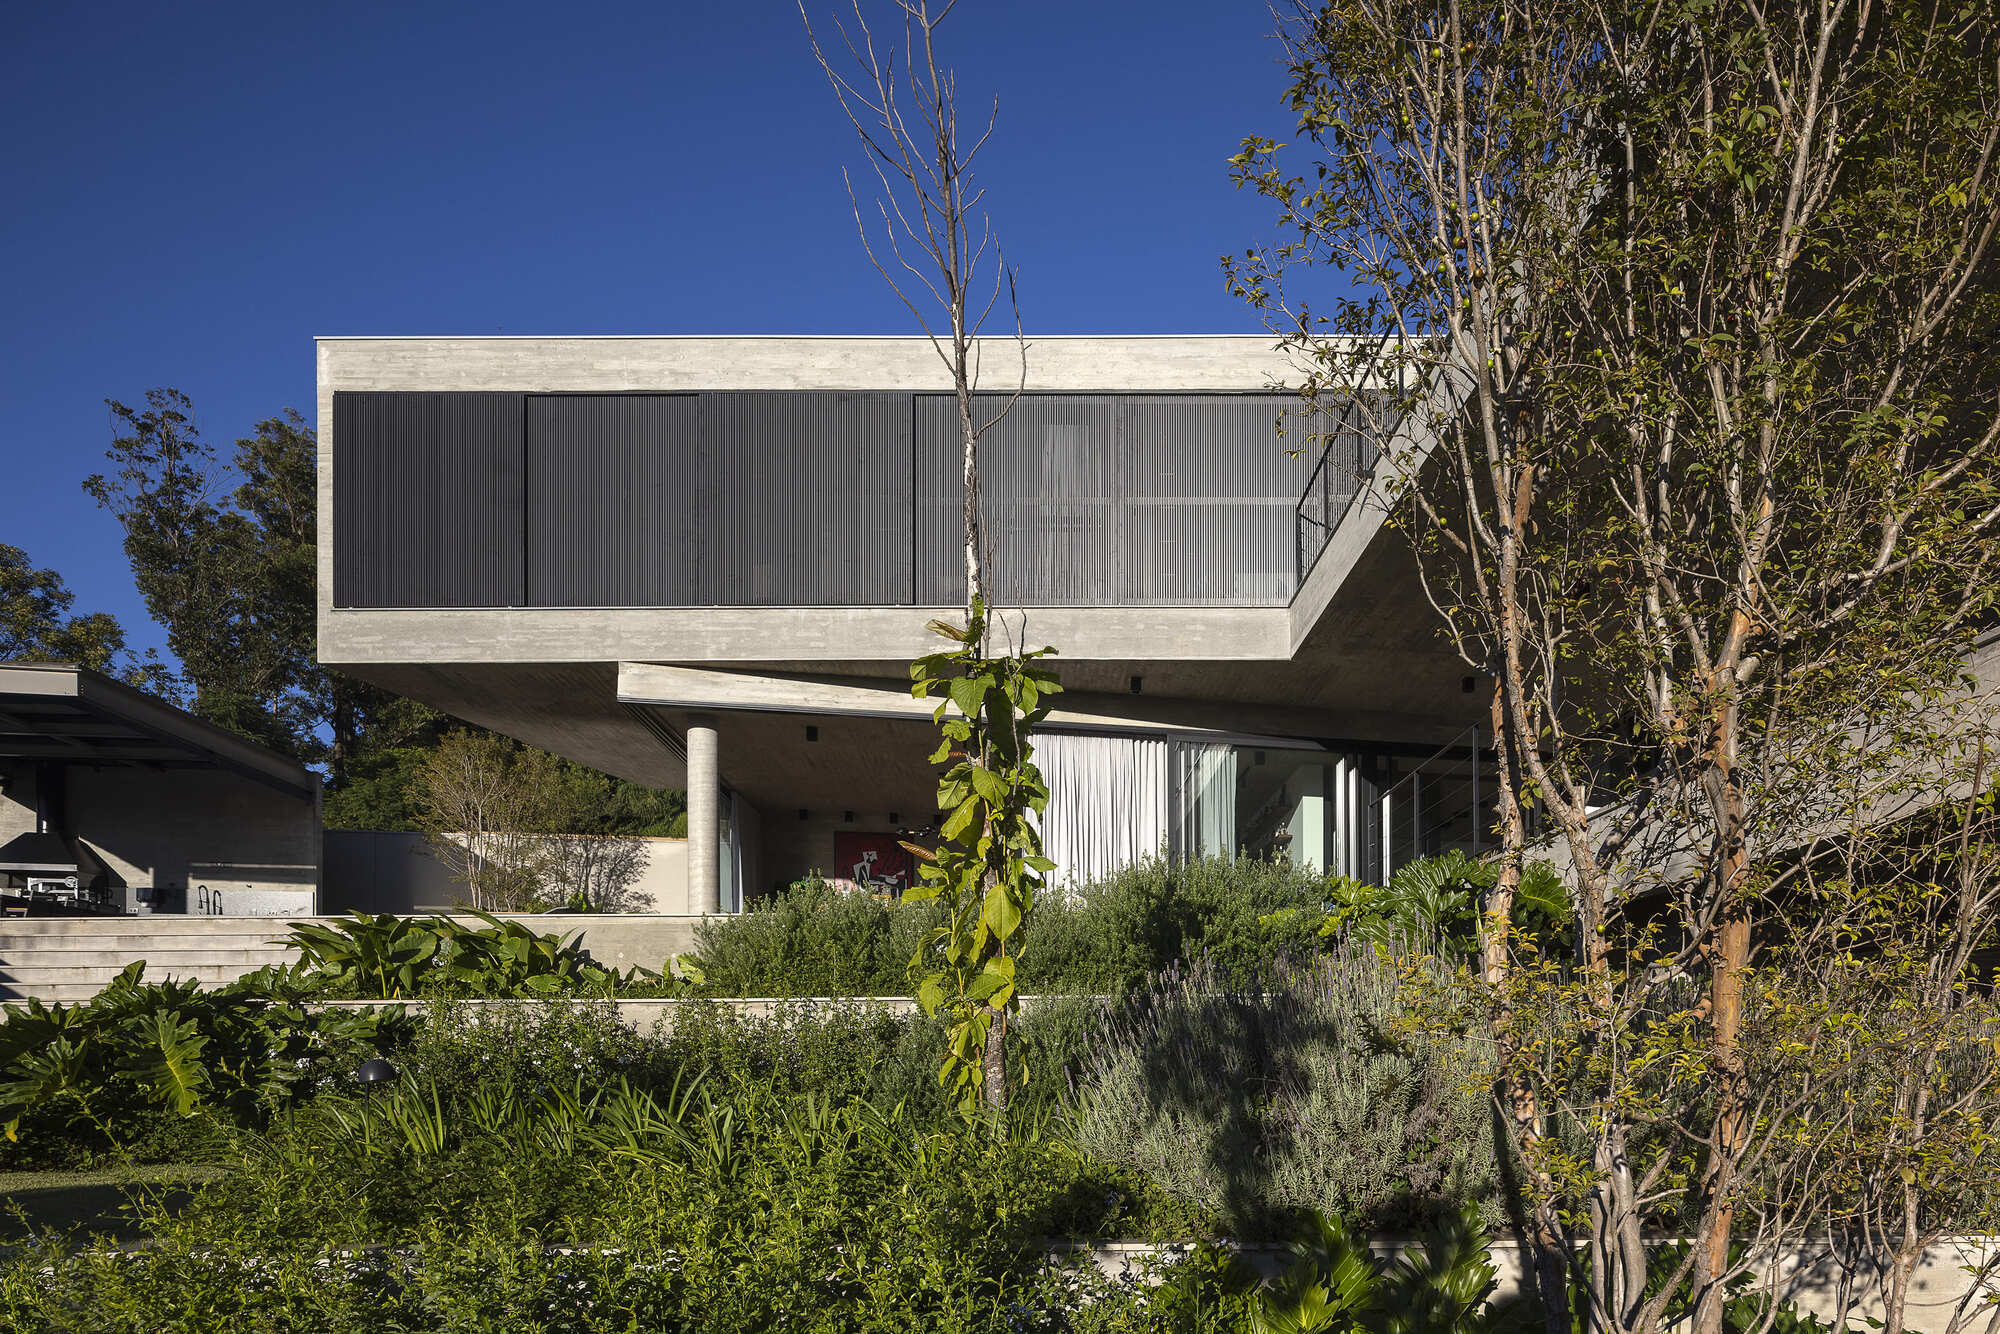
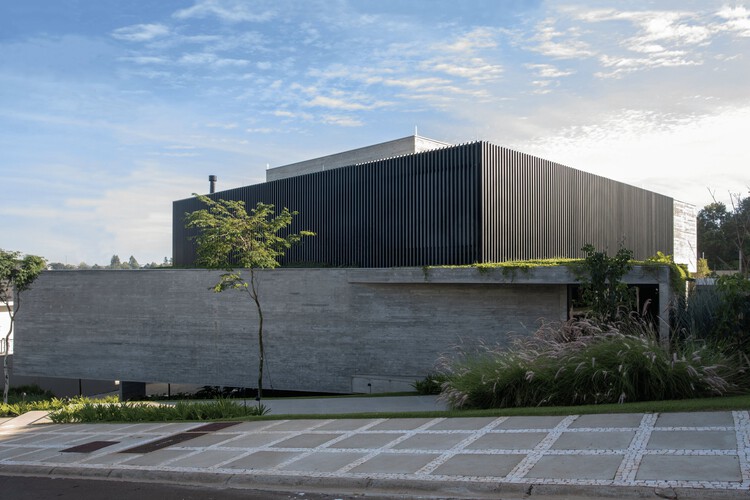
At its core, the Enlevo Residence asks a fundamental question: What if the structure is the architecture? By stripping away superficial ornament, Drucker Arquitetos Associados answered this prompt with a bold composition of exposed concrete, vast floor-to-ceiling glass openings, and carefully integrated warm timber elements. The residence masterfully balances the heavy, monolithic qualities of raw concrete with an airy, fluid interior circulation. Photographed extensively by architectural photographers Leonardo Finotti and Ruben Otero, the home captures the interplay of light and shadow across its tactile surfaces, offering a serene sanctuary that responds directly to the desires of its inhabitants.
Chronology of the Project
The realization of the Enlevo Residence unfolded over a meticulous timeline, reflecting the complexity of executing raw concrete construction with high-precision detailing.
-
Phase 1: Conceptualization and Client Briefing (Early Development)
The project began when a dynamic couple of entrepreneurs approached Drucker Arquitetos Associados with a clear vision: they wanted a home that prioritized introspection and seclusion without sacrificing a connection to the outdoors. The conceptual phase focused heavily on site orientation within the Paraná landscape, ensuring that interior spaces would be shielded from surrounding views while maximizing natural light and ventilation.
-
Phase 2: Architectural Design and Structural Integration
Unlike projects where structure is concealed behind drywalls and finishes, the design team at Drucker Arquitetos Associados integrated the structural skeleton directly into the aesthetic experience. Floor plans were mapped to promote seamless, fluid circulation, mapping out how private quarters, social areas, and transitional zones would interact. The engineering of large glazed spans alongside heavy cantilevered concrete elements required intensive collaboration between architects and structural consultants. -
Phase 3: Construction and Material Execution
The construction phase tested the limits of local craftsmanship, particularly in achieving the desired finish for the exposed concrete walls and ceilings. Formwork was meticulously planned to leave intentional board-mark textures, highlighting the handmade nature of the industrial material. Timber elements, custom joinery, and glazing were subsequently introduced to soften the industrial rigor of the concrete shell.
-
Phase 4: Completion, Photography, and Public Release
Following final interior styling and landscaping integration, the home was documented by master architectural photographers Leonardo Finotti and Ruben Otero. The project was officially released to the global architectural community in September 2026, quickly capturing the attention of platforms like ArchDaily for its uncompromising material honesty.
Supporting Data and Technical Specifications
To fully understand the spatial and material depth of the Enlevo Residence, it is helpful to examine the core components that define its architectural footprint:
- Project Name: Enlevo Residence (Residência Enlevo)
- Architecture Firm: Drucker Arquitetos Associados
- Location: Paraná, Brazil
- Curator: Susanna Moreira
- Photographers: Leonardo Finotti, Ruben Otero
- Primary Materials: Exposed concrete (béton brut), structural glass, natural wood
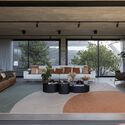
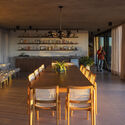
- Key Spatial Features: High-ceiling living rooms, fluid indoor-outdoor dining spaces, private interior courtyards, integrated custom joinery
- Core Design Philosophy: Naked architecture, structural legibility, absolute acoustic and visual privacy from adjacent properties
Official Design Intentions and Architectural Vision
While private residential commissions rarely issue formal geopolitical press statements, the design philosophy articulated by Drucker Arquitetos Associados through the Enlevo Residence serves as a clear manifesto. The architects sought to eliminate the boundary between form and function, arguing that modern living spaces are too often over-engineered with decorative layers that mask the true integrity of a building.
In discussions surrounding the project’s overarching theme—What If the Structure is the Architecture?—the design team emphasized the emotional resonance of raw materials. By leaving the concrete exposed and unpainted, the house ages organically, developing a patina that records the passing seasons and the tropical climate of Paraná.
Furthermore, the integration of privacy was approached not as an act of hostility toward the outside world, but as a curation of views. Rather than locking the inhabitants inside a concrete fortress, the architects utilized strategic sightlines, interior garden voids, and recessed glazing. This allows the owners to experience the openness of nature while remaining entirely insulated from the gaze of neighbors. The interplay between massive concrete slabs and delicate glass panes creates a dynamic living experience where the heavy feels light, and the enclosed feels expansive.
Implications for Contemporary Brazilian Residential Design
The completion and critical reception of the Enlevo Residence carry several notable implications for contemporary architecture, both in Brazil and on the global stage.
1. The Resurgence of Brutalist Honesty
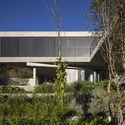
Brazil holds a rich, historic lineage in modern concrete architecture, famously championed by masters like Oscar Niemeyer and Lina Bo Bardi. However, contemporary residential architecture often trends toward lightweight steel frames, minimalist white plaster, or rustic tropical timber. With the Enlevo Residence, Drucker Arquitetos Associados proves that raw concrete remains a profoundly viable and emotionally potent medium for modern homes. It signals a departure from superficial luxury—often defined by imported marble or golden fixtures—toward an intellectual luxury defined by masterful spatial geometry and material authenticity.
2. Redefining Privacy in Dense Suburban Settings
As suburban plots become increasingly constrained and neighborhoods grow denser, architects face mounting pressure to protect domestic privacy without sacrificing natural light. The Enlevo Residence offers a blueprint for how modern homes can achieve inward-looking serenity. By treating solid concrete masses as acoustic and visual shields while deploying interior courtyards and skylights, the project demonstrates that urban and suburban seclusion does not require living in windowless boxes.
3. The Shift Toward "Naked" Interiors
The minimalist movement has frequently been critiqued for producing sterile, unlivable environments. Enlevo challenges this critique by pairing "naked" structural concrete with warm, tactile elements such as natural wood furniture and soft textiles. This hybrid approach proves that structural minimalism can coexist with emotional comfort, offering a blueprint for future residential designs seeking to merge industrial rigor with domestic warmth.
As the Enlevo Residence continues to inspire architects and design enthusiasts worldwide, it cements Drucker Arquitetos Associados’ reputation for creating buildings where structural integrity and poetic spatial experience are inextricably bound together.





