New York City — In a milestone moment for the global art community, the Metropolitan Museum of Art officially broke ground on Tuesday on its highly anticipated modern and contemporary art wing. Named in honor of emeritus trustee Oscar L. Tang and his wife, H. M. Agnes Hsu-Tang, the expansive new structure represents the single largest physical and curatorial transformation the iconic institution has undertaken in decades.
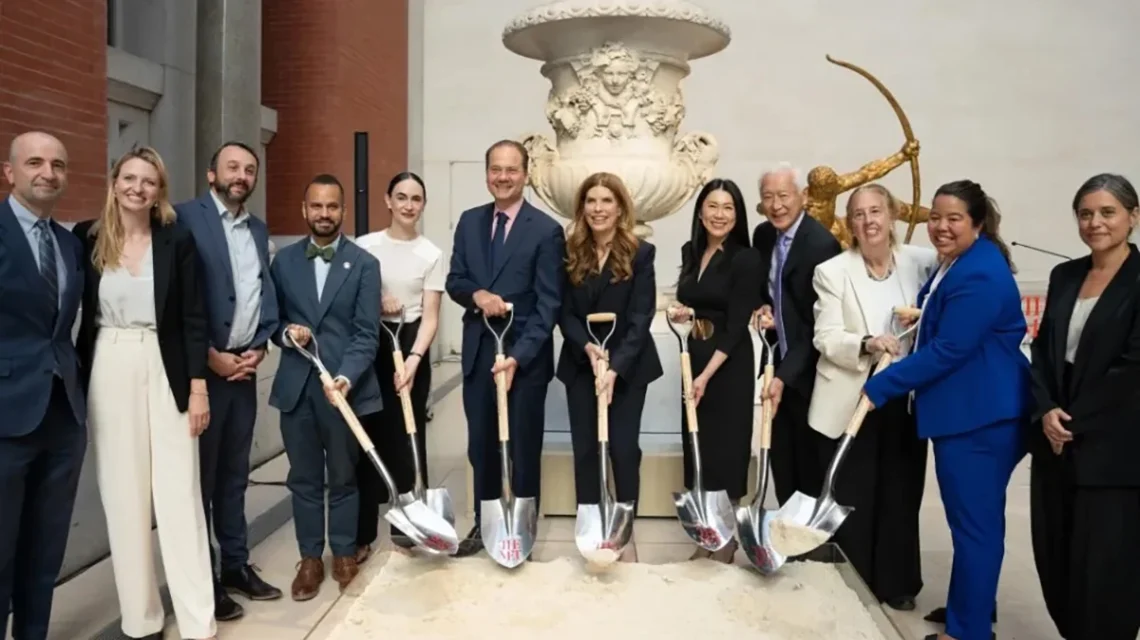
Slated to open to the public in 2030, the 126,000-square-foot architectural marvel is designed to redefine how visitors experience 20th- and 21st-century art within one of the world’s most comprehensive cultural repositories. The groundbreaking ceremony brought together prominent figures from the worlds of philanthropy, architecture, civic leadership, and museum administration, all gathered to celebrate a project poised to reshape Upper Manhattan’s cultural skyline.
Main Facts
The grand undertaking, officially designated the Oscar L. Tang and H. M. Agnes Hsu-Tang Wing, is an ambitious reimagining of the museum’s modern and contemporary spaces. Anchored by a staggering $670 million in fundraising to date, the project will finance both the physical construction and a significant portion of the wing’s ongoing operating costs.
Designed by visionary Mexico City–based architect Frida Escobedo, the five-level wing will boast nearly 70,000 square feet of dedicated exhibition space. The interior architecture is purposefully versatile, featuring dramatic ceiling heights ranging from 11 to 22 feet. This flexibility will allow the museum to seamlessly house everything from massive, room-filling contemporary installations to intimate, two-dimensional works.
The building’s upper levels are thoughtfully recessed to create expansive outdoor terrace spaces, one of which will become the new home for the Met’s beloved rooftop garden. Originally situated on the museum’s fifth floor, the rooftop garden closed in October 2025 to clear the way for construction. When it reopens alongside the new wing in 2030, it will offer visitors several thousand additional square feet of outdoor space, pairing world-class art viewing with panoramic vistas of Central Park and the Manhattan skyline.
Chronology of the Project
The journey toward Tuesday’s groundbreaking has been more than a decade in the making, marked by visionary philanthropy, international architectural competition, and meticulous planning:
- 2014: Initial internal discussions and exploratory planning begin regarding the future of the Met’s modern and contemporary art programming and facilities.
- 2021: The project experiences a massive leap forward when longtime supporters and top global art collectors Oscar L. Tang and H. M. Agnes Hsu-Tang pledge a transformative $125 million gift. At the time, it stands as the largest single capital gift in the museum’s history.
- 2022: Following a competitive global search, the Met officially selects Frida Escobedo as the lead architect for the modern and contemporary art wing, making her the first woman to design a major wing for the museum.
- 2025:
- October: The Met’s popular rooftop garden closes its doors on the fifth floor to prepare for structural integration with the impending construction.
- Later in 2025: The museum unveils Escobedo’s long-awaited architectural designs to critical acclaim, showcasing a building that bridges historic architectural styles with contemporary minimalism.
- September 17, 2026: Museum leadership, major donors, and municipal officials gather for the official groundbreaking ceremony, marking the commencement of physical construction.
- 2030 (Projected): The Oscar L. Tang and H. M. Agnes Hsu-Tang Wing is scheduled to open its doors to the public, alongside the grand reopening of the expanded rooftop garden.
Supporting Data and Architectural Scope
The sheer scale of the Tang Wing places it among the most significant museum construction projects of the 21st century. Key metrics and structural details highlight the depth of Escobedo’s design:
- Total Square Footage: 126,000 square feet spanning five distinct levels.
- Exhibition Space: Approximately 70,000 square feet dedicated entirely to modern and contemporary art collections and rotating special exhibitions.
- Capital Raised: $670 million secured to date, covering construction overhead and long-term operating endowments.
- Ceiling Variations: Ranging from 11 feet for intimate galleries to 22 feet for monumental contemporary sculptures and site-specific installations.
- Outdoor Amenities: Recessed top-level terraces featuring outdoor galleries, a public café, and the relocated, expanded rooftop garden.
- Materiality and Integration: Designed to weave together the disparate architectural epochs of the Met’s sprawling Fifth Avenue campus, creating a dialogue between the museum’s historic 19th-century facade and modern sensibilities.
Official Responses
The groundbreaking ceremony drew enthusiastic remarks from the museum’s top executives, its signature architect, and local civic leaders, all emphasizing the profound community and cultural impact of the new wing.
Max Hollein, the Met’s director and CEO, highlighted the collaborative spirit that brought the project to this pivotal juncture:
"Working with Frida Escobedo on her visionary design has been an enormous privilege, and together with our trustees and donors we are excited to celebrate this important milestone as we begin the work that will turn that vision into a reality."
Architect Frida Escobedo spoke to the intricate design philosophy required to build within the footprint of one of the world’s most famous encyclopedic museums:
"The design for the Tang Wing weaves together the many architectural styles that make up The Met’s campus, honoring each building’s own history while creating a space that is distinctly of our time."
The event was also marked by a strong showing from New York City and State representatives. Attendees included New York City Council Speaker Julie Menin, Council Members Virginia Maloney and Gale Brewer, State Assemblymember Keith Powers, and State Senator Jose Serrano. Their presence underscored the project’s vital role not only as a cultural institution, but as a major economic and civic driver for New York City.
Implications for the Art World and The Met
The creation of the Tang Wing addresses a longstanding critique of encyclopedic museums: the struggle to adequately and dynamically display contemporary art alongside historical masterpieces. For decades, the Met’s modern holdings were constrained by older galleries that lacked the spatial flexibility, climate control, and scale required for contemporary multi-media works, large installations, and performance-based art.
By dedicating nearly 70,000 square feet to this mission, the museum is signaling a aggressive commitment to the art of the 20th and 21st centuries. It allows the institution to contextualize its historical collections by drawing direct lines between antiquity and the modern era, a curatorial goal that leadership has pursued for years.
Furthermore, the involvement of Frida Escobedo—an architect celebrated for her ephemeral and site-conscious designs, such as the 2018 Serpentine Pavilion in London—guarantees that the building itself will be viewed as a work of art. Her approach emphasizes light, porous materials, and community flow, ensuring that the Tang Wing will not feel like an intimidating monolith, but rather an inviting, permeable public space.
As construction gets underway this week, the global art community will be watching closely. With $670 million already secured and a clear timeline pointing toward 2030, the Metropolitan Museum of Art is not merely expanding its physical footprint; it is laying the structural foundation for the next century of cultural discourse.