September 29, 2026 — In the realm of contemporary residential architecture, few challenges test a design team’s ingenuity quite like a severe topographic gradient. When AAA_Azevedo Agência de Arquitetura accepted the commission for House JF, they were met with a formidable plot of land characterized by a dramatic, seven-meter drop from its highest to its lowest point. Rather than subduing the unruly terrain through aggressive excavation, the architectural team leaned into the slope, turning a geographic hurdle into a masterclass in modern spatial choreography, terraced design, and material honesty.
Curated by Susanna Moreira and captured through the lens of architectural photographer André Miguel Coronha, House JF has quickly captured the attention of the global design community. By organizing the residence around a dynamic central courtyard and staggering three distinct volumes down the slope, AAA_Azevedo has delivered a triumph of residential engineering that harmonizes rugged topography with refined, open-plan living.
Main Facts: Anatomy of House JF
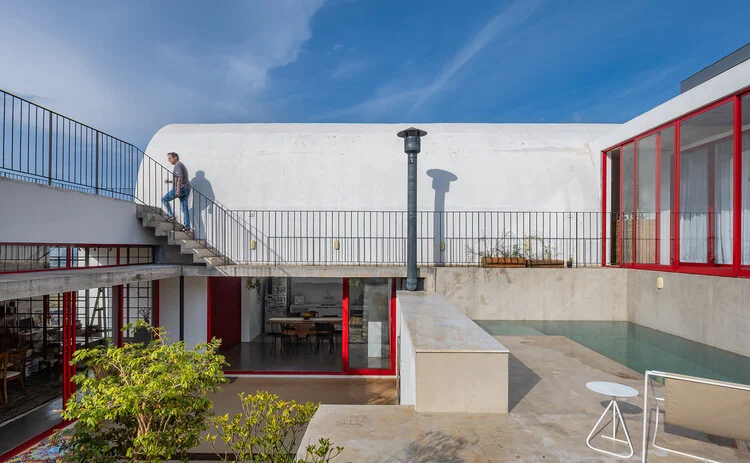
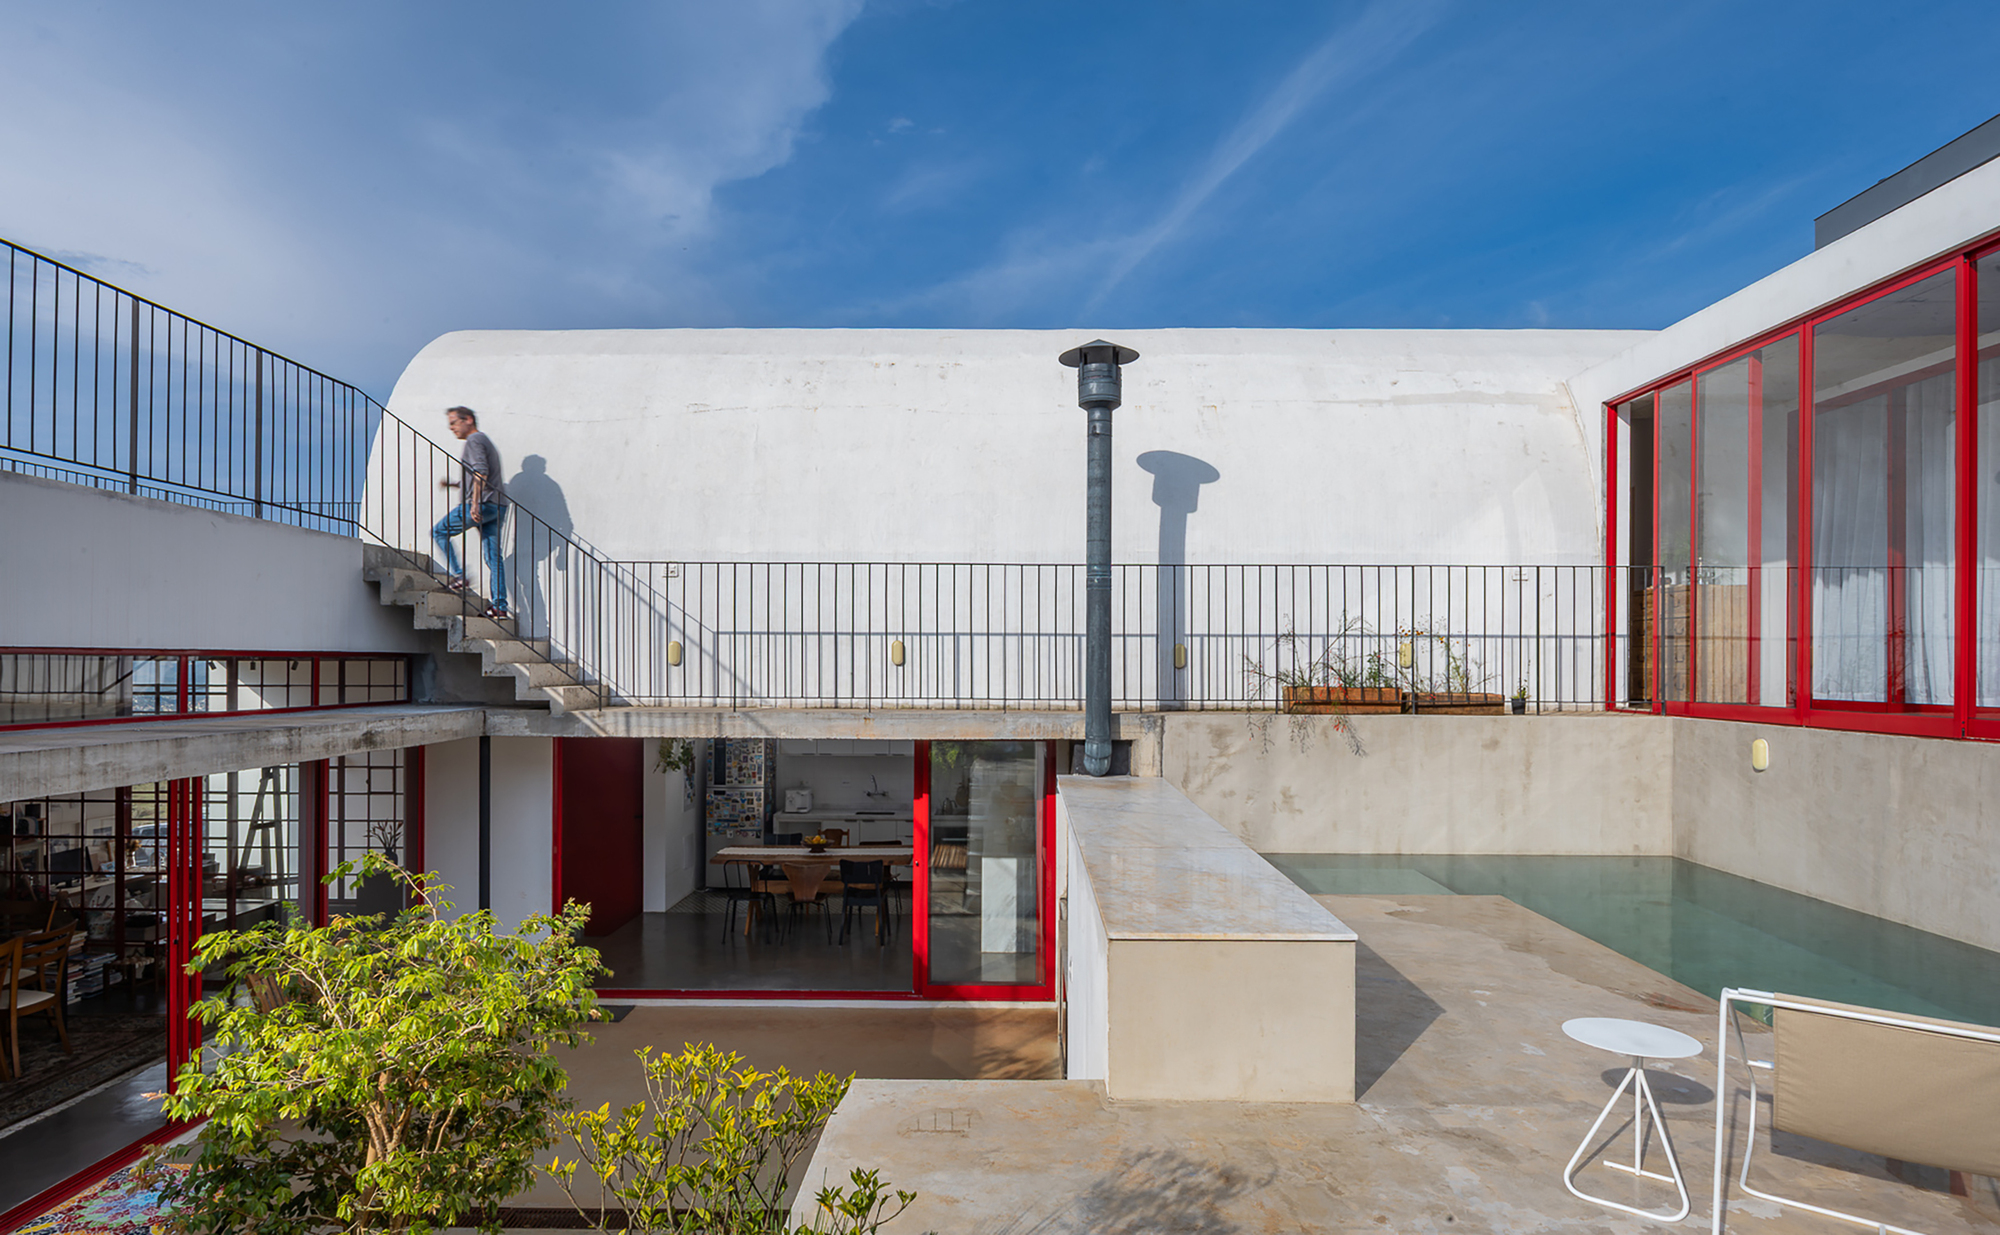
At its core, House JF is defined by a rigorous yet fluid relationship between topography, volume, and outdoor space. The residence is anchored by a central courtyard—a communal heart that houses a pristine swimming pool and a flat expanse of manicured lawn, offering an oasis of calm framed by the surrounding built forms.
- Architectural Practice: AAA_Azevedo Agência de Arquitetura
- Curator: Susanna Moreira
- Photographer: André Miguel Coronha
- Site Topography: 7-meter elevation difference between the lowest and highest points
- Spatial Organization: Three distinct volumes distributed across three staggered levels
- Key Programmatic Elements: Access/Garage level, Living Room & Kitchen level, and a Bedroom volume acting as a private lookout point.
The architectural strategy relies heavily on compartmentalizing the home’s primary functions into three distinct programmatic volumes. The living room, the kitchen, and the private sleeping quarters each inhabit their own architectural block. Yet, because these volumes open directly toward the central courtyard, the inhabitants enjoy a constant visual and physical dialogue with the outdoors, blurring the boundaries between interior comfort and open-air leisure.
Chronology: The Evolution of a Sloped-Site Vision
The realization of House JF represents a multi-year journey of meticulous planning, spatial testing, and contextual site integration. While the completed structure stands as a seamless addition to its environment, its genesis followed a deliberate, phased architectural evolution:
Phase 1: Site Analysis and Topographic Mapping (Initial Concept)
When AAA_Azevedo first surveyed the plot, the overriding feature was the severe seven-meter vertical drop. Standard suburban building typologies were immediately ruled out. The design team recognized that a monolithic structure would either bury itself into the hillside or require towering, costly retaining walls that would disconnect the inhabitants from the natural landscape. Instead, the architects adopted a terraced approach, mapping out how human movement could naturally cascade down the hill.
Phase 2: Volume Distribution and Level Separation
To navigate the slope gracefully, the architects fractured the programmatic requirements into three staggered levels.
- Level One (The Base): Situated at the lowest topographical point, this level accommodates the primary access and a spacious garage, anchoring the structure firmly into the earth.
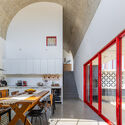
- Level Two (The Social Heart): Stepping up the slope, the second level hosts the expansive living room and the kitchen. This zone acts as the social nexus, seamlessly bridging the subterranean arrival point with the upper private quarters while opening directly onto the central courtyard pool and lawn.
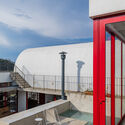
- Level Three (The Lookout): Perched at the highest point of the site, the bedroom volume crowns the composition. This elevated placement not only ensures privacy for the inhabitants but also transforms the sleeping quarters into a natural lookout point, framing sweeping vistas of the surrounding landscape.
Phase 3: Materialization and Detailing
With the volumetric skeleton established, the focus shifted to material selection. Concrete was chosen as the primary structural medium, echoing the solidity of the earth while providing a sleek, modern aesthetic. Large expanses of glass were integrated to dissolve boundaries, allowing natural light to flood the interiors and framing carefully curated views from every room.
Phase 4: Completion and Public Reveal (September 2026)
Following final interior touches and landscape integration, House JF was officially completed and presented to the public. Through the striking photography of André Miguel Coronha, the project debuted on platforms like ArchDaily, drawing immediate praise for its sensitive handling of a complex sloped site.
Supporting Data: Understanding the Impact of Terraced Topography
To fully appreciate the architectural achievement of House JF, one must examine the metrics and design principles that govern sloped-site architecture. Building on gradients exceeding 15%—as is the case with this seven-meter drop over a relatively short span—presents unique engineering hurdles.
| Architectural Metric / Feature | Specification in House JF |
|---|---|
| Total Elevation Change | 7 meters (from lowest access point to highest bedroom lookout) |
| Primary Structural System | Reinforced Concrete Volumes |
| Zoning Strategy | Three-tier vertical segregation (Access $rightarrow$ Social $rightarrow$ Private) |
| Outdoor Integration | Central courtyard featuring a pool and flat lawn |
| Photographic Documentation | André Miguel Coronha (Featured in September 2026) |
By stacking and shifting the volumes rather than forcing a flat floorplate across the entire property, AAA_Azevedo minimized unnecessary earthmoving and preserved the natural drainage patterns of the hillside. The data points to a growing architectural preference for low-impact, site-responsive interventions that prioritize views, natural ventilation, and microclimate control over brute-force site leveling.
Official Responses and Design Philosophy
In their official design statement, the architects at AAA_Azevedo Agência de Arquitetura emphasized that the architecture of House JF was dictated by the landscape itself:
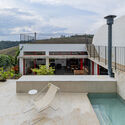
"The JF house is organized around a central courtyard, which contains the elements for lingering and leisure… and is surrounded by three volumes that open onto it. The steep slope of the land… allowed these spaces to be distributed across three levels. The staggered arrangement of the volumes along the site created privileged views from each room, guaranteeing the bedroom volume a lookout point."
Curator Susanna Moreira highlighted the project’s success in spatial sequencing. In contemporary residential design, the challenge is frequently how to make a large home feel intimate and connected to nature. By using the central courtyard as an organizing anchor, AAA_Azevedo ensured that no matter where an occupant is within the home—whether preparing a meal in the kitchen, relaxing in the living room, or retiring to the upper bedrooms—they remain visually and emotionally tethered to the heart of the property.
Industry critics have similarly lauded the firm’s restraint. Rather than dominating the landscape with overwhelming vertical facades, the staggered concrete volumes step down the hill in a rhythmic dialogue with the topography. The result is a structure that feels simultaneously monumental and weightless.
Implications: Setting a New Standard for Sloped-Site Living
The completion and critical reception of House JF carry significant implications for modern residential architecture, particularly in regions defined by rugged, uneven terrain.
1. Redefining Hillside Development
As flat, easily developable urban and suburban land becomes increasingly scarce, architects are forced to look toward marginal plots—hillsides, steep ravines, and rocky outcrops. House JF offers a compelling blueprint for how to build on difficult terrain without resorting to destructive grading practices. By treating the slope as a three-dimensional canvas rather than an engineering obstacle, architects can preserve natural ecosystems while creating dynamic living spaces.
2. The Evolution of Indoor-Outdoor Flow
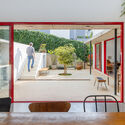
The central courtyard model utilized in House JF rethinks traditional notions of domestic zoning. In many modern homes, the yard is an afterthought appended to the rear of the structure. Here, the courtyard is the literal and figurative center of gravity. Every primary volume orbits this communal space, ensuring that natural light, cross-ventilation, and outdoor leisure are woven into the daily ritual of living. This design approach holds powerful lessons for post-pandemic residential architecture, which increasingly values private outdoor access and biophilic integration.
3. Material Honesty and Contextualism
The judicious use of concrete in House JF reinforces a broader architectural movement toward material authenticity. Instead of masking the building’s structural bones with superfluous ornamentation, AAA_Azevedo lets the raw, tactile qualities of the concrete volumes speak for themselves. This brutalist-leaning honesty, softened by the organic presence of water, light, and manicured greenery, proves that modern concrete architecture can feel deeply warm, inviting, and human-centric.
Looking Forward
As House JF takes its place among the most notable residential completions of 2026, it serves as a powerful reminder of what can be achieved when architects listen to the land. Through a sophisticated interplay of levels, volumes, and open-air voids, AAA_Azevedo Agência de Arquitetura has transformed a daunting seven-meter slope into an architectural masterpiece—one that elevates the everyday experience of home through a profound respect for nature and space.