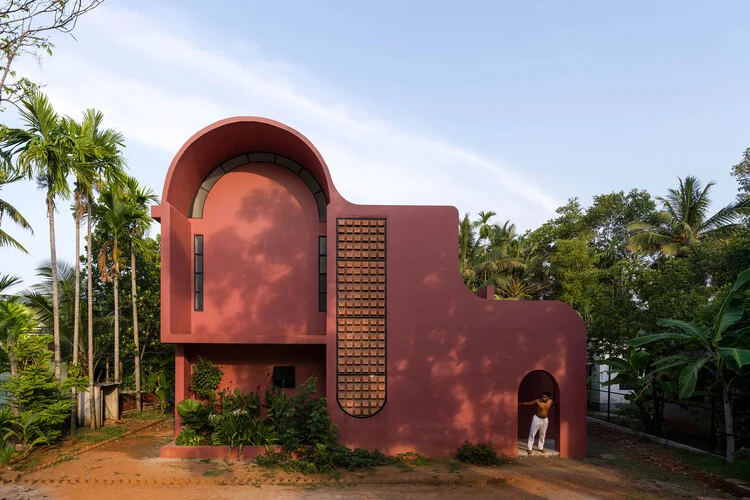
The architectural landscape of Kerala, a state defined by its lush tropical greenery and intricate backwaters, has long been a laboratory for domestic innovation. In the quiet town of Muhamma, a new residential landmark titled Pamoja House (designed by the firm Project 51 A (h)) stands as a testament to the evolving nature of the Indian joint family. Derived from the Swahili word for "together," Pamoja House is more than a structural expansion; it is a profound architectural response to the shifting rhythms of a three-generation household.
By eschewing the traditional, rigid "brief" in favor of deep ethnographic observation, the architects have crafted a dwelling that prioritizes spatial continuity and sectional volume over mere square footage. The result is a home that balances the communal spirit of traditional Kerala living with the privacy requirements of the modern era.
Main Facts: A Brief-less Evolution
The genesis of Pamoja House was unconventional. Unlike most residential projects that begin with a specific list of requirements—number of bedrooms, size of the kitchen, or specific aesthetic styles—this project began with an observation. The client family, spanning three generations, found themselves constricted by their existing home. However, the constriction was not merely a matter of floor area. Instead, it was a failure of the architecture to keep pace with the family’s changing social dynamics.
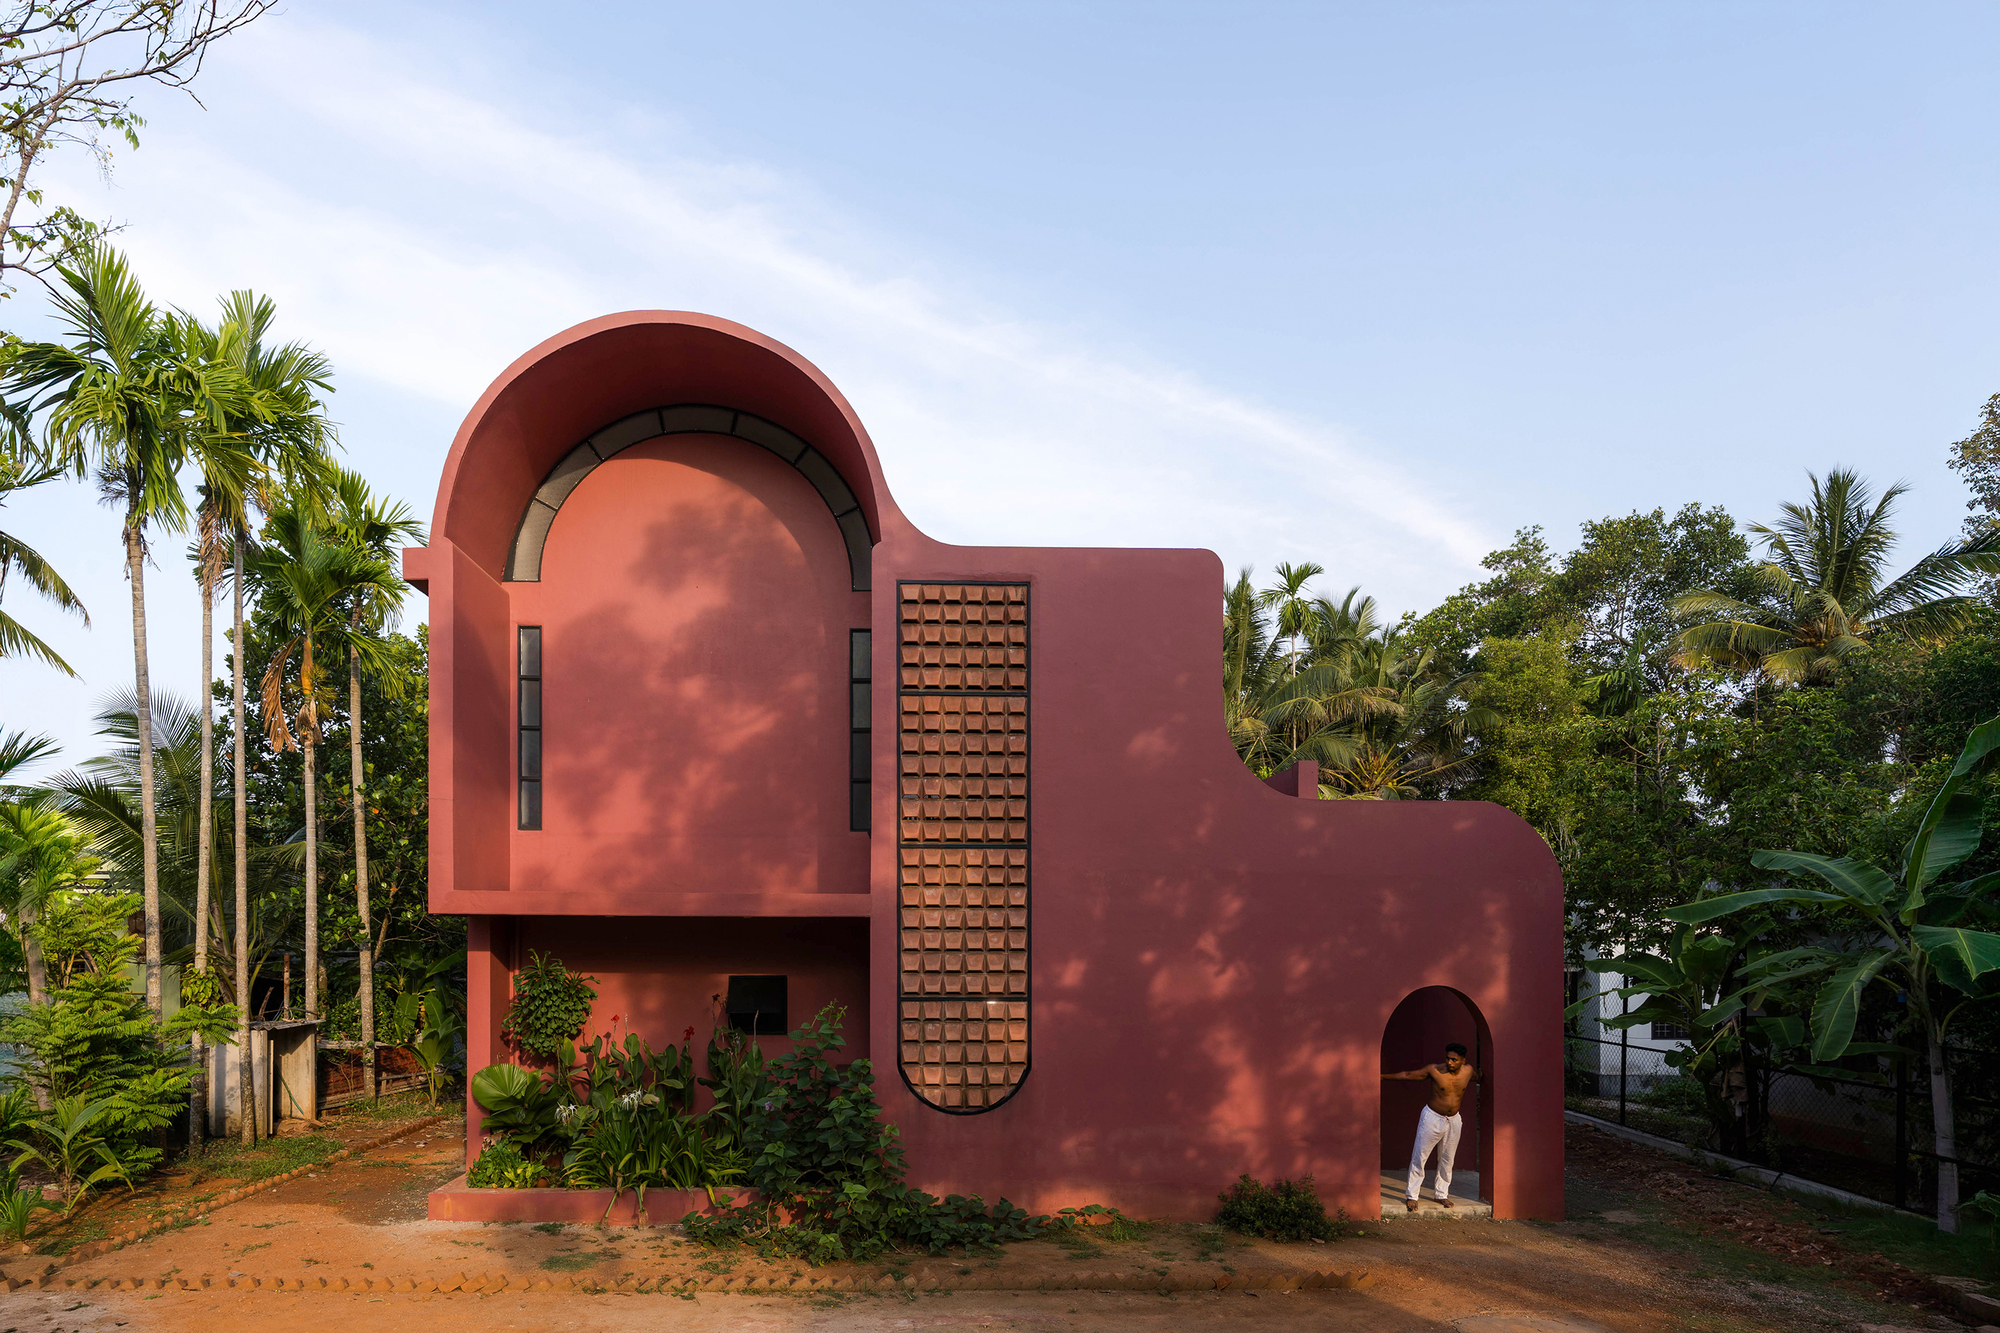
Key Project Specifications
- Project Name: Pamoja House (Project 51 A (h))
- Location: Muhamma, Kerala, India
- Architectural Firm: Project 51 A (h)
- Lead Architect: [Project 51 A (h) Team]
- Photography: Prasoon Suresh
- Primary Focus: Multi-generational living, sectional generosity, and tropical ventilation.
The architects identified that as children grow into adulthood and elders require different modes of accessibility and engagement, the "standard" house plan becomes a series of silos. Pamoja House was designed to break these silos, using "sectional generosity"—the strategic use of vertical space and varying ceiling heights—to create a sense of openness that facilitates interaction without compromising the sanctity of individual retreats.
Chronology: From Observation to Realization
The development of Pamoja House followed a trajectory that moved from behavioral mapping to structural execution, ensuring that every design choice served a social purpose.
The Diagnostic Phase
The process began with the architects spending time with the family in their original setting. They observed how the three generations interacted: where they gathered for coffee, how the children studied, and where the elders sought quietude. They realized the "pantomime of daily life" was being interrupted by walls that were too thick and layouts that were too fragmented.
The Conceptualization of "Pamoja"
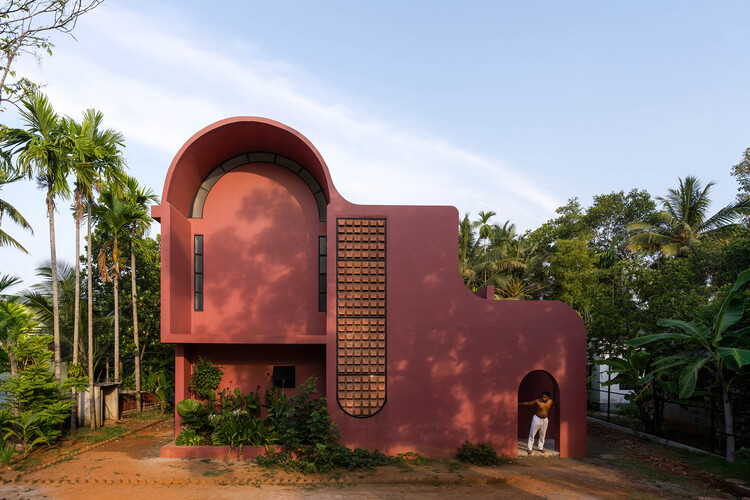
The concept of "togetherness" became the guiding light. In many modern Indian homes, "together" often translates to a large, underutilized living room. For Project 51 A (h), togetherness meant "visual and auditory connectivity." The design team moved away from a two-dimensional floor plan toward a three-dimensional "sectional" approach. They envisioned a house where a person on the upper floor could feel the presence of someone in the dining area without being in their direct line of sight.
Construction and Contextual Integration
Building in Muhamma requires a keen understanding of the local climate. Kerala experiences heavy monsoons and high humidity. The construction phase (culminating in the project’s completion and publication in 2026) focused on using materials that could withstand the elements while providing a "warm" interiority. The use of wood, glass, and concrete was choreographed to allow the house to breathe, utilizing the "stack effect" where warm air rises and escapes through high-level apertures, drawing in cooler air from the surrounding garden.
Supporting Data: The Architectural Anatomy
The success of Pamoja House lies in its technical execution of "spatial continuity." The design utilizes several key architectural strategies to achieve its goals.
Sectional Generosity and the Vertical Void
The defining feature of the house is its section. Rather than stacking floors like pancakes, the architects introduced voids and staggered levels.
- The Central Atrium: A double-height space acts as the "social engine" of the home. This area connects the primary dining and living zones on the ground floor with the study and lounge areas on the first floor.
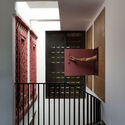
- Visual Links: Large internal windows and open balustrades allow family members to maintain a "passive awareness" of each other. This reduces the feeling of isolation often felt in large, multi-story homes.
Materiality and Sensory Experience
The material palette is a sophisticated blend of the traditional and the contemporary:
- Wood: Extensive use of timber in ceilings, furniture, and staircases provides a sense of warmth and acoustic dampening.
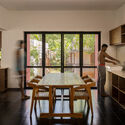
- Glass: Floor-to-ceiling glass walls in the dining area (as seen in the project’s photography) dissolve the boundary between the interior and the lush Kerala landscape outside.
- Concrete and Stone: These materials provide the necessary thermal mass to keep the interiors cool during the sweltering tropical afternoons.
Privacy Gradation
While the house emphasizes togetherness, it does not ignore the need for solitude. The bedrooms are treated as "private sanctuaries," tucked away from the main central axis. These rooms often feature private balconies or "sit-outs" that look onto the garden, providing each generation with a dedicated space to retreat.
Official Responses: The Architect’s Philosophy
In their project statement, the architects at Project 51 A (h) emphasized that the house is a critique of the "expansion-only" mindset in residential design.
"House Pamoja emerged from an observation rather than a conventional brief," the firm stated. "A family had outgrown the home they inhabited—not simply in area, but in its ability to accommodate changing patterns of living."
The firm argues that modern architecture often focuses too much on "programmatic boxes"—labeling rooms as ‘bedroom’ or ‘kitchen’—and not enough on the "interstitial spaces" where life actually happens. By focusing on "everyday interaction," Project 51 A (h) sought to create a domestic environment that is flexible enough to evolve as the family continues to age.
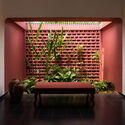
Architectural critics have noted that Pamoja House represents a "new vernacular" for Kerala. It moves away from the heavy, sloping tiled roofs of the past (which can sometimes make interiors dark) toward a more "porous" architecture that invites light and air while still respecting the local climate’s demand for shade and rain protection.
Implications: The Future of the Multi-Generational Home
Pamoja House serves as a significant case study for the future of urban and semi-urban housing in India and beyond. Its implications are three-fold:
1. Reclaiming the Joint Family Model
As globalization pushes families toward nuclear living arrangements, Pamoja House proves that the joint family model is still viable—and perhaps even preferable—if the architecture supports it. By providing "sectional generosity," the house solves the primary friction point of joint living: the feeling of being "on top of one another."
2. Sustainable Tropical Design
The project highlights the importance of "passive cooling" in the face of rising global temperatures. By using high ceilings and strategically placed openings, Pamoja House reduces the reliance on mechanical air conditioning. This approach is essential for the sustainable development of tropical regions, where energy consumption for cooling is a major environmental concern.
3. The Shift from Quantity to Quality
The most profound implication of Project 51 A (h)’s work is the shift in value from "square footage" to "spatial quality." Pamoja House suggests that a well-designed 3,000-square-foot home with high volumes and visual connections is more "spacious" and livable than a 5,000-square-foot home divided into dark, isolated rooms.
Conclusion
Pamoja House is a masterclass in empathetic architecture. By observing the nuances of a family’s daily life, Project 51 A (h) has created a structure that does more than provide shelter; it fosters connection. In the heart of Muhamma, this house stands as a beacon of "togetherness," proving that through thoughtful design, the ancient tradition of the Indian joint family can flourish in the 21st century. As the family grows and changes, the house—with its generous sections and continuous spaces—is prepared to grow with them, ensuring that the spirit of Pamoja remains at the center of their lives.