
Main Facts
In the quiet, shifting landscape of contemporary residential architecture, the prevailing trend often leans toward either hyper-modern minimalism or stark technological integration. However, Belgian architecture practice Atelier Vens Vanbelle has chosen a different path—one of historical resonance, contextual blending, and narrative architecture. Their recently completed residential project, the Tomas & Katrien House, stands as a testament to this philosophy.
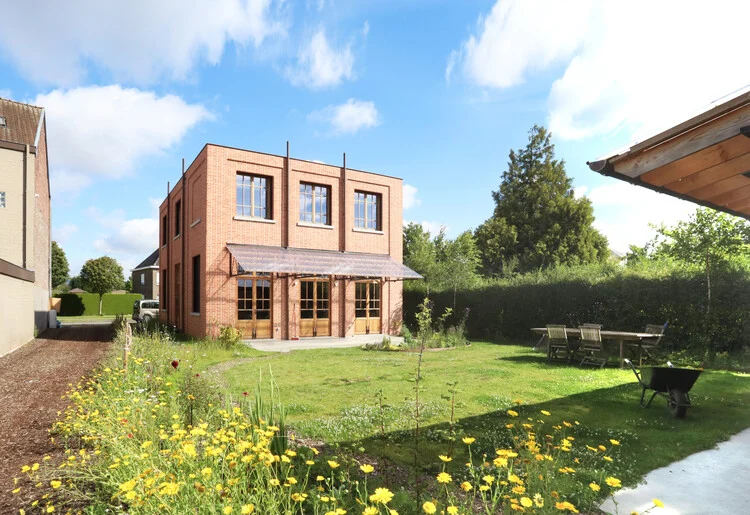
Conceived as a sober, simple volume, the home deliberately evokes the vernacular of a converted artist’s atelier or a small-scale, classic industrial building. Located within a densely packed neighborhood characterized by a mosaic of diverse architectural styles and ages, the house avoids screaming for attention. Instead, it whispers a story of permanence.
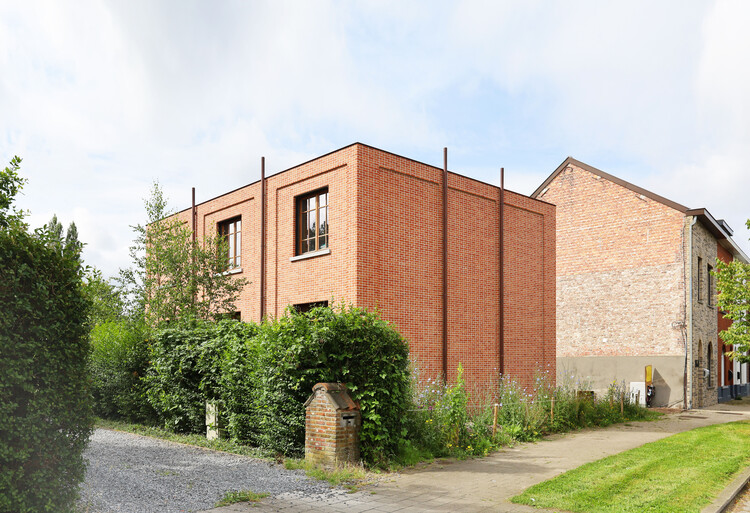
Constructed primarily from character-rich, weathered-looking bricks, the exterior possesses a visual weight and patina that tricks the eye, making the contemporary build look as though it has anchored the site for generations. The project successfully engages in a sophisticated visual dialogue with its immediate surroundings—most notably the stark, utilitarian blind facade of an adjacent neighbor. By blurring the boundaries between old and new, Atelier Vens Vanbelle has transformed a standard residential construction project into a philosophical inquiry: Which building was actually here first?
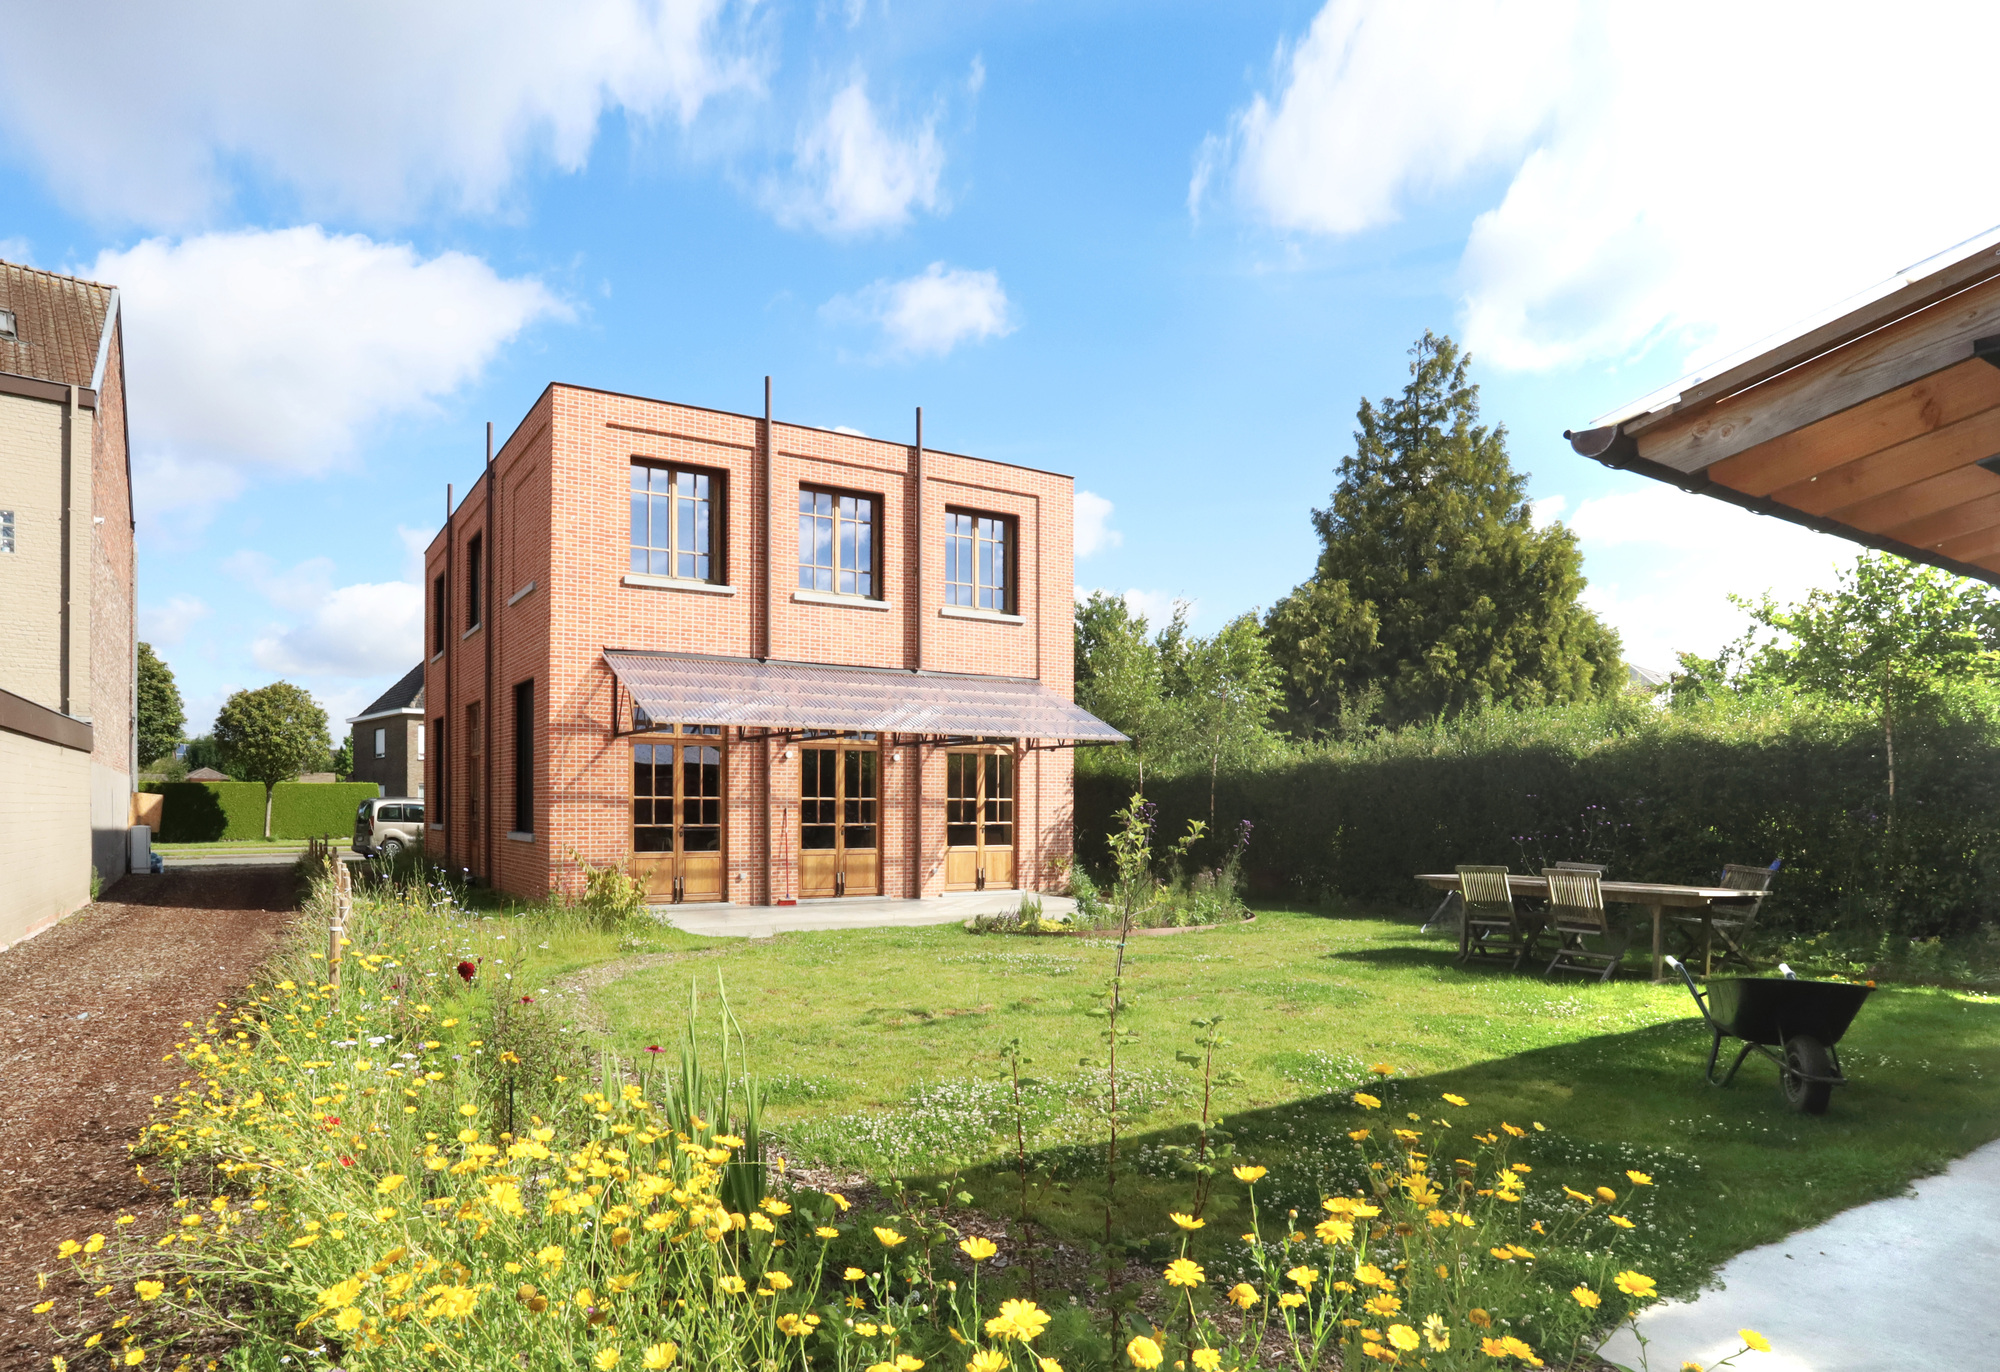
The home spans multiple levels, featuring warm interior wood finishes, exposed structural elements, and a seamless connection between domestic life and the surrounding garden. With a comprehensive gallery of over twenty detailed interior and exterior photographs documenting the project, the Tomas & Katrien House has quickly captured the attention of the global architectural community following its publication in September 2026.
Chronology: The Evolution of a Contextual Concept
To understand the architectural weight of the Tomas & Katrien House, one must examine the timeline of its conceptualization, material selection, and ultimate realization by Atelier Vens Vanbelle.
Phase 1: Contextual Analysis and Site Response (Early Conception)
Long before the first brick was laid, the architects at Atelier Vens Vanbelle spent considerable time analyzing the micro-context of the site. Confronted with a typical urban or semi-urban plot bordered by existing structures—including a prominent, disruptive blind brick facade from a neighboring property—the design team recognized that a standard suburban home would look jarring.
Rather than trying to mask or completely ignore the neighbor’s monolithic wall, the studio decided to use it as a foundational design constraint. The goal was to create a volume that could mediate between disparate architectural periods. The timeline began with sketches that drew heavily from industrial typology: pitched roofs, tall, rhythmic window placements, and robust material palettes reminiscent of 19th- and early 20th-century workshops.
Phase 2: Material Sourcing and Prototyping
A defining characteristic of the Tomas & Katrien House is its skin. To achieve the illusion of an aged industrial structure, the selection of the brick was paramount. The architects bypassed pristine, uniform modern bricks in favor of units with high textural variance, irregular edges, and deep, earthy color profiles. This phase involved rigorous prototyping to ensure that the mortar joints, brick bonding patterns, and structural detailing would weather gracefully and mirror traditional craftsmanship.
Phase 3: Structural Integration and Interior Spatial Planning
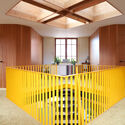
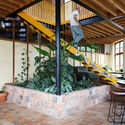
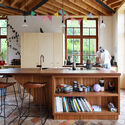
With the exterior envelope defined as a sober, industrial-inspired shell, the interior phase focused on carving out warm, human-centric living spaces. The timeline progressed into the layout of open-plan living areas, functional kitchen zones, and custom staircase designs. Wood became the primary counter-narrative to the heavy brick exterior. Exposed structural beams, rich timber flooring, and bespoke joinery were integrated to soften the industrial rigor, creating a delicate balance between raw exterior strength and internal domestic warmth.
Phase 4: Completion and Public Debut (September 2026)
The construction culminated in the final landscaping and interior styling, bringing Tomas and Katrien’s vision to life. The project was officially released to the architectural press in September 2026, instantly generating widespread acclaim for its uncanny ability to subvert traditional timelines of new construction.
Supporting Data and Architectural Specifications
While architectural photography captures the poetic essence of a space, the technical metrics and spatial data define its functional reality. The Tomas & Katrien House operates on a precise balance of scale, material economy, and structural efficiency.
Project Overview Data
- Project Name: Tomas & Katrien House
- Architecture Office: Atelier Vens Vanbelle
- Publication Date: September 9, 2026
- Primary Materials: Character-grade masonry bricks, natural timber, exposed structural wood, glass, and steel detailing.
- Typology: Residential / Single-Family Detached Urban Infill
- Visual Documentation: Comprehensive portfolio featuring exterior facade studies, garden integration, custom fenestration, and intricate interior joinery (stairs, handrails, kitchen layouts).
Spatial and Material Breakdown
- The Envelope (Exterior): The brick facade acts as a thermal and visual barrier. The choice of masonry is calculated not just for aesthetics, but for thermal mass, helping to regulate interior temperatures naturally throughout changing seasons.
- The Core (Interior): The interior layout relies heavily on subtractive architecture—maximizing natural light penetration through carefully positioned windows that break the industrial massing. The integration of wood elements (custom countertops, exposed ceiling beams, and stair handrails) introduces biophilic design principles, lowering visual stress and grounding the inhabitants in tactile comfort.
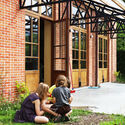
- The Thresholds: Transitions between the interior and the garden are mediated by understated doorways and expansive glass panels that frame views of the greenery, ensuring that the heavy, industrial exterior shell opens up to light and air on the private side of the property.
Official Responses and Design Philosophy
Atelier Vens Vanbelle has built a reputation for crafting architecture that possesses personality, wit, and a deep respect for context. The official statements released alongside the project shed light on the conceptual rigour driving the Tomas & Katrien House.
According to the design team:
"The building was designed as a sober and simple volume that is reminiscent of an old atelier or a small-scale classic industrial building. It is constructed from characterful bricks, which give the impression that this building has always been there."
This statement underscores a deliberate rejection of the "newness" anxiety that plagues modern architecture. Often, clients and architects alike obsess over making a new build look cutting-edge, sleek, and futuristic. Atelier Vens Vanbelle inverted this paradigm. By intentionally engineering an aesthetic of antiquity, they bypassed the awkward transition period that brand-new buildings often face when they look glaringly out of place against older neighborhoods.
Furthermore, the architects noted the psychological impact of this approach on the streetscape:
"This creates an interesting dialogue with the surrounding buildings (including the neighbour’s blind facade), whereby the idea of new construction turns into a question about which buildings was there first."
By forcing the observer to second-guess the timeline of the street, the building transcends its physical footprint. It ceases to be merely a private residence and becomes an urban intervention—a silent actor engaging in a perpetual conversation with its architectural neighbors.
Implications: What the Tomas & Katrien House Means for Modern Infill Architecture
The completion and reception of the Tomas & Katrien House carry significant implications for urban planners, residential architects, and homeowners navigating tight or heterogeneous neighborhoods.
1. Challenging the Cult of the "New"
For decades, contemporary residential design has been dominated by crisp white stucco, ultra-clean metal panels, and floor-to-ceiling glass boxes that announce their modernity with unapologetic force. While striking in isolation, these buildings frequently disrupt the historical continuity of traditional towns and cities. The Tomas & Katrien House demonstrates that modern living requirements—energy efficiency, open floor plans, and contemporary comfort—do not require a futuristic or disruptive aesthetic wrapper. By wrapping a modern spatial layout in an industrial, time-tested vernacular, Atelier Vens Vanbelle offers a blueprint for respectful urban infill.
2. Healing Fractured Urban Landscapes
Urban environments are rarely cohesive; they are messy collages of different eras, economic booms, and architectural whims. The presence of awkward elements, such as the neighbor’s blind brick facade mentioned in the project brief, often frustrates architects attempting to create harmonious designs. Atelier Vens Vanbelle proves that instead of fighting or trying to camouflage these urban scars, architects can lean into them. By adopting an industrial atelier typology, the house treats the neighbor’s raw wall not as an eyesore, but as a contextual cue, turning a potential design weakness into a harmonious dialogue.
3. The Rise of Narrative-Driven Materiality
The choice of "characterful bricks" in this project highlights a broader industry shift toward materials that carry a story. In an era dominated by smooth, mass-produced composite panels, architects and clients are increasingly seeking out textures that age gracefully. The implication for future residential projects is clear: longevity in design is no longer just about structural durability; it is about visual resilience. A building that looks like it has "always been there" is inherently more sustainable in the public imagination, resisting the fleeting impulses of architectural fashion.
Conclusion
The Tomas & Katrien House by Atelier Vens Vanbelle is more than just a well-crafted home; it is a masterclass in contextual architecture. By defying standard timelines, embracing industrial vernacular, and engaging in a playful yet profound dialogue with its neighbors, the project redefines what it means to build anew in an old world. As cities continue to densify and architects search for ways to harmonize modern needs with historical streetscapes, the philosophy behind the Tomas & Katrien House will undoubtedly serve as a vital point of reference for years to come.





