Published: September 30, 2026
Location: Paradise Valley, Arizona
Listing Agency: Local Luxury Christie’s International Real Estate
Asking Price: $22.5 Million
Main Facts
In the ultra-exclusive, gated enclave of El Maro Estates in Paradise Valley, Arizona—a community comprising a mere 18 properties—a newly minted architectural masterpiece has emerged on the luxury real estate market. Spanning a monumental 15,000 square feet, the sprawling residence at 6483 East El Maro Circle has officially been listed for $22.5 million. Represented by Katrina Barrett of Local Luxury Christie’s International Real Estate, the home represents the absolute pinnacle of contemporary desert living, specifically engineered for grand-scale entertaining, automotive collectors, and multi-generational family luxury.

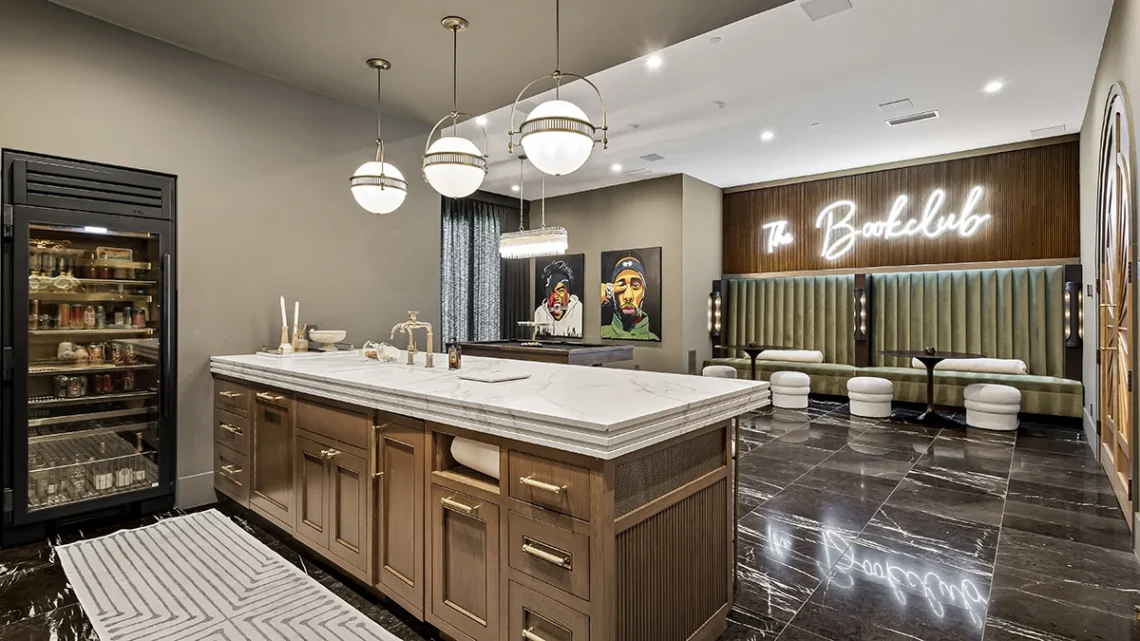
Following an exhaustive, two-year comprehensive renovation, the estate has shed its previous identity to emerge as a sleek, ultramodern sanctuary. Among its most astonishing features is a fully integrated private nightclub and bar seamlessly tucked inside a massive 10-car RV and collector garage. The interior layout boasts six bedrooms and 8.5 meticulously designed bathrooms, spread across a sprawling floor plan that balances wide-open communal spaces with intensely private wings.
Outside, the property is framed by over $1 million in professionally manicured landscaping, creating a lush, private oasis against the rugged backdrop of the Arizona desert. From a hidden basement movie theater concealed behind a classic bookcase to a resort-grade aquatic complex and a dedicated children’s playground complete with a zipline, 6483 East El Maro Circle redefines what a modern luxury estate can offer.

Chronology
The Evolution of 6483 East El Maro Circle
- Pre-Renovation Era: Originally constructed to anchor one of the premier plots within the ultra-private El Maro Estates, the property served as a traditional luxury desert home. However, shifting demands among ultra-high-net-worth buyers toward contemporary aesthetics and hyper-customized entertainment spaces prompted a complete reimagining of the estate.
- The Two-Year Transformation (2024–2026): The current owners embarked on a massive, multi-year renovation project. Every square foot of the 15,000-square-foot footprint was updated, stripped, or redesigned to elevate the interior architecture, introduce state-of-the-art home automation, build specialized lifestyle amenities—such as the subterranean theater and the collector garage nightclub—and completely overhaul the sprawling grounds.
- September 30, 2026: The transformation officially reaches completion with the public listing of the estate. Katrina Barrett of Local Luxury Christie’s International Real Estate places the property on the market at an asking price of $22.5 million, drawing immediate attention from architectural and luxury lifestyle publications worldwide.
Supporting Data & Architectural Breakdown
The sheer scale of the El Maro Estates property is best understood through its comprehensive architectural and spatial breakdown:
General Specifications
- Total Living Space: 15,000+ square feet
- Bedrooms: 6 en-suite bedrooms, plus a separate guest suite
- Bathrooms: 8.5 designer bathrooms
- Community: El Maro Estates (Gated community limited to 18 total residences)
- Garage Capacity: 10-car garage, specifically reinforced and equipped for RVs and luxury car collections, featuring an integrated private nightclub and bar.
Interior Finishes & Main Living Spaces
- Flooring & Walls: Premium wide-plank white-oak flooring flows seamlessly from the main entrance through the expansive great room and family room, culminating in a striking, charcoal-wrapped formal dining room.
- The Great Room: Anchored by a contemporary architectural fireplace, designed to host large gatherings while maintaining an intimate, residential warmth.
- Chef’s Kitchen & Back Kitchen: The primary culinary space features dual marble-topped islands capable of handling large-scale catering or casual family meals. Tucked behind the main kitchen is a fully equipped secondary back kitchen and walk-in pantry housing supplementary high-end appliances.
- Wine Display: A floor-to-ceiling, see-through glass wine wall acts as a stunning visual partition and temperature-controlled showcase for an extensive collection.
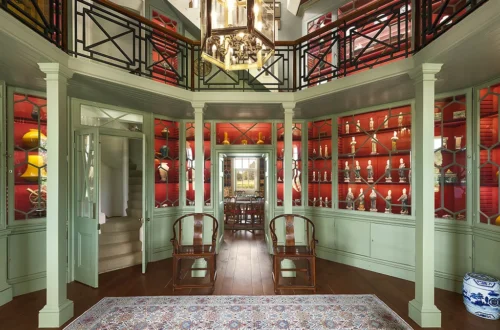
- Office: A stately, wood-paneled executive office with direct private access to the outdoor grounds, offering an ideal work-from-home environment.
Specialized Wings & Guest Accommodations
- Primary Suite Wing: Occupying its own secluded wing of the estate, the primary bedroom offers sweeping proportions, a dramatic black-and-white tiled primary bathroom, dual walk-in dressing closets, and direct access to a private, enclosed courtyard featuring its own hot tub and outdoor fireplace.
- Children’s Wing: Four generously sized en-suite bedrooms are clustered together, providing direct proximity to a vibrant children’s playroom that opens directly onto an exterior recreational yard.
- Detached Guest Suite: Designed for absolute privacy, the guest quarters feature a private exterior entrance, a full kitchen, and a dedicated living room, ensuring visiting family or staff enjoy complete independence.
- Bonus Wellness Rooms: The estate includes two dedicated bonus rooms—one outfitted with a rejuvenating steam room for spa-like relaxation, and another featuring a fully operational wet bar.
- Hidden Entertainment: A secret bookcase door opens to reveal a subterranean movie theater, offering a cinematic experience rivaling commercial screening rooms.
Exterior Grounds & Landscape ($1M+ Investment)
- Landscaping: Over $1 million was invested in curated botanical and hardscape elements, framing the estate in vibrant greenery and mature desert flora that softens the property’s modern architectural lines.
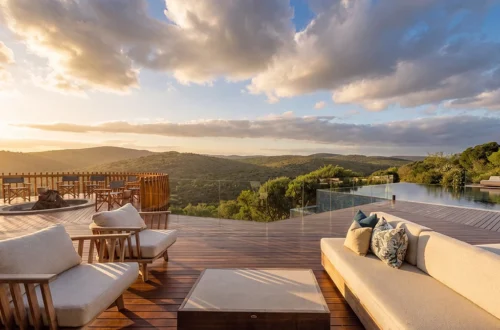
- Resort-Style Pool: The primary outdoor aquatic center features a custom water slide, a rocky grotto, and an elevated, glass-framed viewing deck overlooking the pool basin.
- Recreational Facilities: In addition to the main pool, the grounds host a professional-grade tennis court.
- Children’s Adventure Yard: Separate from the main formal landscaping, a dedicated children’s play area features a functioning zipline, climbing structures, swings, and a custom-built playhouse. The playroom spills open directly into this space.
Official Responses & Market Context
The listing of 6483 East El Maro Circle arrives at a time of robust demand for turnkey, ultra-luxury estates in the Phoenix-Scottsdale-Paradise Valley metropolitan area. High-net-worth buyers increasingly look for properties that eliminate the multi-year headache of custom construction while offering resort-level amenities that rival five-star hotels.

Katrina Barrett of Local Luxury Christie’s International Real Estate emphasizes that properties of this magnitude—particularly within micro-enclaves as exclusive as El Maro Estates—rarely hit the open market with such comprehensive updates.
"This estate represents a masterclass in modern luxury adaptation," notes regional real estate analysts. "While Paradise Valley has long been a haven for luxury buyers seeking scenic seclusion against Camelback and Mummy mountains, the demand has shifted sharply toward lifestyle-driven compounds. Homes that integrate heavy-duty automotive storage with hospitality-grade entertainment spaces—such as private bars, hidden screening rooms, and multi-acre private compounds—command a distinct premium."

Implications
The offering of 6483 East El Maro Circle for $22.5 million underscores several broader trends within the upper echelons of the American residential real estate market:
- The Rise of the "Compound Lifestyle": Ultra-luxury buyers are increasingly prioritizing self-contained compounds. With a private nightclub, commercial-grade garage, subterranean cinema, spa facilities, and extensive outdoor recreation spaces, owners have little need to leave the property for entertainment, wellness, or leisure.
- The Premium on Turnkey Renovations: The two-year renovation cycle highlights the immense value of time for luxury buyers. Purchasing a fully renovated, 15,000-square-foot contemporary estate allows buyers to bypass years of supply chain delays, architectural planning boards, and construction inflation.
- Automotive Collecting as a Core Design Pillar: The inclusion of a 10-car RV and collector garage outfitted with an integrated nightclub reflects the booming market for high-end car collecting. Modern super-garages are no longer merely functional parking spaces; they are increasingly treated as primary social venues within the home.
- Paradise Valley’s Global Standing: As wealth migration continues to flow toward Arizona’s desert luxury corridor, landmark properties like El Maro Estates cement Paradise Valley’s status alongside traditional ultra-prime markets like Aspen, Palm Beach, and Bel-Air.