Introduction
In an era dominated by gated communities, private security fortifications, and the steady retreat of civic life behind perimeter walls, architectural interventions that actively engage with their urban contexts are increasingly rare. Yet, in Durán—a rapidly expanding satellite city adjacent to Guayaquil, Ecuador—a striking new residential project called La Colmena (The Beehive) challenges this pervasive paradigm of isolation.
Designed through a collaborative effort by architectural practices Ancestra and Natura Futura, La Colmena reimagines multi-family housing not as a fortress against the city, but as a catalyst for community revitalization. Commissioned by a retired couple who acquired a run-down, underutilized property in a socially and urbanely tense neighborhood, the project demonstrates how thoughtful, small-scale architecture can mend fractured urban fabrics, foster economic productivity, and re-establish a sense of safety through collective presence rather than exclusionary barriers.
Main Facts: The Anatomy of La Colmena
At its core, La Colmena is a modest multi-family residential building that punches well above its weight class in terms of urban strategy and social ambition.
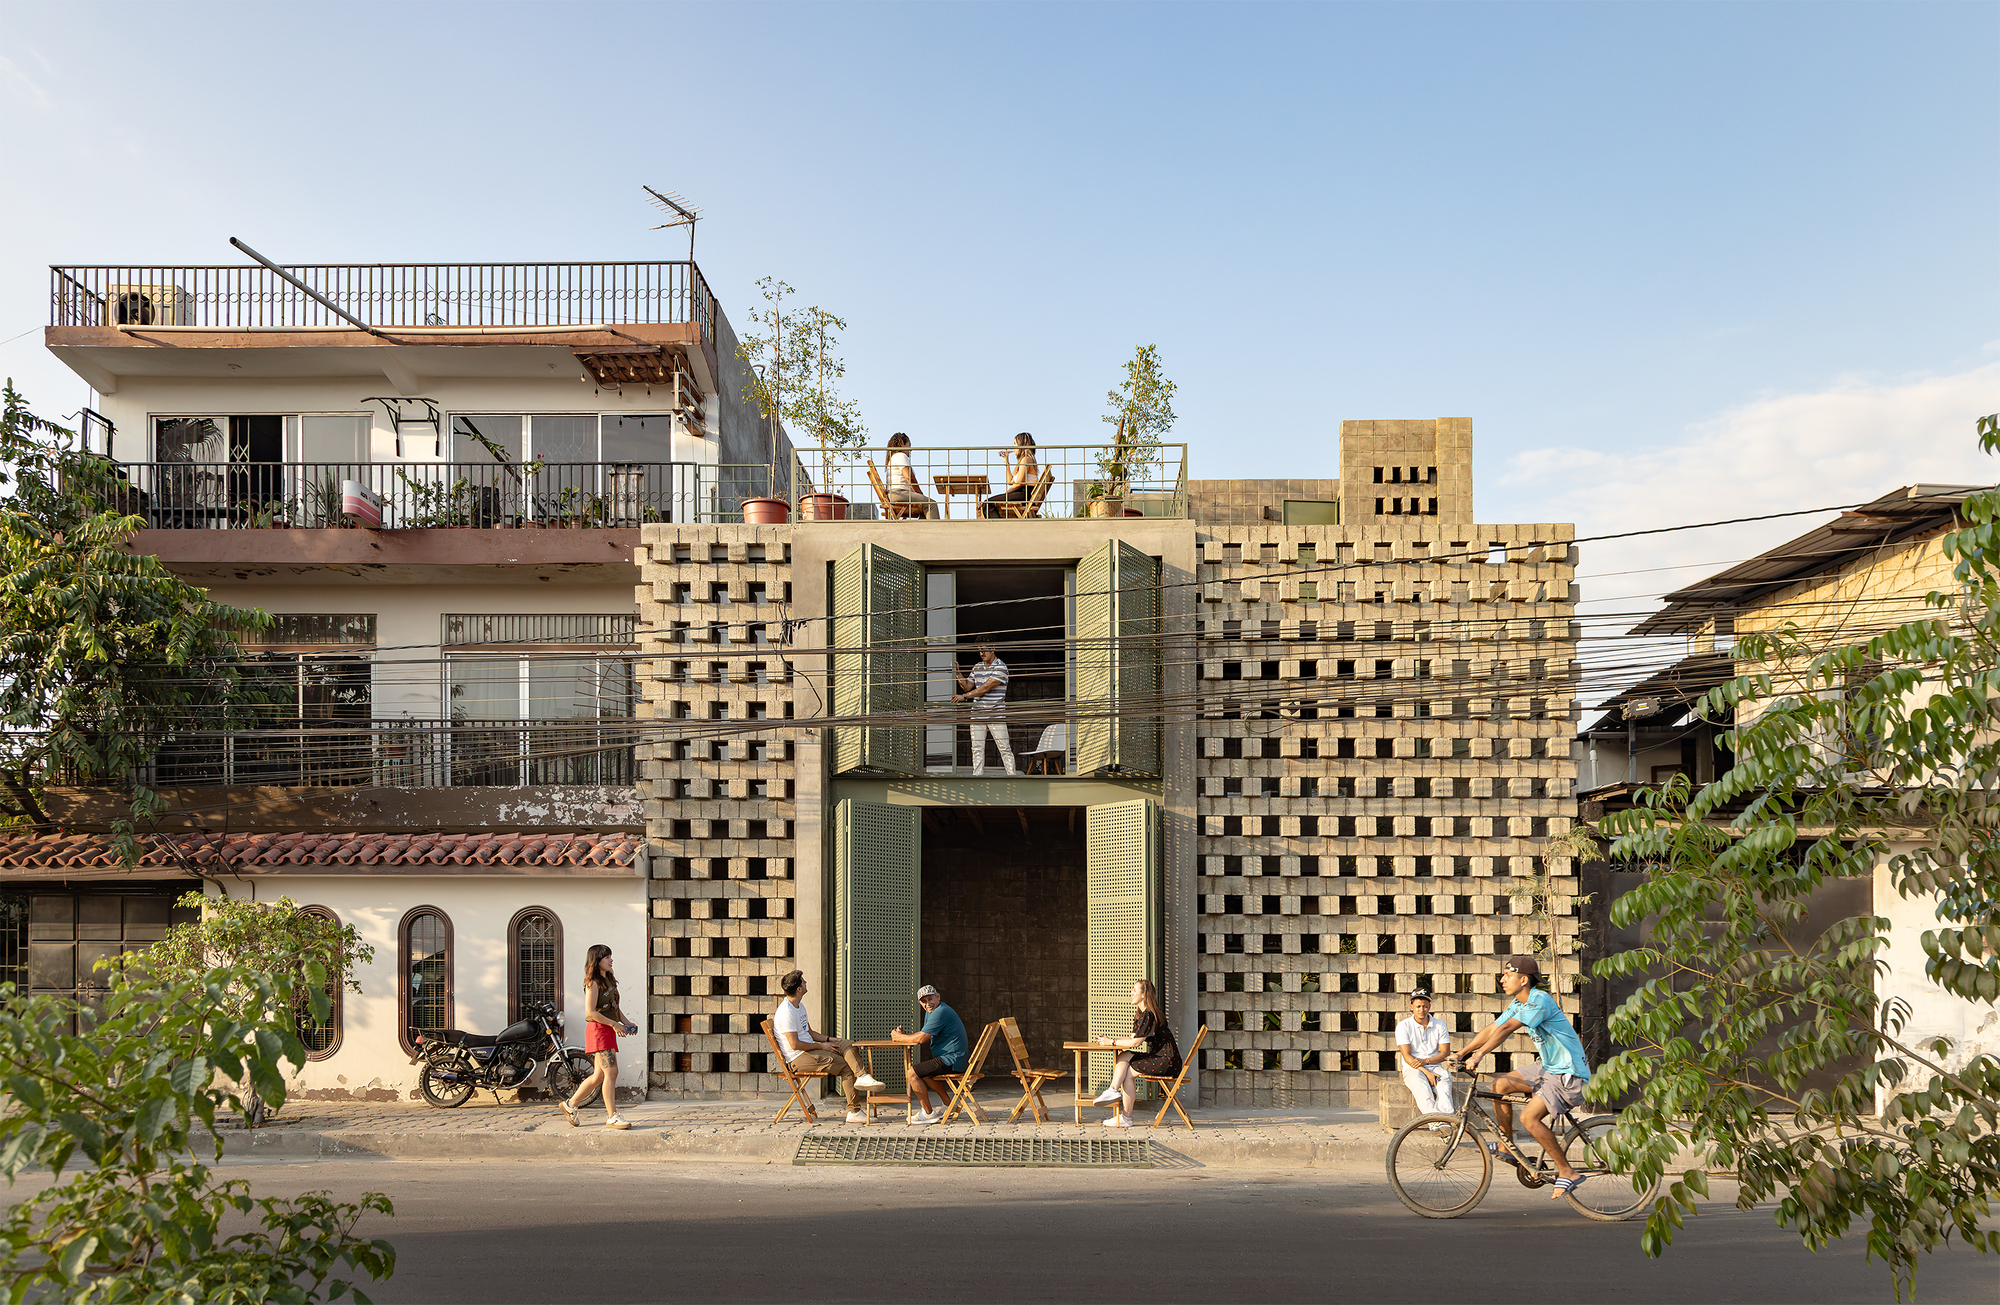
- Location: Durán, satellite city of Guayaquil, Ecuador.
- Architects: Ancestra + Natura Futura.
- Curator: Valentina Díaz.
- Photography: JAG Studio.
- Program: Multi-family housing comprising three distinct living units built on a previously deteriorated, run-down urban plot.
- Core Philosophy: Transforming private residential investment into shared neighborhood infrastructure. Rather than turning its back on the street, the building actively contributes to the public realm, promoting safety, social interaction, and localized economic vitality.
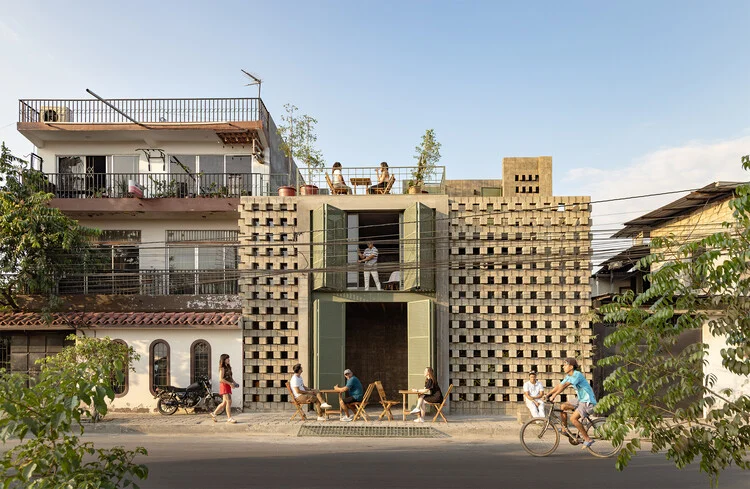
The project rejects the ubiquitous urban typology of the guarded enclosure. Instead, it deploys a permeable ground floor, carefully proportioned massing, and a material palette that respects the surrounding vernacular while introducing modern spatial efficiencies. By splitting a single deteriorated property into three distinct homes for extended family use while bleeding public-facing utility into the streetscape, La Colmena functions as a micro-ecosystem—hence its namesake.
Chronology: From Urban Decay to Collective Renewal
The realization of La Colmena is a journey rooted in personal vision and grassroots urbanism. While the exact construction timeline spans standard architectural phases, the narrative trajectory of the project highlights a clear chronological evolution:
Phase 1: Identification and Acquisition (Pre-Design)
Durán has faced mounting socio-urban pressures in recent years, characterized by rising security concerns, deteriorating public spaces, and an architectural trend toward inward-facing, isolated properties. Amid this landscape, a retired couple recognized the potential within a dilapidated, run-down lot in their neighborhood. Rather than relocating to a suburban gated community—a common aspiration for retirees seeking safety—they chose to invest in their existing community. They acquired the distressed property with a dual objective: to secure comfortable living quarters for their family and to inject new life into a neglected street corner.

Phase 2: Collaborative Conception (Ancestra + Natura Futura)
Seeking an architectural language capable of addressing both domestic needs and broader civic responsibilities, the clients partnered with Ancestra and Natura Futura. The design phase focused heavily on negotiation: how to pack three independent living spaces onto a compact footprint without sacrificing spatial quality, natural ventilation, or light, while simultaneously creating a porous interface with the sidewalk and neighboring properties.
Phase 3: Construction and Materialization
The construction phase prioritized local craftsmanship, durable materials (including exposed brick and warm wood finishes), and cost-effective structural strategies tailored to the economic realities of the region. Every construction choice was weighed against its impact on the micro-climate and the immediate streetscape, ensuring that the building would age gracefully while offering tactile richness to passersby.
Phase 4: Activation and Integration (Post-Occupancy)
Upon completion, La Colmena quickly shifted from a construction site to a living neighborhood anchor. The integration of the retired couple and their family members established a consistent, watchful human presence on the street—a classic application of Jane Jacobs’ "eyes on the street" principle—which immediately transformed the local perception of safety and neighborhood activity.
Supporting Data: Contextualizing the Urban Challenge
To understand the profound significance of La Colmena, one must examine the broader socio-spatial dynamics of the Guayaquil metropolitan area and its satellite cities like Durán.
- The Rise of Defensive Urbanism: Over the past two decades, rapid urbanization coupled with localized security challenges has led to a proliferation of gated enclosures (urbanizaciones cerradas). According to urban planning studies in coastal Ecuador, over 65% of new middle- and upper-middle-class housing developments rely on perimeter walls, electric fencing, and private security checkpoints.
- The Degradation of the Public Realm: While defensive architecture provides a perceived layer of safety for residents inside, it notoriously degrades the surrounding public realm. Blank walls, privatized sidewalks, and a lack of active ground-floor interfaces turn streets into hostile, unmonitored canyons.
- The Micro-Intervention Model: Ancestra and Natura Futura are part of a growing movement of Latin American architects championing tactical, small-scale architectural interventions. Instead of waiting for top-down municipal master plans—which are often stalled by bureaucratic inertia or lack of funding—these practices prove that private plots can be re-engineered to deliver public goods, such as micro-climate improvement, pedestrian scale, and social cohesion.
Official Responses and Critical Reception
The architectural community has embraced La Colmena as a refreshing antidote to contemporary real estate tendencies that prioritize speculative maximalism and sterile isolation.
When discussing the project, the design teams from Ancestra and Natura Futura emphasized that housing must transcend the property line:
"In environments marked by social and urban tensions, architecture cannot afford to be indifferent. A home should not be a bunker; it must be an active participant in the city, offering vitality, visual safety, and spatial generosity to the neighborhood it inhabits."
Curator Valentina Díaz underscored the project’s ability to reframe the role of multi-family housing in vulnerable urban territories. Rather than looking away from urban decay, the clients and architects leaned into the site’s challenges, proving that densification can be achieved humanely and productively without displacing existing social networks.
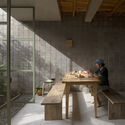
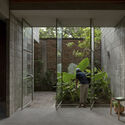
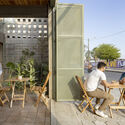
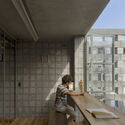
Architectural critics have similarly praised the project’s tectonic honesty. Through the skilled deployment of tactile materials like exposed brick and local timber, La Colmena bridges the gap between vernacular warmth and contemporary functionalism. JAG Studio’s photographic documentation highlights how interior volumes interact with natural light and ventilation, dispelling the myth that high-density urban infill must feel cramped or disconnected from nature.
Implications: A Blueprint for Future Latin American Cities
The implications of La Colmena extend far beyond the borders of Durán, offering valuable lessons for architects, urban planners, and policy-makers across Latin America and the Global South.
1. Decentralizing Urban Safety
Traditional security models rely on exclusion—locking communities out. La Colmena demonstrates an alternative: security through integration and active observation. By bringing multiple generations of a family onto a single lot with porous, visually active ground floors, the project generates natural surveillance. Neighbors benefit from the increased activity, proving that density and active frontages are more effective deterrents to crime than blank concrete walls.
2. Redefining Multi-Family Housing Economics
In many developing urban centers, multi-family housing is synonymous with large-scale, developer-driven towers that alienate residents from their local communities. La Colmena offers a bottom-up, human-scaled alternative. By allowing a retired couple to finance and build three distinct homes on a modest plot, the project showcases a sustainable financial model for intergenerational living and incremental urban growth.
3. Architecture as Civic Responsibility
Ultimately, La Colmena forces a re-evaluation of the architect’s ethical mandate. It asks a fundamental question: To whom does a building belong? While legally owned by private individuals, La Colmena behaves like public infrastructure. It gives back to the street, tempers the harsh local climate through passive design and material choices, and revitalizes a declining neighborhood block.
As cities across the globe grapple with housing affordability, urban fragmentation, and social alienation, projects like La Colmena point the way forward. They remind us that the most powerful architectural tool for urban healing is not the wall that keeps the city out, but the design that invites the neighborhood in.