PORTO, PORTUGAL — In the ever-evolving landscape of contemporary European cities, architects frequently face the delicate challenge of urban acupuncture: stitching together the tattered seams of existing neighborhoods without erasing their historical identity. In Porto, this delicate art has found a striking new expression in the recently completed Costa Cabral Building, a collaborative design venture by ATA (Atelier Tiago Antero) and ENTRETEMPOS. Curated and brought to international prominence by architectural platforms like ArchDaily, the project deftly resolves a longstanding urban void while establishing a sophisticated dialogue between past and present architectural typologies.
Photographed through the lens of Ivo Tavares Studio, the building reveals a striking mastery of material honesty, clean lines, and contextual sensitivity. Rather than imposing an alien monolithic structure onto the streetscape, the design team approached the parcel as a missing tooth in the urban smile, carefully calibrating heights, alignments, and construction methodologies to honor its neighbors.
Main Facts
The Costa Cabral Building represents a meticulous exercise in urban repair. Located along one of Porto’s vital infrastructural arteries, the project tackles the inherent complexities of building within a dense, pre-existing historical fabric.
Project Name: Costa Cabral Building (Edifício Costa Cabral)
Architectural Practices: ATA – Atelier Tiago Antero + ENTRETEMPOS
Curator: Susanna Moreira
Photography: Ivo Tavares Studio
Typology: Residential / Mixed Urban Infill
Publication Date: September 13, 2026
Location: Porto, Portugal
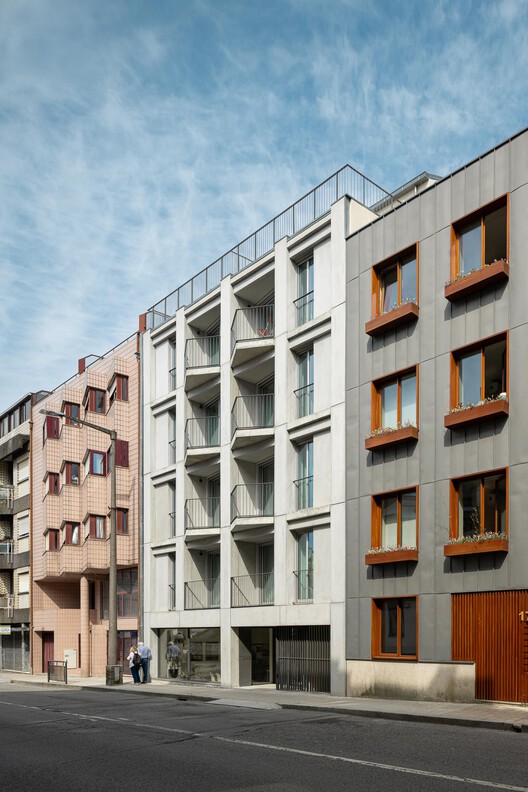
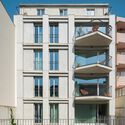
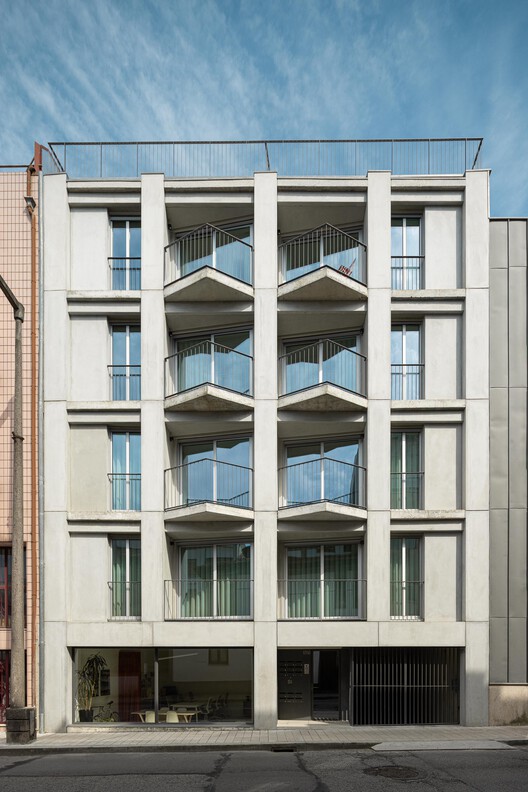
At its core, the architectural concept revolves around continuity. The building sits flush with the primary street facade, respecting the established street-wall morphology that characterizes much of Porto’s traditional urban grid. However, acknowledging the varied heights of the neighboring structures, the architects introduced a strategic volumetric transition: the top floor is recessed, seamlessly bridging the gap between a taller northern context and a lower southern profile.
Chronology of Development
The realization of the Costa Cabral Building was a multi-year journey characterized by rigorous planning, contextual analysis, and precise execution. While urban infill projects often move swiftly through conceptual phases due to their defined boundaries, the reality of working within tight historic parameters demands extensive preliminary studies.
Phase 1: Contextual Research and Urban Analysis (Initial Conception)
Before drawing a single line, ATA and ENTRETEMPOS conducted exhaustive surveys of the Costa Cabral corridor. They analyzed the rhythmic pacing of window openings, the prevailing cornice heights, and the tectonic choices of neighboring buildings. This phase was critical in understanding how a contemporary intervention could respect local heritage while introducing modern spatial standards. The goal was never to mimic the past, but rather to interpret it through a contemporary lens.
Phase 2: Design Iterations and Volumetric Studies
During the design phase, the architects wrestled with the site’s awkward geometry and its transitional position between differing scales of development. The decision to incorporate a recessed top floor emerged from these volumetric studies. This move not only solved regulatory and aesthetic discrepancies with adjacent buildings, but it also carved out privileged outdoor terrace spaces for the upper-level inhabitants, optimizing both light and air.
Phase 3: Construction and Materialization
The construction phase tested the precision of modern engineering techniques against the constraints of an urban tight-spot. Utilizing robust materials—predominantly board-formed concrete, warm timber accents, and expansive glass—the contractors worked within tight logistical confines. The structural framework was poured and assembled with acute attention to surface texture, ensuring that the raw beauty of the construction materials would remain exposed and celebrated in the finished architecture.
Phase 4: Completion and Public Reveal
Marked by its official release in late 2026, the building immediately garnered critical acclaim within architectural circles. The collaboration between ATA and ENTRETEMPOS was praised for its restraint, elegance, and profound understanding of city-making. Ivo Tavares Studio captured the completed structure, immortalizing its play of light, shadow, and tactile materiality for a global audience.
Supporting Data & Architectural Anatomy
To fully appreciate the Costa Cabral Building, one must examine its technical and spatial composition. Urban infill projects live or die by their section and plan efficiency, and this project excels in both arenas.
Spatial Organization and Circulation
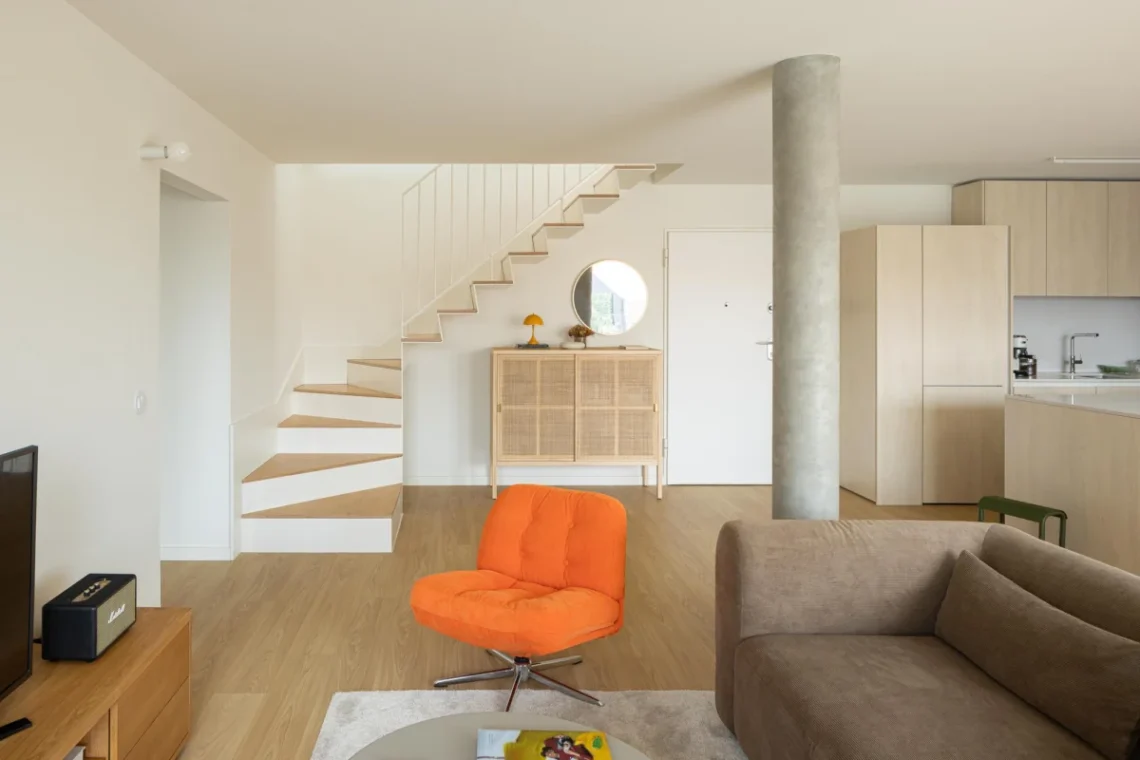
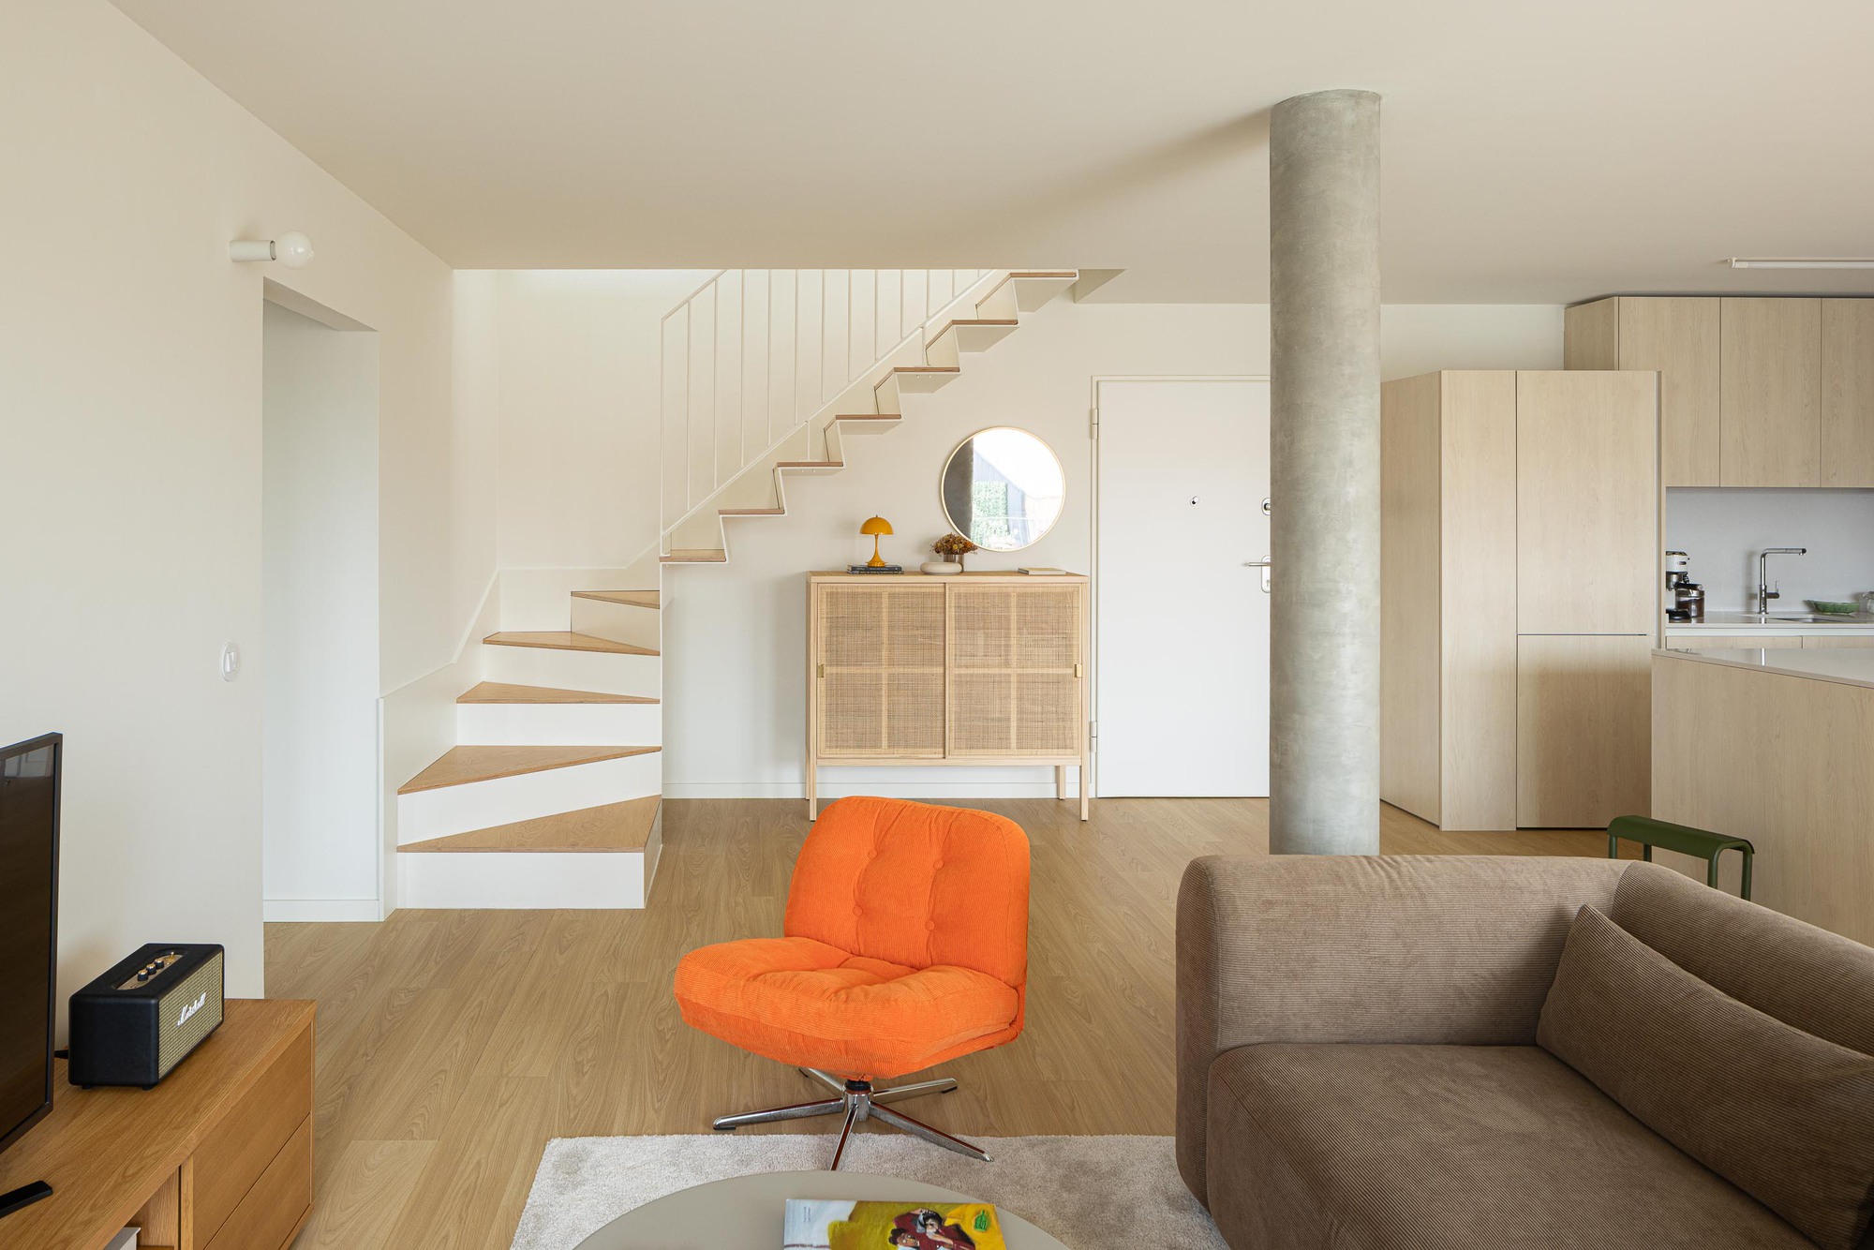
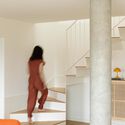
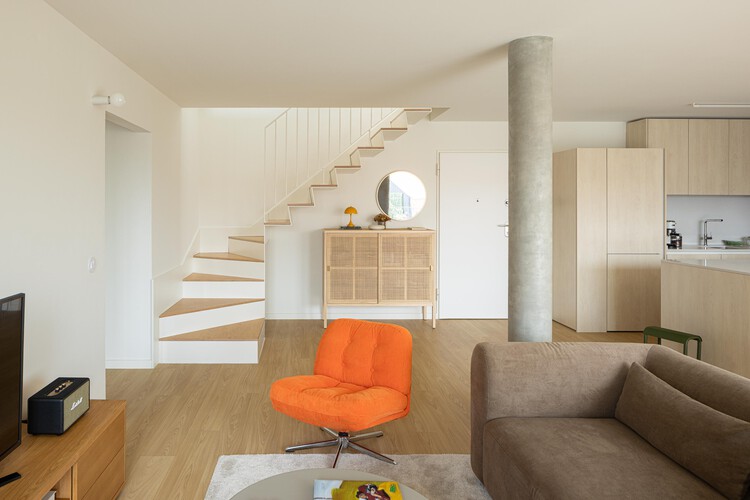
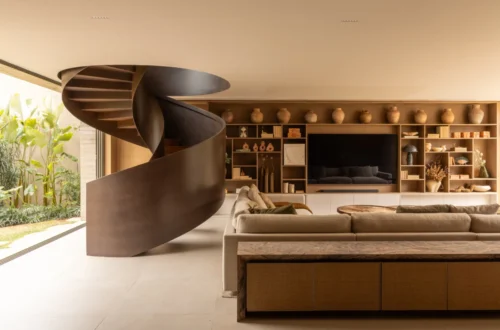
Inside, the building prioritizes fluid spatial transitions and acoustic comfort. The vertical circulation core—highlighted by meticulously crafted wooden handrails and minimalist staircases—acts as the spine of the project. Each residential unit is carefully oriented to maximize cross-ventilation and natural daylight, mitigating the traditional gloominess associated with deep urban plots.
Material Palette and Tectonics
Exposed Concrete: Used extensively on the exterior facade and structural elements, the concrete provides a sense of permanence and anchors the building firmly within its urban environment. Its textural finish responds to the masonry traditions of Porto.
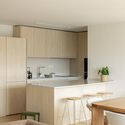
Warm Wood: Applied to interior handrails, joinery, and select architectural details, wood introduces an organic, human-scale counterpoint to the coolness of the concrete.
Glass and Steel: Expansive glazing frames the street views while connecting the interior living spaces directly to the rhythm of the city. Balconies feature slender metal railings that maintain visual lightness.
Architectural Element
Material Choice
Functional/Aesthetic Purpose
Street Facade
Board-formed Concrete
Establishes street-wall continuity and structural durability.
Top Floor
Recessed Glazing & Lightweight Panels
Creates volumetric transition and houses private terraces.
Interiors
Wood, Plaster, Minimalist Steel
Enhances warmth, acoustics, and tactile user experience.
Circulation
Timber & Concrete Stairs
Provides a sculptural yet functional vertical spine.
Official Responses and Critical Reception
The architectural community has responded with enthusiasm to the completion of the Costa Cabral Building, viewing it as a textbook example of how modern cities should handle vacant urban parcels.
In statements released alongside the project documentation, the design teams from ATA and ENTRETEMPOS emphasized that the project was fundamentally about "healing the urban fabric."
"Our primary intent was not to create an isolated architectural icon, but to mend a rupture in the city," noted the lead architects. "An urban void is a scar. By taking our cues from the heights, alignments, and constructive principles of our neighbors, we sought to restore the rhythm of the street, allowing the new building to feel as though it has always belonged there."
Curator Susanna Moreira highlighted the project’s delicate balance of scale and materiality, pointing out that Porto’s architectural legacy thrives when contemporary designers engage in a respectful, ongoing conversation with the historical city. Critics have similarly lauded the project for refusing to yield to flashy, trend-driven gimmicks, opting instead for a timeless, tectonic-driven elegance.
Implications for Future Urban Development
The implications of the Costa Cabral Building extend far beyond its immediate municipal footprint in Porto. As cities worldwide grapple with housing shortages, urban sprawl, and the inefficiency of vacant urban lots, models of sensitive infill architecture are more critical than ever.
1. Combating Urban Sprawl Through Density
By intelligently filling urban voids, projects like this demonstrate that cities can accommodate growth internally without expanding outward into natural or agricultural peripheries. Infill development leverages existing infrastructure—such as public transit, water mains, and electrical grids—making it an inherently sustainable approach to urban expansion.
2. Contextual Modernism as a Standard
The success of ATA and ENTRETEMPOS proves that modern architecture does not need to mimic historical styles to fit into a historic neighborhood, nor does it need to aggressively clash with its surroundings to be considered innovative. "Contextual modernism"—the philosophy of utilizing contemporary construction methods while deeply respecting historical alignments and scales—offers a sustainable path forward for historic European cities facing modernization pressures.
3. Elevating Quality of Life in Dense Settings
Finally, the Costa Cabral Building underscores the importance of human-centric design in dense urban environments. Through the clever use of recessed top floors, private balconies, and maximized natural lighting, the architects ensure that high-density living does not come at the expense of psychological well-being or domestic comfort.
Conclusion
The Costa Cabral Building stands as a testament to the power of thoughtful, restrained architecture. By knitting together the fragmented edges of a Porto street, ATA and ENTRETEMPOS have delivered more than just a housing block; they have provided a masterclass in urban healing. As cities continue to densify in the decades to come, the principles embodied in this project—respect for context, material honesty, and spatial intelligence—will undoubtedly serve as a guiding light for architects striving to build better cities from the inside out.