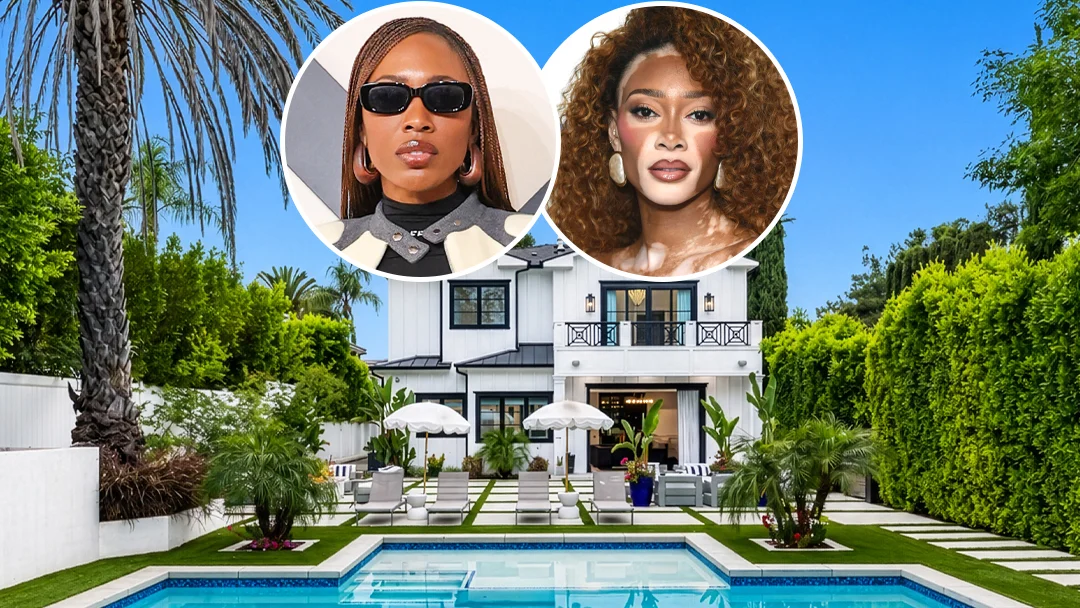
LOS ANGELES — In the upper echelons of the Southern California real estate market, celebrity-tied properties often carry as much narrative intrigue as architectural pedigree. Such is the case with a contemporary modern farmhouse nestled in the affluent San Fernando Valley enclave of Tarzana. Originally purchased by global supermodel and entrepreneur Winnie Harlow, the property was subsequently acquired by Emmy Award-winning costume designer and Beyoncé’s personal stylist, Zerina Akers.
Now, a little more than two years after Akers secured the keys—following a lucrative stint as a luxury rental pulling in a staggering $30,000 per month—the stylish estate is back on the market. Listed at $4.5 million with Ciara Short of The Beverly Hills Estates, the residence presents a fascinating study in celebrity housing trends, high-end interior design, and the buoyant appreciation of modern suburban Los Angeles real estate.
Main Facts: The Tarzana Modern Farmhouse
Set on a secluded, third-acre parcel just south of Ventura Boulevard, the property at 5162 Otis Avenue combines the rustic charm of a classic farmhouse with the sleek, high-tech amenities of a modern urban fortress. Built in 2020, the gated two-story structure features a crisp white wood-sided exterior accented by striking black trim, offering an immediate sense of contemporary curb appeal.
Architectural & Design Highlights:
- Living Space: Approximately 4,800 square feet of meticulously planned interior volume.
- Bedrooms & Bathrooms: 5 bedrooms and 6.5 bathrooms, ensuring complete privacy and en-suite convenience for family and guests alike.
- Interior Finishes: Rich wide-plank oak flooring, detailed crown molding, custom coffered ceilings, and cutting-edge designer lighting fixtures.
- Smart-Home Integration: Fully automated system controlling climate, security, audio-visual networks, and lighting.
- Primary Suite Sanctuary: Features a private balcony, a cozy linear fireplace, dual walk-in boutique-style closets (including a dedicated glam room), and a spa-like stone-clad bathroom complete with a steam shower and deep soaking tub.
- Outdoor Oasis: A heavily hedged and fenced backyard designed for Southern California entertaining, featuring a sparkling swimming pool with a Baja shelf, a spillover spa, multiple lounge patios, an outdoor barbecue kitchen, and a custom fire pit.
Chronology of Ownership: From Supermodel to Stylist
To fully understand the current market valuation of the Otis Avenue estate, it is necessary to trace its trajectory through the hands of two prominent cultural icons over the past half-decade.
2020–2024: The Winnie Harlow Era
The custom modern farmhouse was originally constructed in 2020, capturing the architectural zeitgeist of the era—clean lines, bright open spaces, and an indoor-outdoor lifestyle tailored for the post-pandemic luxury buyer. Winnie Harlow, renowned for her breakout run on America’s Next Top Model and her subsequent global ubiquity in high fashion and beauty entrepreneurship (via her skincare line, Cay Skin), acquired the newly built residence.

By May 2024, however, Harlow’s professional and personal horizons shifted. Taking to Instagram, the supermodel announced to her millions of followers that she was embarking on a "long-distance move" to begin a fresh chapter in her life, putting the Tarzana property up for sale.
May 2024: Zerina Akers Steps In
Enter Zerina Akers. Widely celebrated as the creative force behind Beyoncé’s iconic styling and recognized with a Primetime Emmy Award for her breathtaking costume design on the 2020 visual album Black Is King, Akers recognized the inherent style and privacy of the Tarzana compound.
Initially listed at nearly $3.7 million, Akers moved decisively, purchasing the property for just over $3.6 million. This transaction represented a solid $300,000 premium over what Harlow had originally paid for the newly constructed home, signaling strong localized demand for turnkey architectural properties in the valley.
2024–2026: The Rental Chapter and Current Listing
Rather than immediately moving into the space as a primary residence, Akers utilized the property as a high-end luxury investment. The home hit the high-end leasing market, successfully commanding monthly rents of up to $30,000—attracting high-profile temporary residents, visiting executives, or entertainers seeking discretion and resort-style living outside the chaotic bubble of West Hollywood or Beverly Hills.
Now, in late 2026, Akers has opted to capitalize on the property’s appreciating value and the enduring demand for turnkey suburban luxury. Listing the estate at $4.5 million, she has entrusted Ciara Short of The Beverly Hills Estates to shepherd the sale.

Supporting Data: Inside the Layout and Amenities
A detailed walkthrough of 5162 Otis Avenue reveals an interior layout designed equally for intimate daily living and large-scale celebrity entertaining.
+--------------------------------------------------------------------------+
                    5162 OTIS AVENUE: PROPERTY AT A GLANCE
+-----------------------+--------------------------------------------------+
| Property Type         | Single-Family Modern Farmhouse                   |
| Year Built            | 2020                                             |
| Square Footage        | ~4,800 sq. ft.                                   |
| Lot Size              | ~0.33 acres (Third of an acre)                   |
| Bedrooms / Bathrooms  | 5 Bedrooms / 6.5 Bathrooms                       |
| Key Interior Features | Coffered ceilings, wide-plank oak floors, custom |
|                       | wet bar, temperature-controlled wine display     |
| Primary Suite         | Dual boutique closets (glam room), steam shower, |
|                       | private balcony, fireplace                       |
| Outdoor Amenities     | Pool with Baja shelf, spa, fire pit, BBQ area    |
| Current Asking Price  | $4,500,000                                       |
+-----------------------+--------------------------------------------------+
The Ground Floor Experience
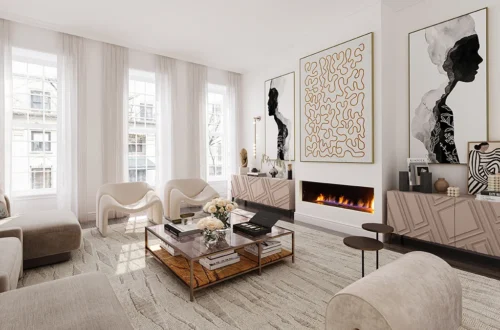
Visitors approach the residence via a long, private walkway that bypasses a manicured front lawn and an attached two-car garage. A prominent portico entryway, guarded by a dramatic matte-black front door, opens directly into an expansive open-concept living and dining area. Overhead, intricate coffered ceilings draw the eye upward, while a sleek, modern linear fireplace anchors the room, flanked by elegant, tailored drapery.
Flowing seamlessly from the formal living spaces is a casual fireside family room. This area is custom-tailored for entertaining, featuring a built-in wet bar and a glass-enclosed wine storage closet. The adjacent eat-in kitchen functions as the heart of the home, outfitted with premium stone countertops, professional-grade Thermador appliances, and a sunlit breakfast nook complete with built-in banquette seating.
The Upper Level and Primary Suite
Ascending the wrought iron-railed staircase leads to the private family quarters. Each of the secondary bedrooms features its own en-suite bathroom, ensuring complete privacy for family members or visiting guests.
The crown jewel of the upper level is the expansive primary suite. Designed with the discerning tastes of its high-profile former owners in mind, the suite includes its own fireplace and a private outdoor balcony overlooking the grounds. The primary bathroom is lined in rich stone slabs, highlighted by a glass-enclosed steam shower and a deep soaking tub. Perhaps most impressive are the dual walk-in closets: one is heavily customized with custom built-ins for an extensive wardrobe, while the other has been professionally transformed into a dedicated "glam room" equipped for professional hair, makeup, and styling sessions.

The Grounds
Outdoors, the property is thoroughly hedged and fenced to provide absolute privacy from neighboring parcels. The backyard is designed as an extension of the indoor living space, centered around a resort-style swimming pool equipped with a shallow Baja shelf and a raised spillover spa. Multiple stone-paved patios offer ample space for sunbathing or alfresco dining, supported by a built-in barbecue station and a central fire pit for cool San Fernando Valley evenings.
Official Responses and Industry Perspectives
While high-profile real estate transactions often involve strict nondisclosure agreements and corporate trusts, representatives for the listing have shared insights regarding the market positioning of the Otis Avenue estate.
Ciara Short of The Beverly Hills Estates emphasized the unique blend of suburban tranquility and A-list pedigree that defines the property. In statements regarding the listing, real estate analysts have pointed out that Tarzana—once viewed primarily as a quieter, more affordable alternative to Beverly Hills or Bel-Air—has increasingly attracted top-tier creatives, athletes, and entertainers looking for sprawling lots, modern architecture, and enhanced privacy.
"Properties south of Ventura Boulevard in Tarzana have experienced a steady influx of high-net-worth buyers who want modern construction without sacrificing square footage," notes one Westside real estate insider. "When you combine a turnkey 2020 build with provenance linking it to figures like Winnie Harlow and Zerina Akers, it elevates the property beyond standard comparable sales."
Furthermore, the home’s successful run as a $30,000-per-month rental underscores a broader macroeconomic trend in Los Angeles luxury real estate: high-end rental yields remaining remarkably robust. For investors and celebrity homeowners alike, maintaining a versatile asset that can pivot seamlessly between high-yield leasing and profitable resale has become an increasingly favored playbook.

Implications: What This Sale Means for the Tarzana Luxury Market
The re-listing of the Akers-Harlow house at $4.5 million holds several broader implications for the San Fernando Valley luxury housing sector:
-
Escalating Valuations in Non-Traditional Enclaves:
The jump from Harlow’s initial acquisition cost to Akers’ $3.6M purchase, and now a $4.5M asking price, highlights a dramatic appreciation trajectory for modern farmhouses in the Valley. As prime neighborhoods like Brentwood, Encino, and Studio City face severe inventory constraints and soaring price points, buyers are casting wider nets into Tarzana and Sherman Oaks, driving up values for custom-built modern inventory. -
The "Celebrity Provenance" Premium:
While bricks and mortar dictate baseline value, homes touched by cultural tastemakers—particularly those embedded in the worlds of music, fashion, and high-end styling—often command an intangible lifestyle premium. The inclusion of bespoke features like a professional glam room directly reflects the professional needs of high-profile owners and serves as an attractive selling point for incoming buyers in the entertainment industry. -
Flexibility of Luxury Assets:
Akers’ strategy of deploying the property as a luxury rental before testing the sales market reflects a savvy financial approach. In an unpredictable economic climate where mortgage rates and luxury buyer behavior fluctuate, high-end short-to-medium-term rentals provide a financial cushion while preserving long-term capital appreciation.
As the property officially hits the open market once more, industry watchers will be closely monitoring whether the Tarzana estate can achieve its ambitious $4.5 million target, setting a new benchmark for contemporary residential design south of Ventura Boulevard.