Main Facts
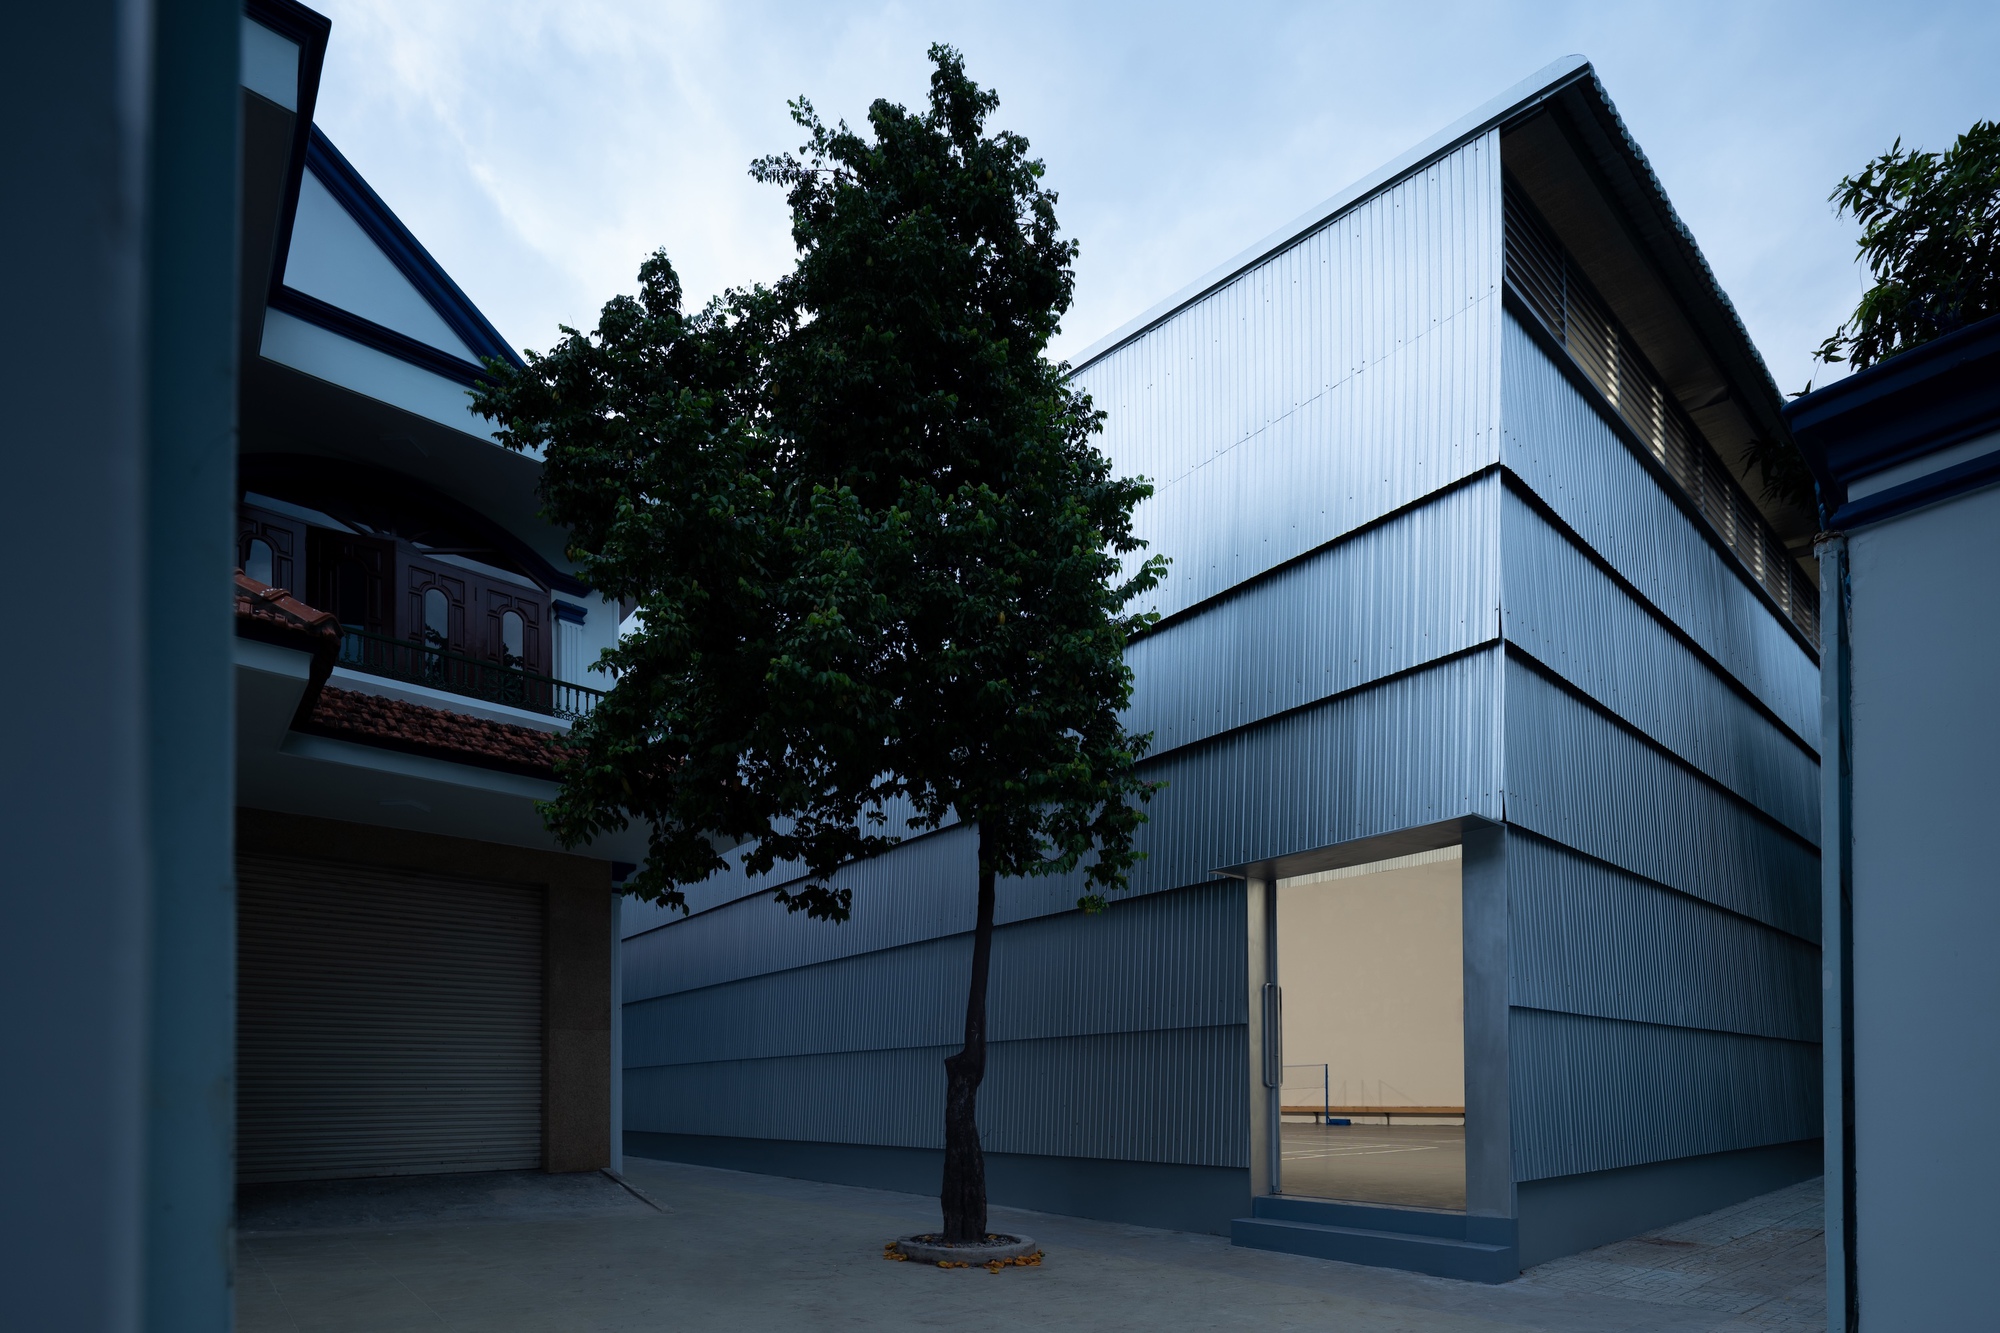
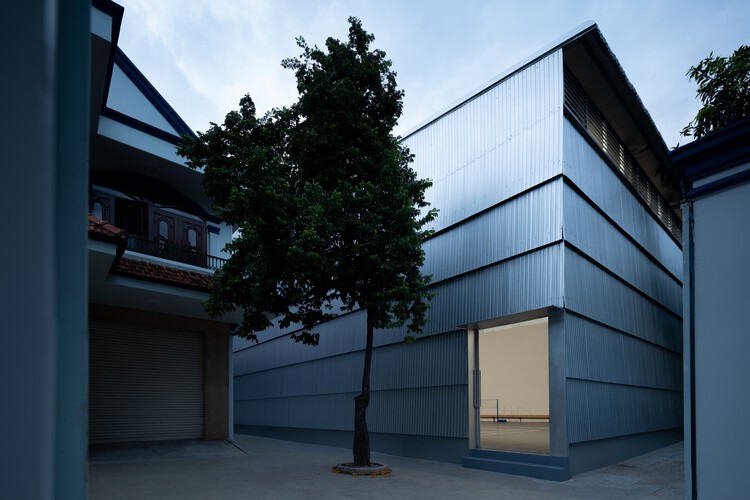
The architectural landscape of modern educational facilities is undergoing a profound paradigm shift. No longer viewed merely as utilitarian boxes for physical education, school gymnasiums are increasingly conceptualized as dynamic civic hubs that bridge the gap between academic institutions and the surrounding neighborhoods. A prime exemplar of this progressive philosophy is the newly completed Phan Chau Trinh Sports Hall, designed by the innovative architecture studio scale50.
Captured through the lens of architectural photographer Tai Ngo, the project represents a major milestone in an ongoing master plan by the Phan Chau Trinh Interlevel School to overhaul and modernize its campus infrastructure. As student enrollment climbs and urban densities shift, the institution has embarked on a strategic campaign to renew its facilities. The new sports hall is not just an isolated athletic amenity; it is a catalyst for campus transformation, engineered to serve the multifaceted needs of a growing student body while actively engaging the adjacent community.
Key project parameters include:
- Project Name: Phan Chau Trinh Sports Hall
- Architectural Practice: scale50
- Client/Institution: Phan Chau Trinh Interlevel School
- Photographer: Tai Ngo
- Typology: Educational Architecture, Sports and Recreation Facility
- Primary Materiality: Exposed concrete, structural steel, and porous spatial dividers
Chronology: The Evolution of the Phan Chau Trinh Campus Master Plan
To fully understand the significance of the Phan Chau Trinh Sports Hall, one must examine the chronological trajectory of the school’s physical development and the broader urban context in which it operates.
Phase I: Recognizing the Need for Expansion
In recent years, the Phan Chau Trinh Interlevel School faced a common dilemma shared by growing educational institutions in dense urban environments: spatial saturation. With an expanding curriculum and an increasing population of students spanning multiple educational tiers, the existing campus infrastructure was pushed to its limits. Traditional makeshift sports areas and aging multi-purpose rooms could no longer keep pace with pedagogical demands for comprehensive physical education and extracurricular programming.
Furthermore, the school administration recognized an ethical and social responsibility toward the surrounding neighborhood. In many dense districts, green spaces and recreational facilities are severely lacking. The school leadership envisioned a campus that could dissolve hard boundaries—a permeable institution that could share its resources with the local community during off-peak hours.
Phase II: Engaging scale50 and Conceptualization
To translate this vision into reality, the school commissioned scale50, an architecture practice known for its contextual sensitivity, material honesty, and spatial efficiency. The architects were tasked with designing a sports hall that could fit within the tight spatial constraints of the existing campus while making a bold, contemporary architectural statement.
The design phase focused heavily on massing and circulation. scale50 evaluated how students move through the campus, how sunlight and ventilation could be maximized without relying entirely on mechanical climate control, and how the building’s exterior envelope could relate texturally to the older, existing school buildings. The resulting design leveraged raw, tactile materials—most notably board-formed concrete—to establish a sense of permanence and architectural weight.
Phase III: Construction and Materialization
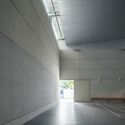
The construction phase tested the logistical capabilities of building within an active school zone. Precision engineering was required to erect the large-span structural systems necessary for an unobstructed indoor sports arena. The integration of structural steel trusses with heavy concrete foundations allowed for a soaring interior volume free of disruptive columns.
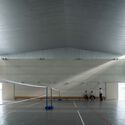
By September 2026, the project reached completion, quickly drawing critical acclaim across architectural platforms such as ArchDaily. The building immediately integrated into the daily rhythms of the school, hosting basketball matches, physical education classes, and community gatherings.
Supporting Data and Architectural Analysis
A closer examination of the Phan Chau Trinh Sports Hall reveals a masterclass in programmatic zoning, material economy, and environmental responsiveness.
Spatial Organization and Programmatic Flow
Designing a modern sports hall requires a delicate balance between large, open spans and ancillary service spaces. scale50 organized the building into a legible, highly functional hierarchy:

- The Main Arena: At the heart of the building lies a multi-functional sports court capable of accommodating basketball, volleyball, badminton, and gymnastics. The clear-span ceiling height ensures adherence to official sporting clearance regulations.
- Vertical Circulation and Spectator Seating: Integrated bleachers and mezzanine levels provide vantage points for students and visiting spectators, transforming athletic events into communal spectacles that foster school spirit.
- Service Cores: Locker rooms, equipment storage, and administrative offices are consolidated along the perimeter, wrapped in solid concrete walls that anchor the lighter structural roof above.
Materiality and Tactility
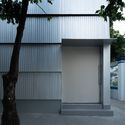
One of the defining signatures of scale50’s design is its uncompromising material palette. The exterior and interior surfaces celebrate the honest expression of raw materials. Exposed concrete dominates the architectural language, offering a cool, monolithic counterpoint to the vibrant energy of sports activities. The texture of the formwork remains visible on the walls, imparting a human scale and a handcrafted quality to the industrial material.
Large expanses of strategic openings and louvered panels ensure that the interior remains bathed in diffused natural light while preventing harsh glare. This thoughtful management of light reduces energy consumption during daylight hours and establishes a seamless visual dialogue between the interior playing floor and the exterior campus courtyards.
Official Responses and Stakeholder Perspectives
The unveiling of the Phan Chau Trinh Sports Hall has generated enthusiastic responses from both the architectural community and the school administration, underscoring the success of the collaborative design process.
The Architect’s Perspective (scale50)
In their official design statement, the architects at scale50 emphasized that the project was conceived as an urban intervention rather than a closed-off institutional box.
"The sports hall is part of an ongoing effort by Phan Chau Trinh Interlevel School to renew its infrastructure, gradually transforming its existing campus to accommodate the needs of both a growing school and the neighboring community," the firm noted.
The design team explained that every architectural decision—from the porous ground-floor connections to the robust material selection—was driven by the desire to create a resilient building that ages gracefully and adapts to shifting societal needs over the coming decades.
School Administration and Community Feedback
School officials have lauded the facility for dramatically improving the quality of campus life. In statements released following the opening, the administration highlighted how the new hall has elevated the status of physical education within the curriculum, providing students with a professional-grade environment that encourages athletic excellence, teamwork, and overall well-being.
Local community leaders have also expressed appreciation for the school’s outward-looking approach. By designing a facility that can safely accommodate neighborhood events and recreational leagues outside of school hours, the project has reinforced the school’s role as a civic anchor in the urban fabric.
Implications for Future Educational Architecture
The completion of the Phan Chau Trinh Sports Hall by scale50 carries profound implications for the future of school architecture, particularly in densely populated urban centers across Southeast Asia and beyond.
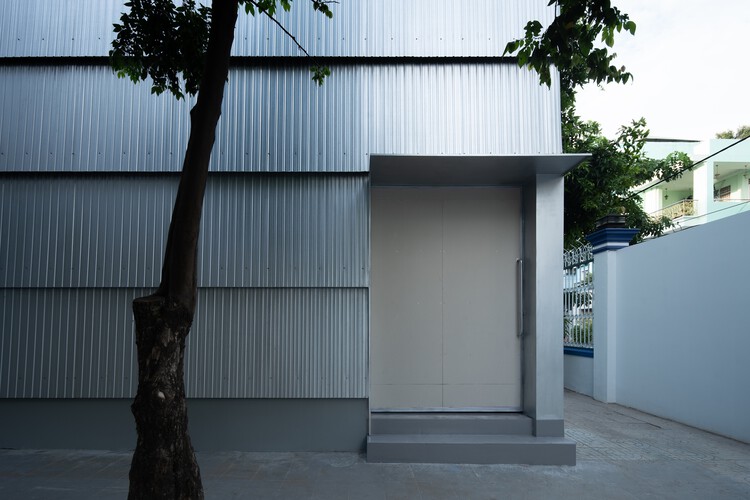
1. The Death of the Hermetic Campus
For decades, schools were designed as fortified enclosures—gated compounds guarded from the outside world. The Phan Chau Trinh project challenges this outdated model. By demonstrating that educational infrastructure can double as a civic asset for the wider neighborhood, the project points toward a more inclusive, sustainable model of urban development. Shared infrastructure maximizes land efficiency and builds social capital within communities.
2. Material Honesty in Institutional Buildings
In an era dominated by superficial cladding and fleeting aesthetic trends, scale50’s reliance on raw concrete and enduring structural systems offers a refreshing counter-narrative. The building proves that institutional architecture does not need to rely on ornament to be striking; rather, rigorous spatial planning, exquisite natural lighting, and tectonic honesty are more than sufficient to create memorable, monumental spaces.
3. Scalable Masterplanning
The sports hall is explicitly framed as part of an ongoing transformation. This acknowledges that a campus is never truly "finished"—it is a living, breathing organism that must constantly adapt to pedagogical evolution. By establishing a strong architectural baseline with this new hall, scale50 has provided Phan Chau Trinh Interlevel School with a flexible framework for future phases of campus renewal.

Conclusion
The Phan Chau Trinh Sports Hall stands as a testament to the power of thoughtful, context-driven architecture. Through rigorous spatial organization, raw and honest materiality, and a progressive vision for community integration, scale50 has successfully elevated a standard school gymnasium into a celebrated civic monument. As educational institutions worldwide grapple with growth and urban density, the Phan Chau Trinh model offers a compelling blueprint for how architecture can simultaneously serve the student, the school, and the city.