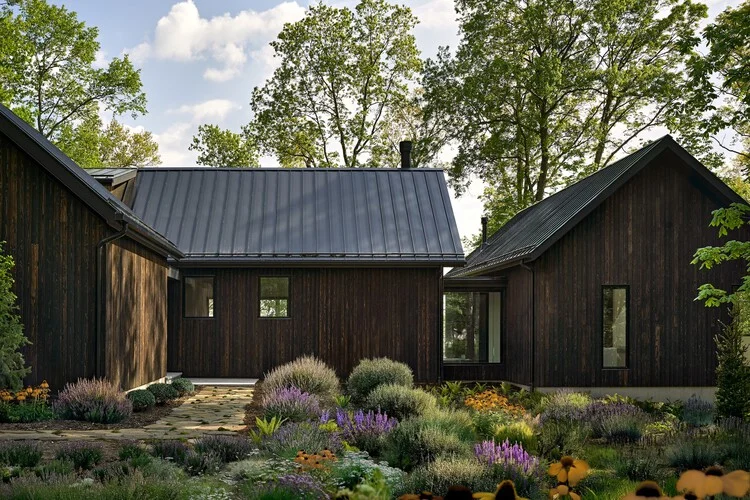
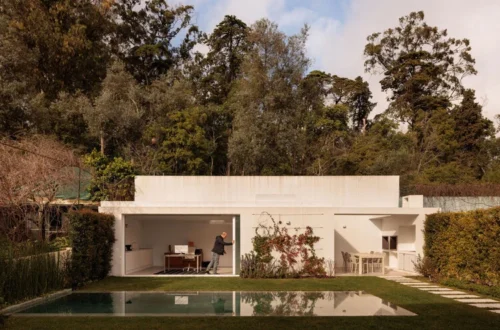
In an era defined by shifting societal dynamics, rapid economic changes, and a heightened consciousness of health and well-being, the way families gather, live, and care for one another is undergoing a profound transformation. Enter the Baw Beese House, a striking multi-generational lakeside vacation retreat located in the picturesque landscape of Hillsdale, Michigan. Curated by architectural tastemakers and designed by the innovative studio Disbrow Iannuzzi, this residence represents a masterclass in contextual architecture.
Rather than relying on a conventional single-family vacation home model, the Baw Beese House is thoughtfully engineered to respond directly to the complex matrix of modern social, familial, community, economic, and health conditions. It offers a blueprint for the future of shared family spaces—a place where multiple generations can seamlessly converge, share experiences, and yet maintain individual autonomy under one expansive, harmonious roof.
Main Facts
Project Name: Baw Beese House
Architects: Disbrow Iannuzzi
Location: Hillsdale, Michigan, USA
Curator: Hadir Al Koshta
Photography: Round Three Photography (Lodholz)
Building Type: Multi-generational lakeside vacation retreat / Residential Architecture
Core Concept: A flexible, modular residential layout comprising three distinct, independently operating yet cohesively integrated living zones designed to accommodate diverse family groups across multiple generations.
Chronology: From Concept to Lakeside Reality
The realization of the Baw Beese House did not happen overnight; it was born out of a meticulous, multi-year process of observation, consultation, and design evolution led by Disbrow Iannuzzi.
Phase I: The Vision and Needs Assessment (Pre-Design)
Recognizing a growing desire for a centralized family hub where aging grandparents, busy working parents, and energetic grandchildren could vacation together safely, the clients approached Disbrow Iannuzzi. The initial brief called for a lakeside retreat that would transcend the limitations of a standard summer cottage. The architects engaged in extensive dialogue with the family to map out the intricate dynamics of their multi-generational household, identifying privacy requirements, shared spaces, and long-term accessibility needs.
Phase II: Conceptual Design and Contextual Integration
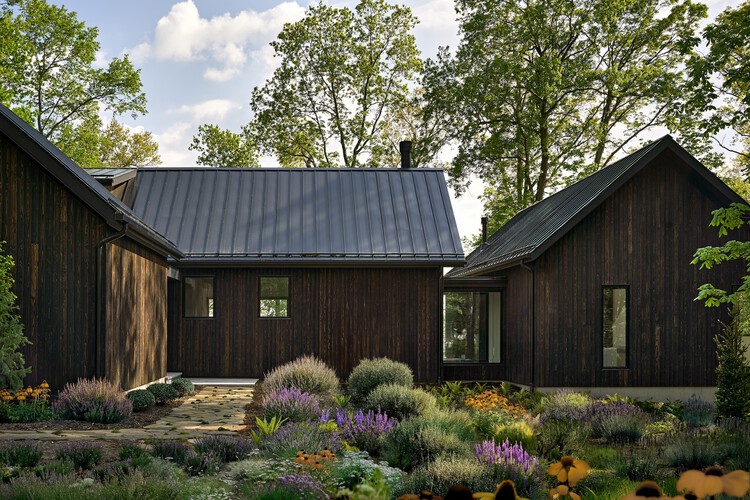
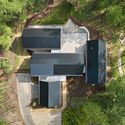
During the design phase, Disbrow Iannuzzi focused heavily on the unique geography of Hillsdale, Michigan. Situated near the water’s edge, the site demanded a sensitive approach to local ecology and climate. The architects conceptualized the home not as a single monolithic block, but as a collection of three distinct living volumes. This approach allowed the building to weave naturally into the topography of the lakeside landscape, minimizing visual impact while maximizing scenic views and natural light penetration.
Phase III: Construction and Craftsmanship
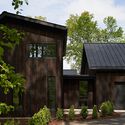
The construction phase brought together sustainable building practices and high-end local craftsmanship. Emphasizing tactile materials such as warm wood beams, durable exterior cladding, and expansive glass panels, the construction team worked meticulously to ensure the structural integrity of the three distinct zones. Interior finishes were chosen for their durability, aesthetic warmth, and ability to handle the wear and tear of a bustling, multi-age retreat.
Phase IV: Completion and Publication
Following rigorous finishing touches and interior styling, the Baw Beese House opened its doors to the family. Captured through the lens of Round Three Photography, the completed project debuted globally in late 2026, quickly garnering widespread acclaim within the architectural community for its forward-thinking approach to communal living.
Supporting Data & Architectural Anatomy
To understand the genius of the Baw Beese House, one must examine its structural layout and material composition. Disbrow Iannuzzi’s design relies on a tripartite spatial strategy that balances togetherness with solitude.
The Tripartite Living Structure
The lake house is cleverly divided into three distinct living areas. Each zone is fully equipped with essential domestic facilities, allowing them to operate autonomously:
The Primary Core (Grandparents’ Retreat): Designed with accessibility and tranquility in mind, this zone provides single-level living options, quieter acoustic separation, and intimate views of the lake.
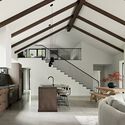
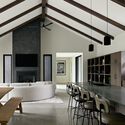
The Family Hub (Mid-Generation & Children): Centered around a wide-open kitchen, expansive dining space, and a soaring loft area, this zone acts as the social heartbeat of the house where everyone gathers for meals and collective activities.
The Guest / Independent Suite: A flexible wing dedicated to visiting extended family members or older grandchildren who require a degree of independence while remaining connected to the main compound.
Materiality and Sustainability
The material palette of the Baw Beese House plays a crucial role in its psychological and environmental impact:
Wood Construction: Heavy timber framing and extensive interior wood paneling create a cozy, cabin-like warmth that nods to traditional lakeside vernaculars while maintaining a sleek, contemporary edge.
Large-Scale Glazing: Strategically positioned windows and sliding glass doors frame panoramic views of the water and surrounding gardens, dissolving the boundary between interior living spaces and the great outdoors.
Environmental Responsiveness: The home’s orientation maximizes passive solar heating during Michigan’s colder months, while deep overhangs and cross-ventilation strategies mitigate summer heat loads.
Official Perspectives and Design Philosophy
In their official design statement, the architects at Disbrow Iannuzzi elaborated on the socio-architectural philosophy driving the project:
"Located in Hillsdale, MI, Baw Beese House is a multi-generational lakeside vacation retreat. The project is a contextual response to social, familial, community, economic, and health conditions, allowing multiple generations of family members to safely occupy a place together or separately for years to come."
This statement underscores a growing architectural movement: designing for resilience and inclusivity. By acknowledging the economic efficiencies of shared real estate, the health benefits of familial support systems, and the psychological necessity of personal space, Disbrow Iannuzzi has elevated the lakeside vacation home from a seasonal luxury to a lasting legacy asset.
Curator Hadir Al Koshta, who selected and framed the project for global presentation, noted that the Baw Beese House exemplifies how modern residential design can solve complex human challenges without sacrificing aesthetic elegance or connection to nature.
Broader Implications for Modern Residential Architecture
The debut of the Baw Beese House arrives at a pivotal moment in architectural history. As global demographics shift—characterized by aging populations, multi-generational households living under one roof for economic or cultural reasons, and an increased desire for secure, private wellness retreats—traditional housing models are frequently falling short.
1. The Revival of Multi-Generational Living
For decades, Western housing markets heavily favored nuclear-family housing units. However, rising housing costs, shifting caregiving responsibilities, and a renewed cultural appreciation for close-knit family ties have fueled a resurgence in multi-generational living. The Baw Beese House provides a compelling template for architects tackling similar briefs: rather than forcing families into cramped, ill-fitting spaces, design can provide modular flexibility that respects individual boundaries while fostering collective joy.
2. Economic and Ecological Efficiency
Maintaining multiple separate vacation properties for different branches of an extended family is both economically burdensome and ecologically taxing. By consolidating resources into a single, high-performing lakeside retreat, families can reduce their collective carbon footprint while creating a permanent generational anchor. The home’s durable materials and adaptable layout ensure that it will remain relevant, functional, and cherished for decades to come.
3. Health, Wellness, and Sanctuary
In the wake of global health shifts, homes are increasingly expected to function as safe havens. The ability of the Baw Beese House to isolate different living zones when necessary—whether to protect vulnerable family members during illness or simply to offer quiet solitude—highlights a vital new parameter in residential design: hygienic and psychological zoning.
Conclusion
The Baw Beese House by Disbrow Iannuzzi is far more than an aesthetically pleasing lakeside cabin; it is a thoughtful, beautifully executed manifesto for modern family life. By weaving together regional context, adaptive modular architecture, and a deep understanding of human relationships, the design team has crafted a sanctuary where memories can be built across generations. As architects worldwide look for ways to design more sustainably, empathetically, and flexibly, the Baw Beese House stands tall as a shining beacon of what residential architecture can—and should—achieve.