MEXICO — Architecture has long wrestled with the tension between human intervention and the natural environment. Too often, contemporary structures impose themselves upon the landscape, carving flat pads into slopes and altering natural drainage patterns for the sake of geometric convenience. Yet, a counter-movement championed by visionary modern firms seeks to listen to the land before drawing a single line.
Enter Casa Yuu’ Kee’—translated from the indigenous Zapotec language as "stone creek"—designed by the visionary architecture practice em-estudio. Nestled within a topographical site defined by a natural watercourse, the residence offers a masterclass in site-sensitive design. Rather than rerouting or burying the landscape’s natural hydrology, em-estudio allowed the site’s living features to dictate the home’s spatial layout, separating public communal spaces from private sanctuaries by a rushing stream, and uniting them via a delicate architectural bridge.
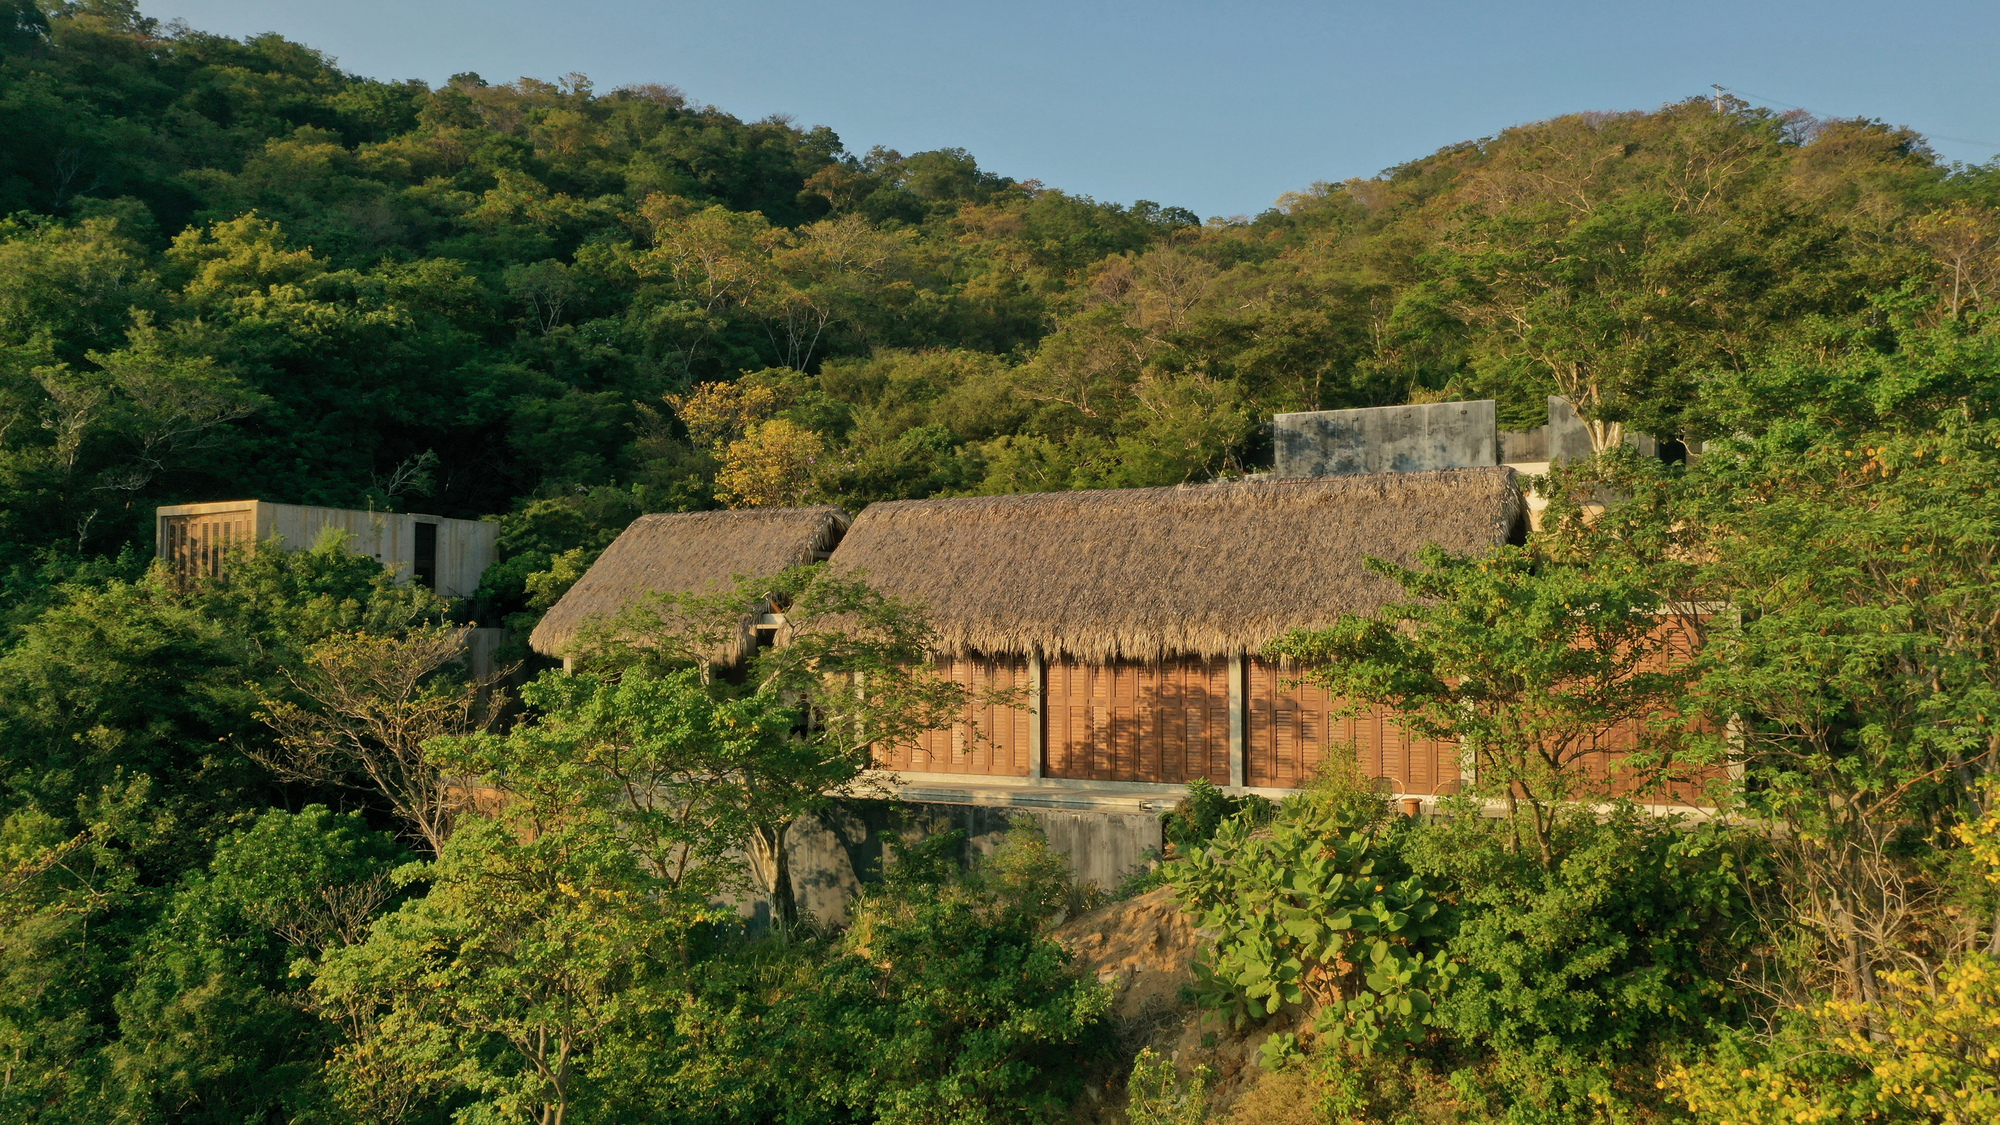
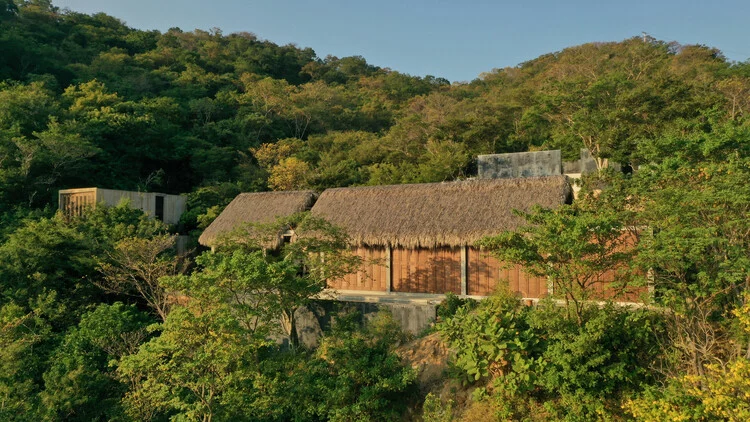
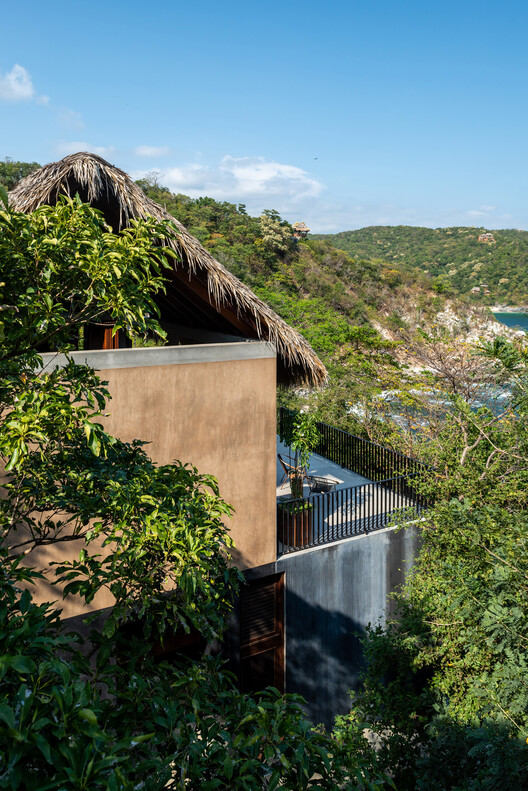
Captured through the lens of architectural photographers Ivan Esqueda Martínez and Nin Solis, Casa Yuu’ Kee’ stands as a poetic dialogue between heavy, grounded materials and fluid, natural topography. Curated for global architectural discourse by Valentina Díaz, the project bridges vernacular wisdom with contemporary spatial mastery.
Main Facts
- Project Name: Casa Yuu’ Kee’ (Yuu’ Kee’ House)
- Architectural Firm: em-estudio
- Language Meaning: "Stone Creek" in Zapotec
- Key Feature: A natural creek running directly through the property footprint, dividing social and private zones.
- Connectivity: A structural bridge linking the divided wings across the water.
- Photography: Ivan Esqueda Martínez and Nin Solis
- Curator: Valentina Díaz
- Publication Date: September 30, 2026
Chronology of a Landscape-Driven Vision
The realization of Casa Yuu’ Kee’ did not begin with floor plans or zoning diagrams; it began with a multi-phase ecological and topographical assessment of the terrain.
Phase 1: Site Discovery and Ecological Mapping (Early Planning)
When em-estudio first walked the untouched plot, the defining character of the land was an active, seasonal stone creek. Rather than viewing the water feature as an engineering obstacle, the design team recognized it as the organizing spine of the property. The chronology of the project underscores a respectful, slow-architecture methodology:
- Topographical Study: Mapping elevations, tree lines, and the natural flow rate of the stone creek.
- Zoning Strategy: Determining that living areas should interact directly with the landscape, while sleeping quarters require a heightened sense of seclusion and acoustic privacy.
Phase 2: Structural Integration and Material Selection (Design & Engineering)
With the creek identified as the natural boundary line, em-estudio split the architectural program into two distinct volumes.
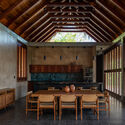
- The Social Wing: Positioned on the more accessible side of the slope, housing the kitchen, living, and dining spaces to invite continuous engagement with the outdoors, natural light, and the sound of flowing water.
- The Private Wing: Nestled deeper into the topography, offering quiet bedrooms and intimate family retreats.
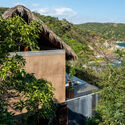
- The Bridge: Engineered to span the stone creek without disturbing its bed, serving as a physical and emotional transition zone between the bustling collective life of the home and its quiet, introspective quarters.
Phase 3: Construction, Craftsmanship, and Completion (Final Execution)
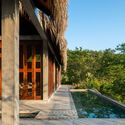
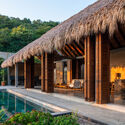
The construction process prioritized local sourcing, minimal site disruption, and raw material authenticity. Artisans and builders worked closely with em-estudio to ensure that concrete, local stone, and exposed timber beams respected the natural palette of the surrounding ecosystem. The final detailing, completed ahead of its late-2026 public unveiling, emphasizes structural honesty and seamless indoor-outdoor transitions through expansive balconies and glazing.
Supporting Data: Architectural Anatomy of Casa Yuu’ Kee’
To understand the spatial success of Casa Yuu’ Kee’, one must examine how em-estudio balanced structural integrity with ecological sensitivity.
| Architectural Element | Design Strategy | Materiality |
|---|---|---|
| Site Hydrology | Preserved the natural creek bed; used it as a spatial divider | Natural stone, running water, native earth |
| Social Zone | Open-plan layout oriented toward exterior vistas and sunlight | Exposed beams, glass, local wood |
| Private Zone | Recessed, quiet volumes offering thermal mass and acoustic insulation | Heavy masonry, timber cladding, specialized insulation |
| Circulation | Elevated crossing linking the two distinct programmatic zones | Steel, structural timber, minimalist railing systems |
| Outdoor Integration | Generous cantilevers and balconies framing the tree canopy | Wood decking, steel framing, native plantings |
Materiality as Narrative
The use of wood and exposed structural beams is not merely decorative; it pays homage to traditional building methods while maintaining a crisp, contemporary aesthetic. The interplay between heavy stone foundations (yuu’) and flowing water (kee’) grounds the inhabitants in a sensory experience that changes with the seasons. During heavy rains, the creek swells, transforming the architectural bridge into an intimate vantage point over rushing waters. In drier months, the dry stone bed becomes a sculptural garden feature visible from floor-to-ceiling windows.
Official Perspectives: The Philosophy of em-estudio
While architectural firms often talk in abstract jargon about "blending with nature," em-estudio’s approach with Casa Yuu’ Kee’ represents a literal translation of environmental integration.
According to design statements provided by the architects, the project was conceived as an exercise in listening. "When you build alongside a living watercourse, the land tells you where to place every wall, window, and threshold," notes the design team. By allowing the topography to dictate the division between public and private realms, the architects bypassed the artificial imposition of walls, opting instead for a layout dictated by geography.
Curator Valentina Díaz highlights the cultural resonance of the project, noting how the adoption of the Zapotec name Yuu’ Kee’ roots the modern structure deeply within its regional heritage. It serves as a reminder that contemporary Mexican architecture is at its most potent when it honors indigenous wisdom, local geography, and ecological humility.
Implications for Modern Residential Design
Casa Yuu’ Kee’ arrives at a crucial juncture in global architectural practice. As climate change, urban sprawl, and environmental degradation prompt a reevaluation of how humans inhabit fragile ecosystems, projects like em-estudio’s latest creation offer a blueprint for the future.
1. Shift from Domination to Coexistence
For decades, modern engineering focused on subduing nature—flattening hills, piping over streams, and clearing entire lots. Casa Yuu’ Kee’ demonstrates that working with natural hydrology creates a far richer, more resilient architectural product. The house does not fight the water; it celebrates it.
2. Psychological Benefits of Water and Topography
Environmental psychologists have long argued that proximity to natural water features and uneven, green topographies lowers cortisol levels and enhances psychological well-being. By forcing inhabitants to cross a physical bridge over a flowing stream multiple times a day, em-estudio has embedded mindfulness directly into the domestic routine. Moving from the social wing to the private wing is not merely a change of rooms; it is a transitional ritual.
3. Revival of Regional Identity
By invoking Zapotec nomenclature and utilizing local building techniques, em-estudio resists the homogenous tide of globalized glass-box architecture. Casa Yuu’ Kee’ proves that cutting-edge modern design does not need to look placeless. Instead, it can be deeply anchored in the linguistic, geological, and cultural soil of its origin.

As architectural enthusiasts and critics continue to study the imagery captured by Ivan Esqueda Martínez and Nin Solis, Casa Yuu’ Kee’ will undoubtedly inspire a new generation of designers to put down their calculators, step outside, and listen closely to the land.