Main Facts
Nestled in the vibrant and dynamic urban landscape of São Paulo, Brazil, the JCB House stands as a masterclass in contemporary residential architecture. Designed by the renowned architecture and design studio SUITE, this 450-square-meter single-family residence is built upon a deceptively simple yet profound premise: to strip architecture down to its most essential form, thereby creating a tranquil canvas where daily family life can unfold naturally and without pretension.
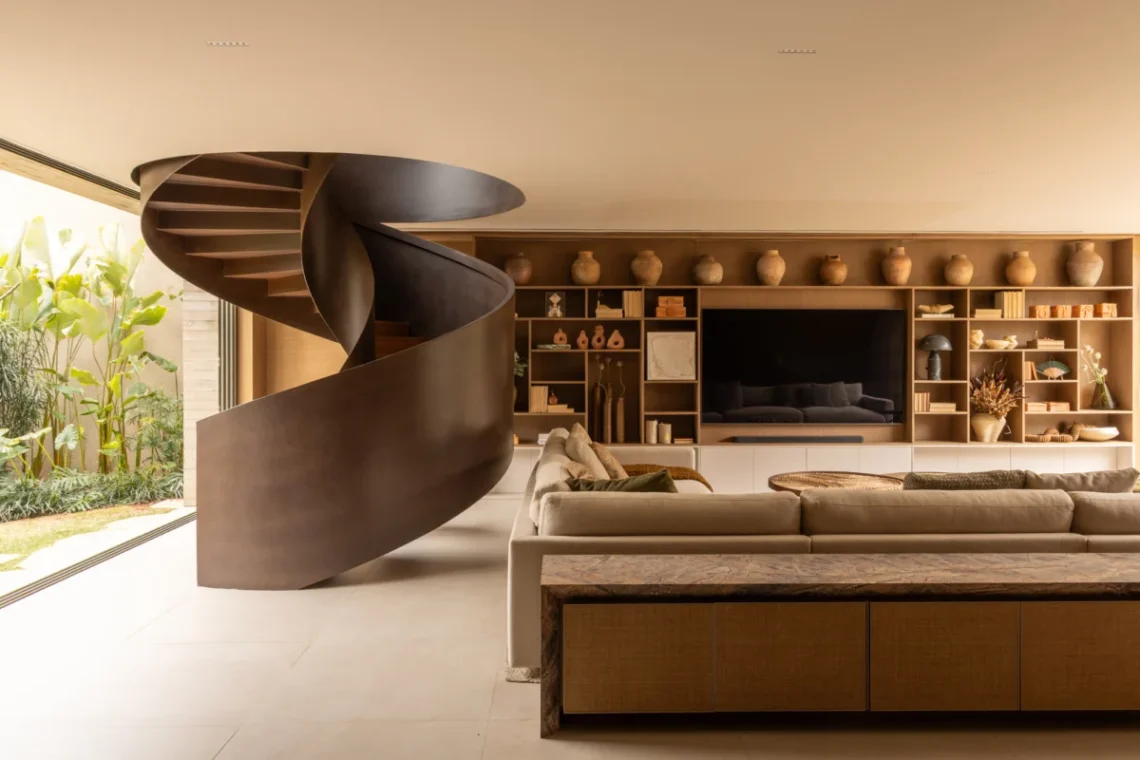
Spanning an expansive floor plan, the home moves away from rigid compartmentalization, favoring instead a fluid choreography of space. At its core, the architectural concept relies on a sophisticated interplay of solids and voids. This dynamic spatial strategy not only organizes deeply integrated living areas but also systematically challenges and blurs the traditional boundaries separating interior rooms from the lush exterior environment. Captured expertly through the lens of architectural photographer Pedro Ocanhas, the JCB House balances monumental architectural gestures with an intimate, deeply welcoming domestic atmosphere.
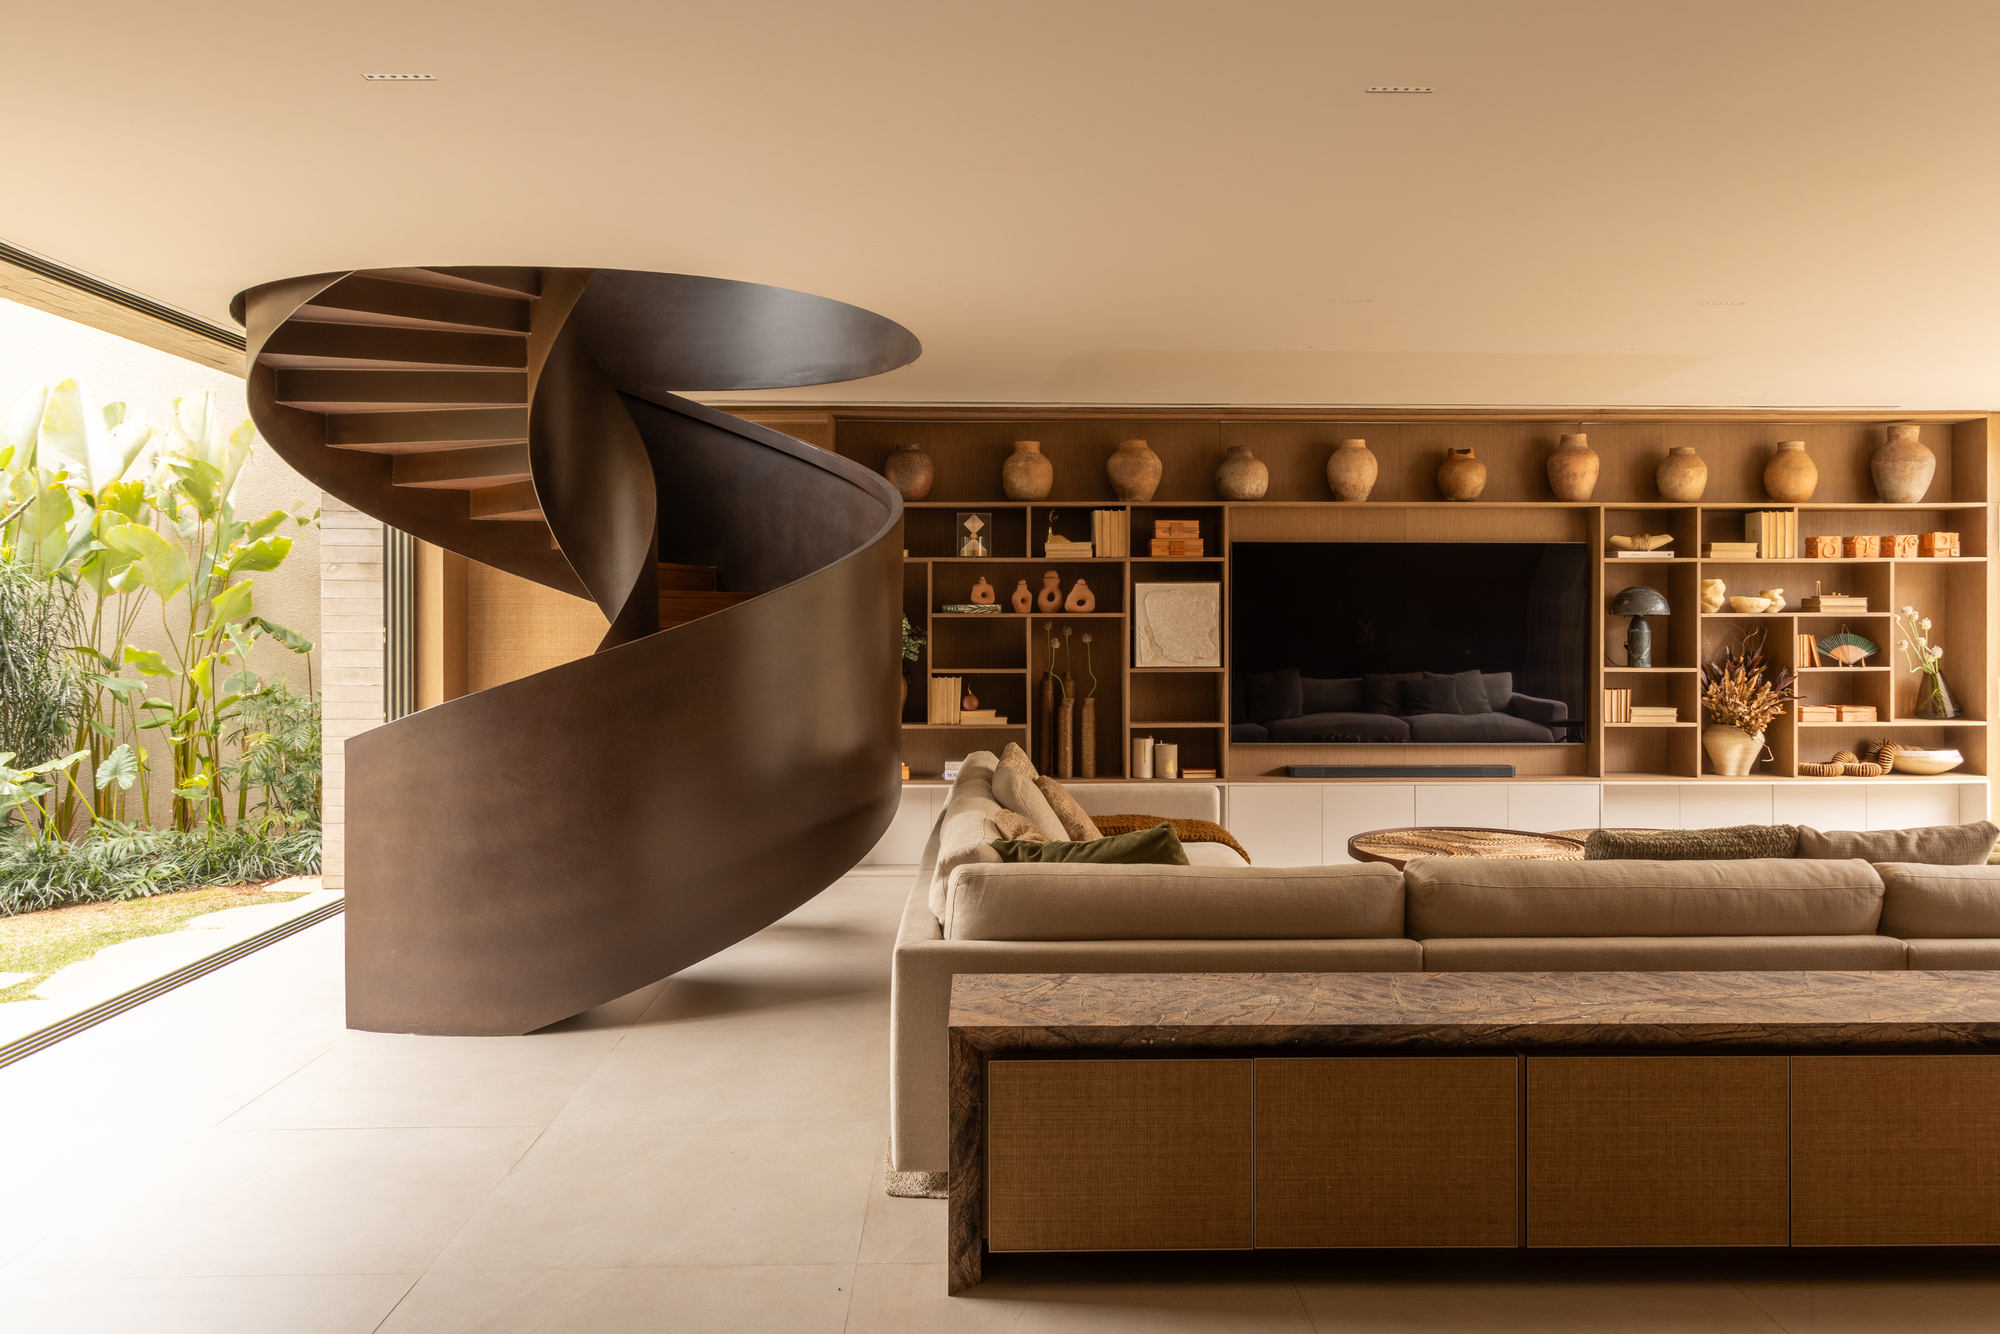
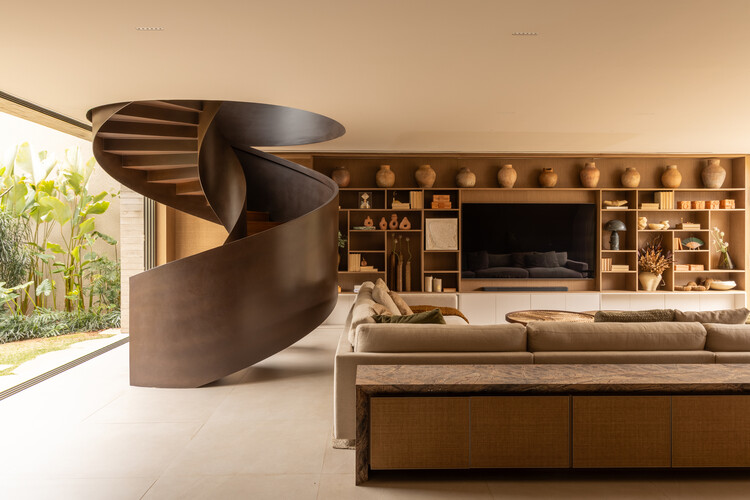
Curated by Susanna Moreira, the project has quickly garnered international attention for its nuanced material palette, precise geometry, and unwavering commitment to spatial purity. The residence offers its inhabitants a highly functional sanctuary that embraces adaptability, proving that modern luxury often lies in simplicity, light, and seamless connection to nature.
Chronology
The realization of the JCB House is a testament to meticulous planning, thoughtful design iteration, and precise execution. The timeline of the project reflects a deliberate pace, ensuring that every architectural detail aligned with the studio’s overarching vision of quiet essentialism.
- Early 2024 (Conceptualization and Programming): The project commenced with initial consultations between the clients and the design team at SUITE. The primary objective established during this phase was to maximize the potential of the urban site while carving out a private sanctuary shielded from the bustling energy of São Paulo. Preliminary sketches focused heavily on massing studies, exploring how the balance of solids and voids could dictate natural light penetration and cross-ventilation.
- Late 2024 to Mid-2025 (Design Development and Engineering): During this phase, SUITE refined the architectural drawings, interior layouts, and structural engineering requirements. The integration of indoor-outdoor transitions demanded rigorous detailing, particularly concerning floor-to-ceiling glazing systems, structural overhangs, and sustainable drainage solutions suited to São Paulo’s tropical climate. Material palettes—featuring warm woods, tactile stone, and exposed concrete—were locked in during this period.
- Late 2025 (Construction and Structural Phase): Ground was broken, and the primary structural framework of the 450-square-meter home took shape. The careful coordination of solid architectural elements, such as retaining walls and privacy fins, alongside expansive void spaces like interior courtyards and double-height living zones, required pinpoint precision on-site.
- Early 2026 (Interior Fit-Out and Landscape Integration): As the structural shell was completed, the focus shifted to the interior architecture and bespoke millwork. Custom cabinetry, lighting design, and the seamless placement of architectural finishes transformed the raw construction into a warm, habitable home. Landscaping elements were concurrently woven into the courtyards and perimeter zones.
- Mid to Late 2026 (Completion and Public Reveal): The project reached final completion, culminating in a comprehensive architectural photoshoot by Pedro Ocanhas. The official release of the project in October 2026 introduced the JCB House to the global architectural community, highlighting SUITE’s capacity for crafting timeless residential environments.
Supporting Data
To fully appreciate the scope and ambition of the JCB House, it is helpful to examine the quantifiable metrics and material specifications that ground the architectural vision:
- Project Name: JCB House (Casa JCB)
- Architectural Firm: SUITE
- Location: São Paulo, Brazil
- Building Typology: Single-family residential architecture
- Total Built Area: 450 square meters
- Development Period: 2024–2026
- Curator: Susanna Moreira
- Photographer: Pedro Ocanhas
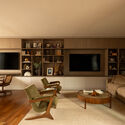
- Core Materiality: A harmonious blend of structural concrete, warm natural timber, expansive architectural glass, and locally sourced stone elements.
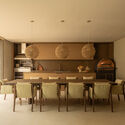
- Spatial Configuration: Integrated living and dining zones, open-plan kitchen workspace, private family suites, and transitional outdoor-indoor courtyards designed to optimize natural daylighting and passive thermal comfort.
Official Responses and Design Philosophy
In their official design statement, the architects at SUITE elaborated on the foundational concepts that guided the creation of the JCB House. Rather than treating architecture as a static container for living, the studio approached the residence as an evolving framework designed to adapt to the unpredictable rhythms of a modern family.
"Architecture should not dictate how you live; rather, it should provide the quiet, structured backdrop that allows life to unfold naturally. With the JCB House, our goal was to eliminate the superfluous and focus entirely on essentials—light, proportion, volume, and material honesty," the architects noted in their project description.
The firm emphasized that the dialogue between solids and voids was not merely an aesthetic choice, but a functional necessity for urban living in São Paulo. By strategically carving out voids within the solid mass of the building, SUITE was able to introduce pockets of private greenery and bathe the deep interior zones in soft, filtered daylight. This strategy creates a microclimate within the home that offers a psychological retreat from the noise and density of the surrounding metropolis.
Furthermore, curator Susanna Moreira highlighted the project’s resonance within contemporary Brazilian design. Moreira noted that the JCB House successfully bridges the gap between modernist traditions—such as the manipulation of reinforced concrete and the seamless transition between inside and outside—and contemporary demands for intimacy, flexibility, and refined craftsmanship.
Implications
The completion of the JCB House by SUITE carries several notable implications for the future of residential architecture, both within Brazil and across the broader international design community.
1. The Redefinition of Urban Luxury
In high-density global hubs like São Paulo, traditional luxury has often been defined by sheer scale, opulent materials, and total isolation from the urban context. The JCB House shifts this paradigm. By prioritizing spatial fluidity, acoustic and visual tranquility, and a restrained material palette, SUITE demonstrates that modern luxury is increasingly about emotional well-being, mental respite, and a deeply personalized connection to nature.
2. The Evolution of Indoor-Outdoor Living
While the blurring of indoor and exterior boundaries is a hallmark of tropical modernism, executing this concept successfully on an urban plot requires immense architectural discipline. The JCB House serves as a case study in how to maintain domestic privacy while maintaining absolute openness to the elements. The clever use of overhangs, courtyards, and transitional zones offers a blueprint for how architects can design resilient homes capable of handling variable climates without relying entirely on mechanical climate control.
3. Material Honesty and Longevity
In an era dominated by transient design trends and fast-paced construction methodologies, the JCB House underscores the value of permanence and tactile authenticity. By anchoring the design in concrete, wood, and stone, SUITE has created a residence that will age gracefully, developing a rich patina over time. This approach aligns with a growing industry-wide shift toward sustainable, long-lasting architecture that minimizes lifecycle environmental impacts through durable, high-quality material selections.
Ultimately, the JCB House / SUITE project stands as a landmark achievement in contemporary residential design—a harmonious union of rigorous spatial planning and poetic humanism that will undoubtedly influence architects and homeowners alike for years to come.