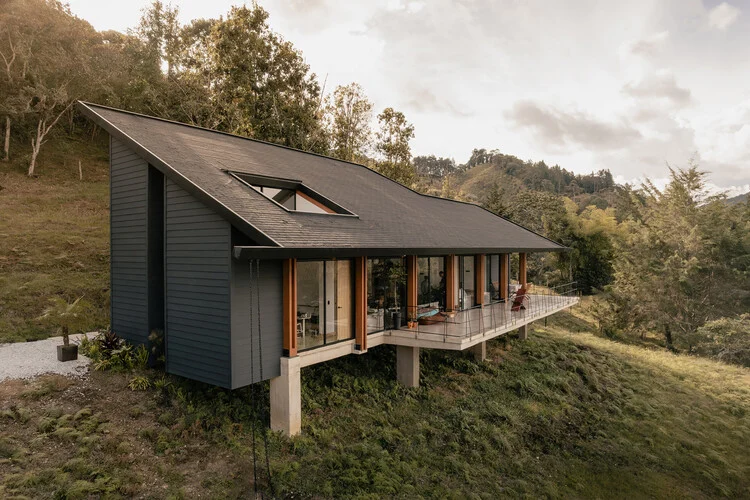
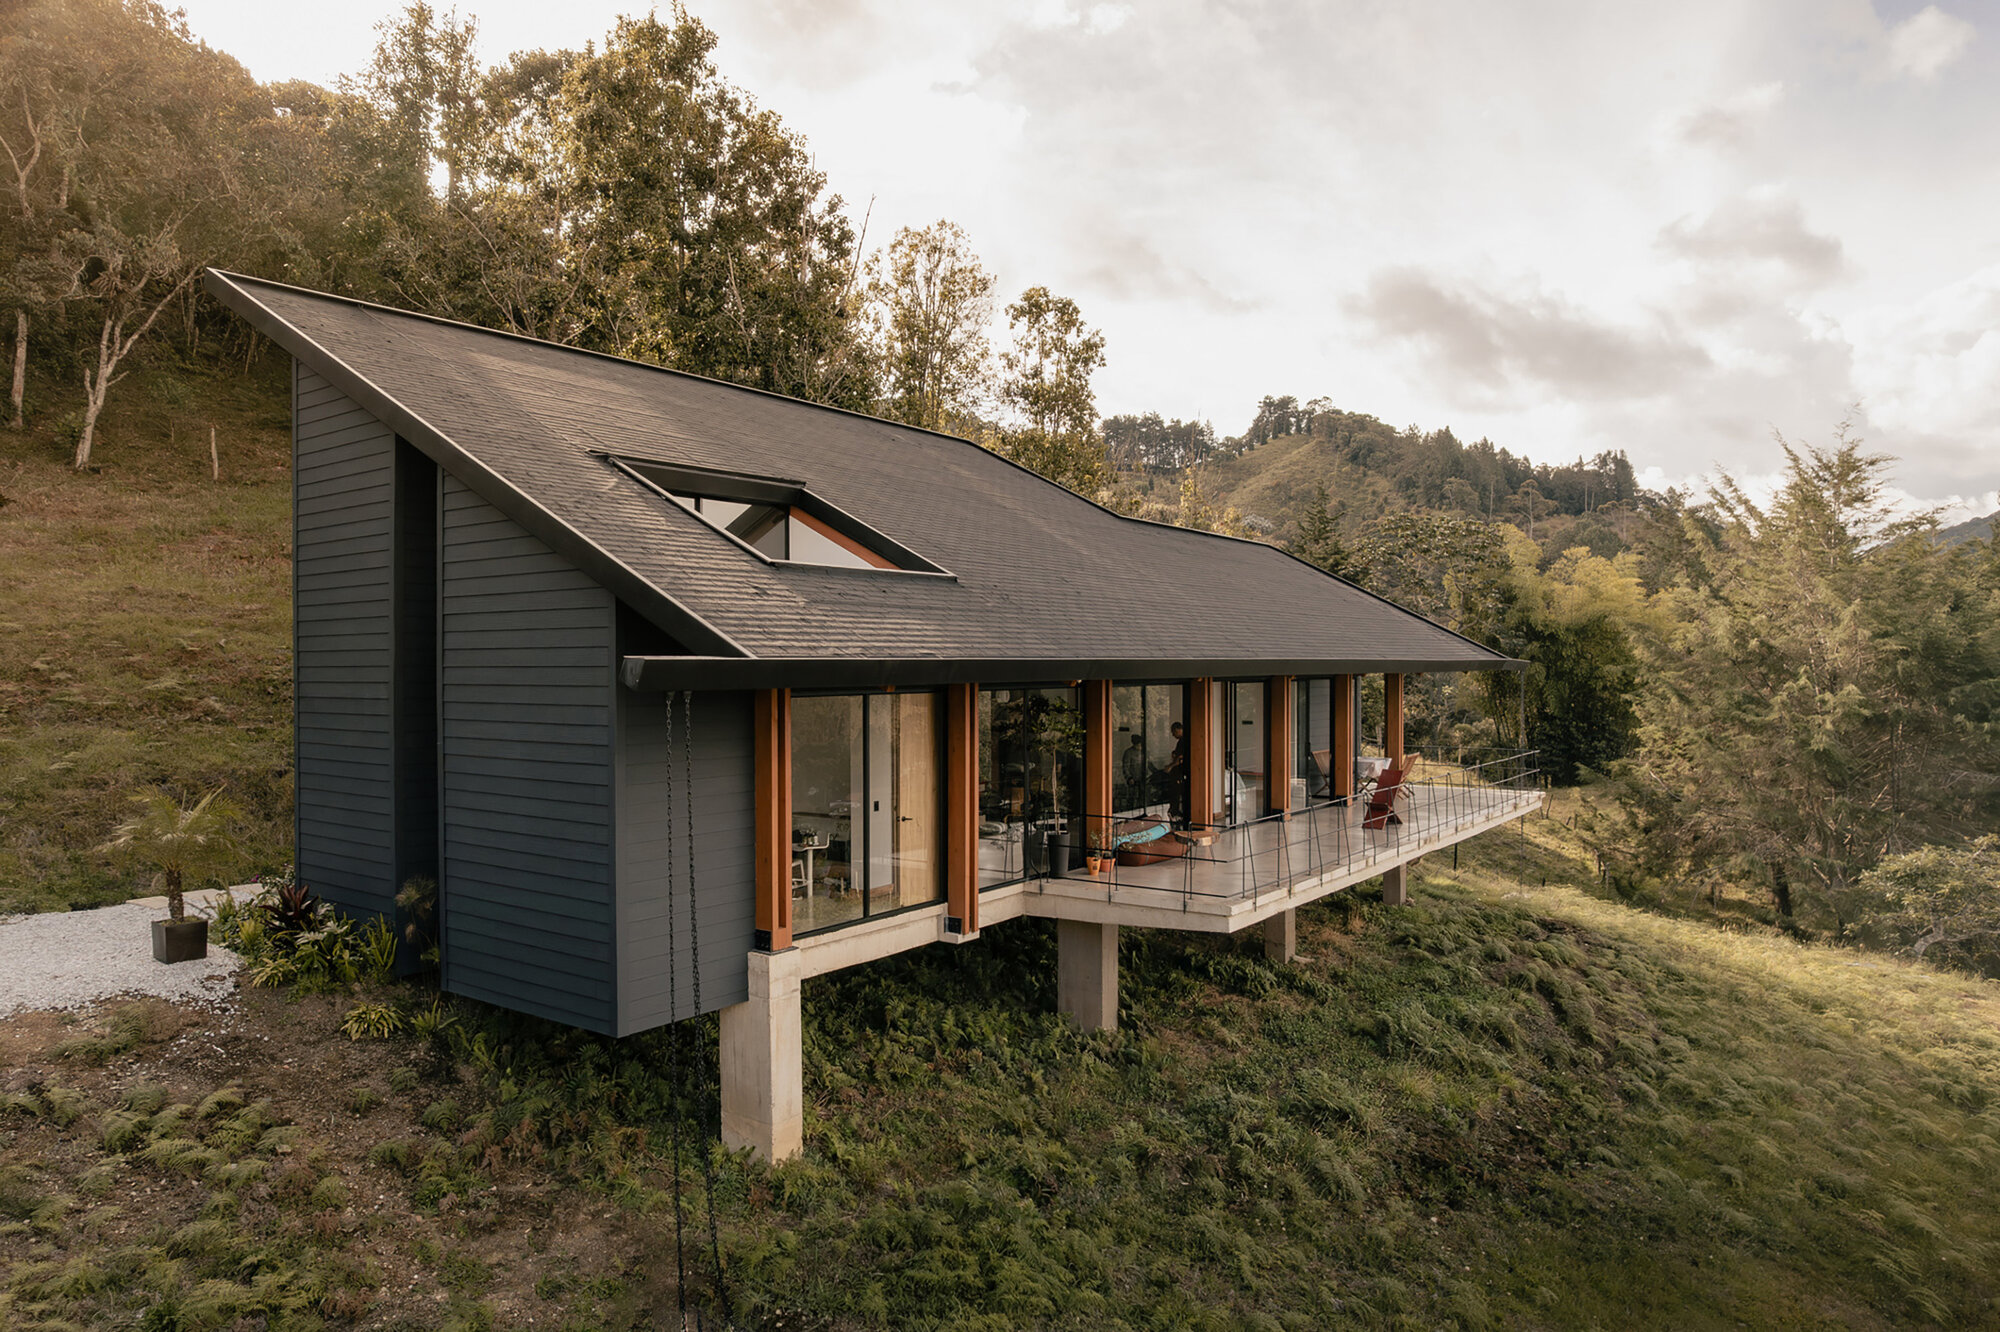
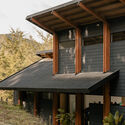
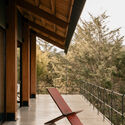
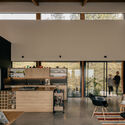
October 27, 2026 — In the verdant, rolling highlands of La Ceja, Colombia, a new residential paradigm has taken root. Designed by the visionary architecture practice Taller Síntesis, Cibeles House (Casa Cibeles) stands as a masterclass in contextual architecture. Blurring the boundaries between the built environment and the pristine natural topography of the region, the project has quickly garnered international attention following its recent digital feature and curation by Valentina Díaz.
Through a meticulous design process prioritizing ecological sensitivity, spatial continuity, and material authenticity, Cibeles House redefines how modern living can integrate seamlessly into open, native landscapes without imposing upon them.
Main Facts
Project Name: Cibeles House (Casa Cibeles)
Architecture Firm: Taller Síntesis
Curator: Valentina Díaz
Location: Municipality of La Ceja, Colombia
Photographer: Mauricio Carvajal
Typology: Residential Architecture / Single-Family Home
Publication Date: October 27, 2026
Key Characteristics: Low-impact ecological footprint, integration with gentle topography, preservation of native vegetation, and extensive use of warm wood elements and open-plan spatial layouts.
Chronology: The Evolution of Cibeles House
The journey from an untouched plot of land in La Ceja to a celebrated architectural achievement spans years of careful planning, environmental analysis, and precise construction.
Phase 1: Site Analysis and Conceptualization (2023–2024)
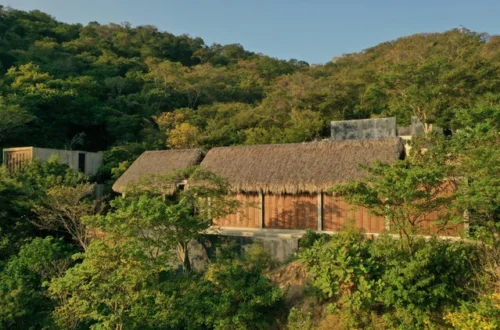
Taller Síntesis approached the La Ceja site with a philosophy rooted in landscape preservation. Recognizing the area’s distinct geographical markers—gentle slopes, expansive horizons, and rich indigenous flora—the design team avoided the conventional practice of clearing land. Instead, they mapped the native vegetation and topography to determine how a home could occupy the space organically. The core concept emerged: minimize the physical footprint to allow the surrounding ecosystem to flow uninterrupted around and through the structure.
Phase 2: Design Development and Material Selection (2024–2025)
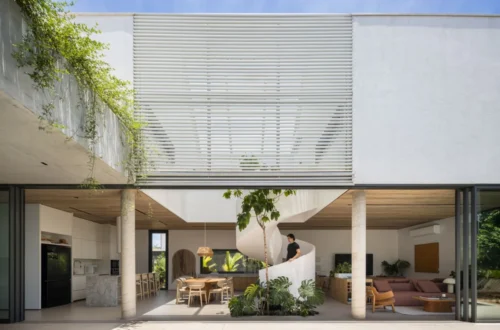
During the design development phase, the architectural team focused on spatial dialogue. Interior zones, including the dining room, kitchen, and living areas, were strategically oriented to capture specific frames of the natural landscape. Materiality played a vital role; warm timber, refined stonework, and expansive glass panes were chosen to reflect the earthy palette of the municipality. Every line and elevation was drafted to ensure that the home felt like a natural extension of the ground it sits upon, rather than an alien intervention.
Phase 3: Construction and Craftsmanship (2025–2026)
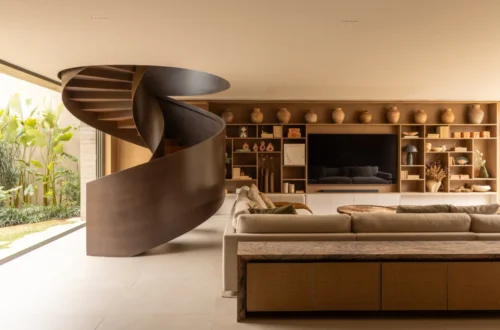
Construction required delicate maneuvering to preserve the surrounding soil and root systems. Local builders and craftspeople worked closely with Taller Síntesis to assemble the structural timber frames and interior finishes. Special care was given to the assembly of integrated shelving, custom cabinetry, and seamless indoor-outdoor thresholds.
Phase 4: Completion, Photography, and Global Debut (October 2026)
Following final interior touches, architectural photographer Mauricio Carvajal captured the project, documenting the interplay of natural light across the wood textures and open spaces. The project officially debuted to the global architecture community on October 27, 2026, drawing critical acclaim for its understated elegance and environmental stewardship.
Supporting Data & Architectural Breakdown
To understand the genius of Cibeles House, one must examine its spatial organization, material metrics, and environmental parameters.
Spatial Planning and Program
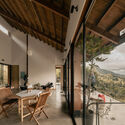
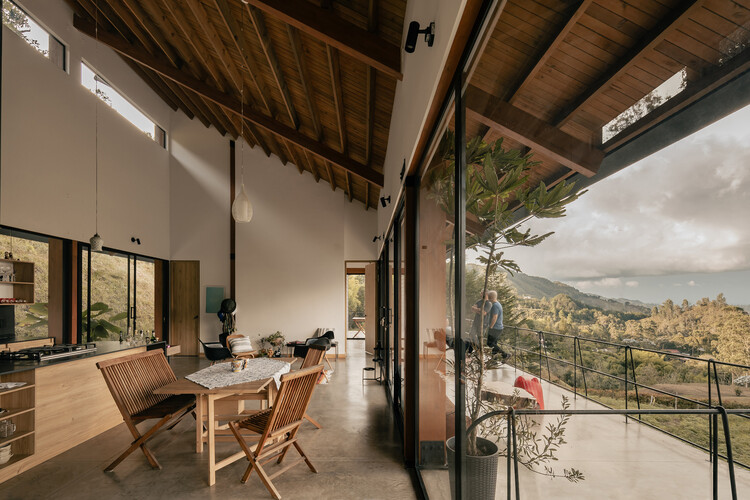
Living and Dining Integration: The social core of the house is designed as an open-plan pavilion. The dining room flows directly into a functional, minimalist kitchen equipped with custom wood cabinetry, sleek countertops, and tailored lighting fixtures that accentuate the verticality of the spaces.
Circulation and Transparency: Floor-to-ceiling glazing breaks down the barrier between interior comfort and exterior exposure. Circulation paths are mapped to encourage dwelling; hallways are treated not merely as transit zones, but as viewing galleries framing the La Ceja landscape.
Scale and Proportion: The residence balances human-scale intimacy with expansive vertical volumes, ensuring that inhabitants feel grounded yet connected to the grand scale of the surrounding valley.
Environmental and Material Matrix
Structural Materiality: Predominantly anchored by sustainable regional timber, the construction utilizes wood not only for structural framing but also for warmth, acoustic dampening, and aesthetic continuity.
Footprint Optimization: By utilizing a compact multi-level or stepped footprint (adapting to the gentle topography), the project reduces grading requirements and preserves natural water drainage patterns across the terrain.
Lighting and Thermal Comfort: Deep overhangs and strategic orientation mitigate solar heat gain during peak hours while maximizing passive daylighting throughout interior workspaces and living quarters.
Official Perspectives and Statements
While architectural narratives often speak for themselves, the philosophy behind Taller Síntesis highlights a broader shift in contemporary Latin American design.
"The starting point was clear from day one: we needed to conceive a home that respects the site, reduces its footprint, and allows the landscape to maintain its continuity," note the architects from Taller Síntesis in their official project description.
Industry critics have echoed this sentiment. Curatorial notes provided by Valentina Díaz emphasize that Cibeles House is not merely a shelter placed in nature, but an active participant in the ecological dialogue of La Ceja. By treating the terrain as an equal partner in the design process, the firm has established a benchmark for low-impact rural housing.
Furthermore, interior captures by photographer Mauricio Carvajal highlight the emotional resonance of the spaces. The deliberate choice of exposed wood, subtle ambient lighting, and uncluttered countertops creates a tranquil sanctuary that contrasts sharply with the frantic pace of modern urban life.
Implications for Contemporary Architecture
The completion and reception of Cibeles House carry significant implications for the future of residential design, particularly within ecologically sensitive regions across Latin America and beyond.
1. Redefining Rural Luxury
For decades, rural luxury architecture often meant sprawling footprints, aggressive land grading, and the importation of foreign materials. Cibeles House challenges this paradigm by equating luxury with restraint, ecological integration, and hyper-local craftsmanship. It proves that high-end contemporary living does not require subduing nature; rather, it thrives in harmony with it.
2. A Blueprint for Sustainable Topography
As climate change and environmental degradation prompt stricter zoning and ethical considerations in architecture, projects like Cibeles House offer a viable template. By working with gentle slopes rather than flattening them, architects can preserve natural hydrological cycles, prevent soil erosion, and protect local biodiversity.
3. The Resurgence of Regional Materiality
The heavy reliance on warm timber and local building techniques underscores a broader global shift away from placeless, sterile modernist glass boxes. Taller Síntesis demonstrates that grounding a building in its regional context—both materially and visually—creates timeless architecture that resonates deeply with its inhabitants.
Conclusion
Cibeles House by Taller Síntesis is more than a residence; it is a manifesto for respectful coexistence. Through thoughtful planning, sensitive curation, and masterful execution, the project proves that architecture can step lightly upon the earth while elevating the human experience. As it takes its place among the notable architectural achievements of 2026, Casa Cibeles serves as an enduring inspiration for designers seeking to bridge the eternal gap between humanity and the natural world.