In an era defined by rapid urbanization, soaring real estate costs, and a collective awakening toward ecological responsibility, the architectural world has increasingly turned its gaze toward the micro-scale. Compact living is no longer merely a pragmatic compromise for budget-conscious buyers; it has evolved into a vanguard movement of design innovation, challenging architects to maximize spatial efficiency without sacrificing human comfort, aesthetic elegance, or structural integrity.
Enter Tiny House Razzi, a compelling new architectural prototype designed by the visionary studio Stanaćev Granados and curated by Valentina Díaz. Encompassing a modest ground footprint of 35 square meters complemented by an additional 10 square meters of loft space, Razzi represents a masterclass in spatial optimization. More than just a picturesque cabin, this project serves as a physical manifestation of a collaborative cross-cultural endeavor—commissioned by a French contractor based in Chile to test and refine an innovative, proprietary prefabricated construction system.
Main Facts: Anatomy of a Prototype
At its core, Tiny House Razzi is a study in precision, modularity, and material warmth. While its total usable area spans a cozy 45 square meters (including the upper-level loft), the design defies its diminutive proportions through careful volumetric manipulation, strategic framing, and an intelligent layout.
Project Name: Tiny House Razzi
Architects: Stanaćev Granados
Curator: Valentina Díaz
Ground Footprint: 35 m²
Loft Area: 10 m²
Total Usable Space: 45 m²
Primary Structural System: Proprietary prefabricated timber system developed by a French contractor in Chile
Material Palette: Extensive use of structural timber, exposed beams, and natural wood finishes for both exterior cladding and interior warmth
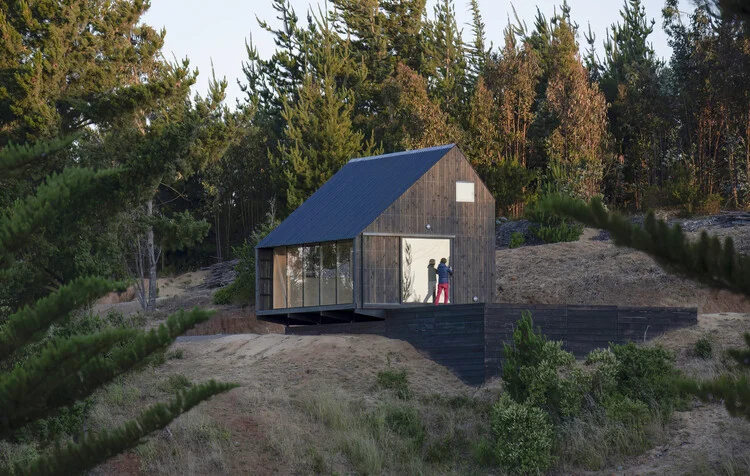
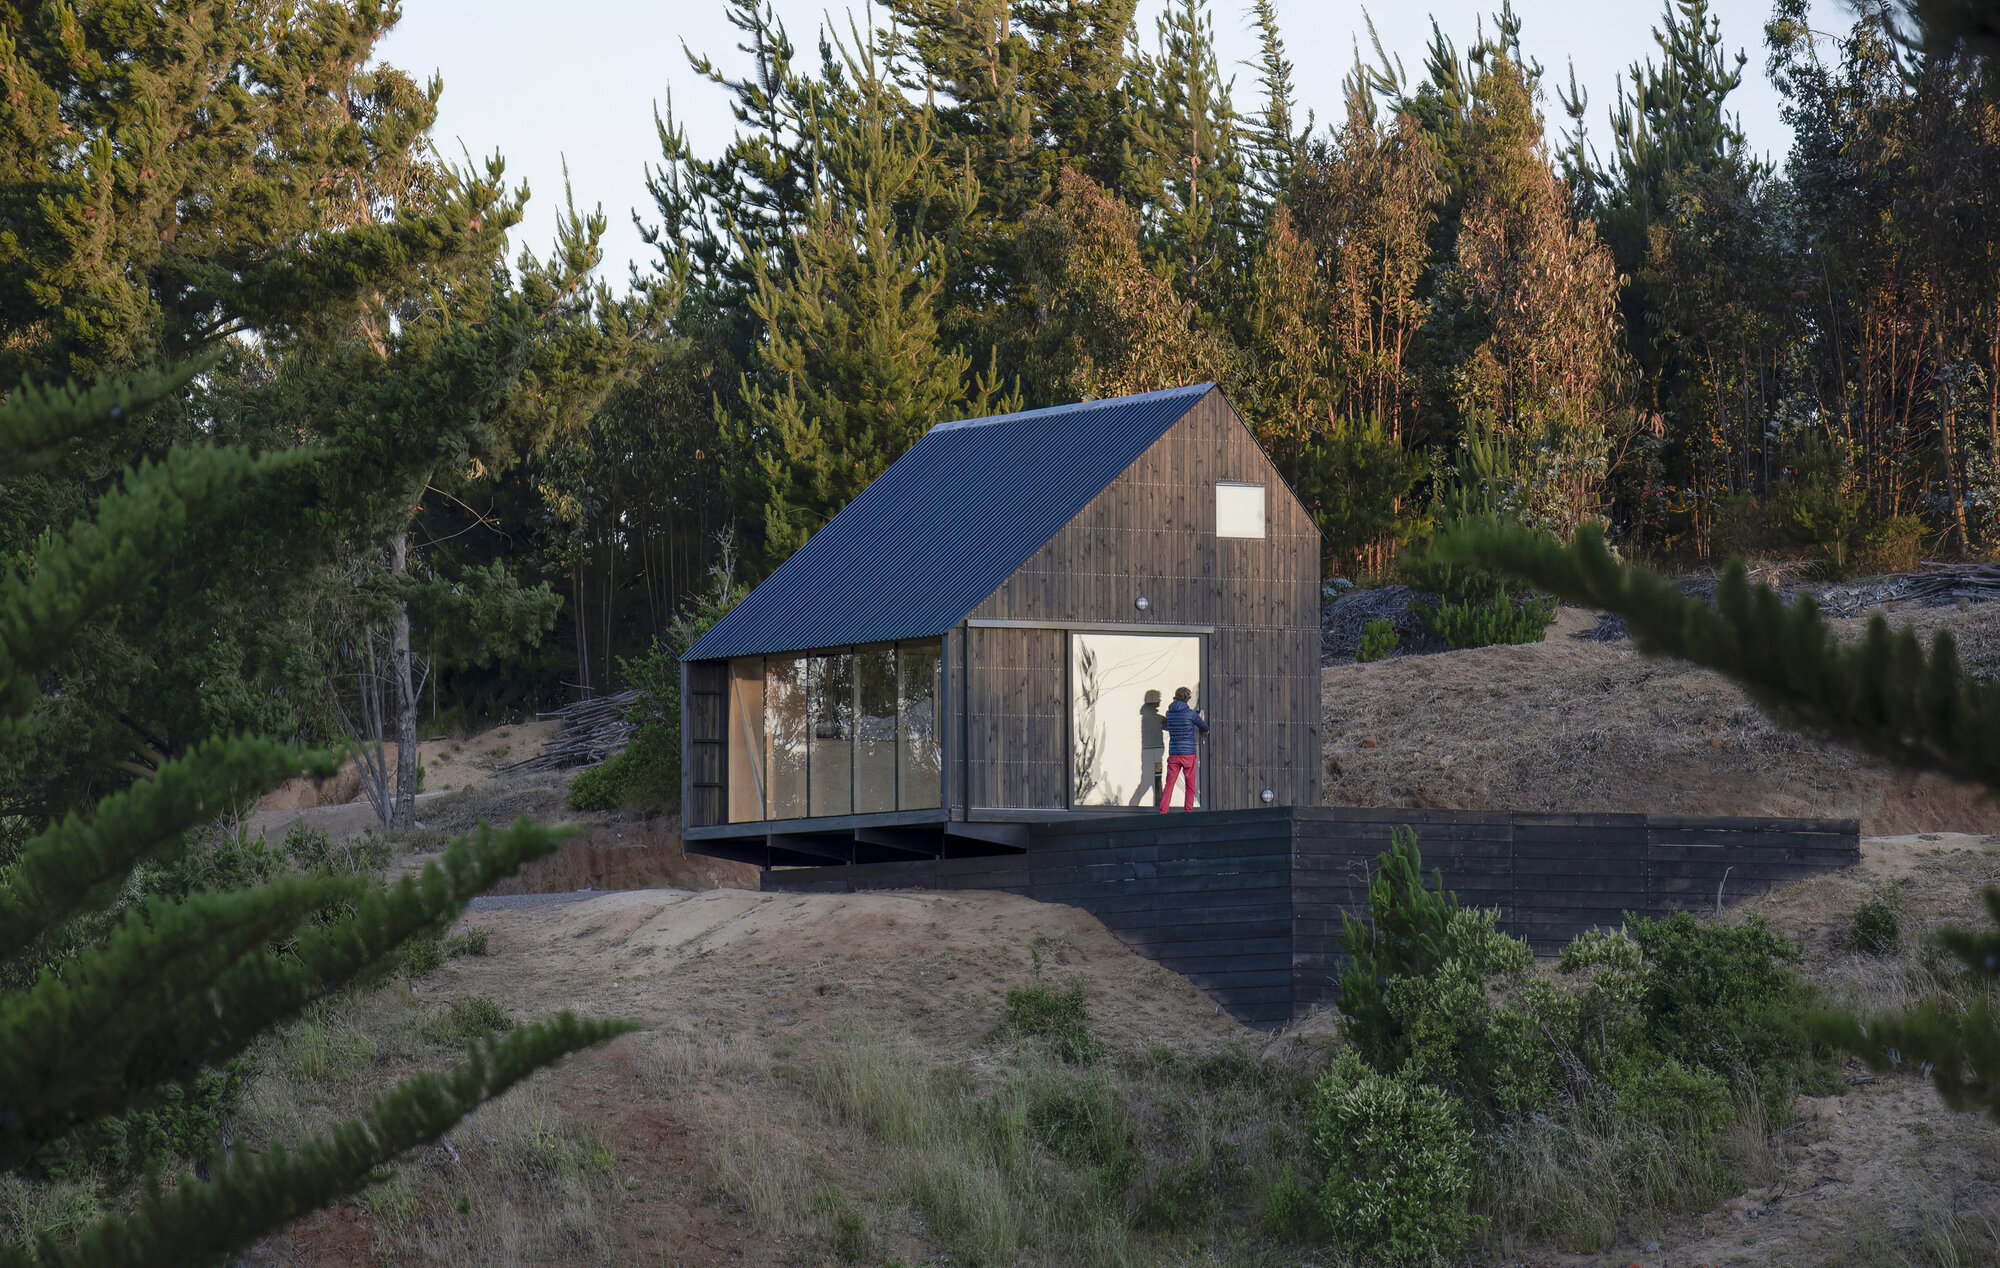
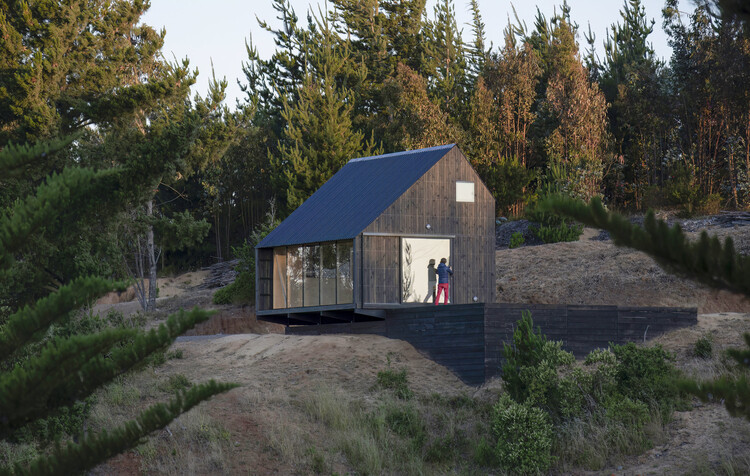
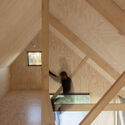
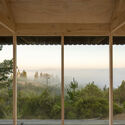
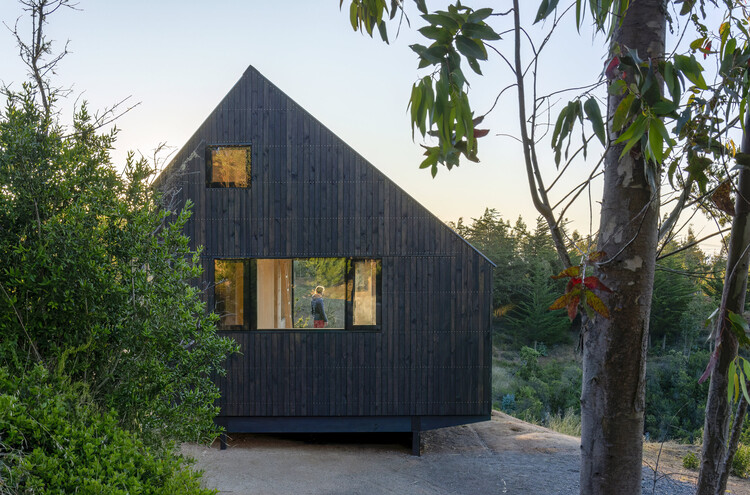
The project’s exterior photography, captured through the lens of Stanaćev Granados, highlights a harmonious integration with its natural surroundings. Clad in warm wood, the cabin features clean lines and a disciplined geometric profile that nods to traditional vernacular architecture while maintaining a thoroughly modern sensibility. Inside, exposed timber beams and rich grain textures create an intimate, enveloping atmosphere that feels expansive rather than restricted, proving that small-scale dwellings can offer profound psychological comfort.
Chronology: The Making of Tiny House Razzi
The realization of Tiny House Razzi did not happen overnight; it is the culmination of a rigorous developmental timeline driven by experimentation, cross-disciplinary collaboration, and hands-on prototyping.
Phase 1: Conceptualization and the French-Chilean Partnership (Early Stages)
The genesis of the project lay in a shared vision between a French contractor operating in Chile and the design minds at Stanaćev Granados. The contractor had spent years conceptualizing and refining a unique prefabricated construction system—one designed to streamline assembly, reduce material waste, and offer high thermal and structural performance. However, to prove the viability of this system in the real world, he needed an architectural partner capable of translating technical blueprints into a livable, aesthetically compelling spatial experience.
Phase 2: Design and Spatial Negotiation (Pre-Construction)
Tasked with designing a prototype that could showcase the prefab system, Stanaćev Granados faced a strict spatial boundary: a 35-square-footprint baseline. The architects meticulously planned the layout to ensure that every square centimeter served a distinct purpose. By incorporating a 10-square-meter loft level, they unlocked vertical potential, separating the active daytime living and functional zones from the secluded, restful nighttime sanctuary above.
Phase 3: Fabrication and Assembly
Utilizing the contractor’s prefabricated components, the cabin was assembled with remarkable speed and precision. The modular nature of the structural system minimized construction time on-site, significantly lowering labor overhead and environmental disruption. This phase served as the ultimate stress-test for the prefabrication methodology, proving that off-site manufacturing could seamlessly integrate with bespoke architectural detailing.
Phase 4: Official Reveal and Global Documentation (November 2026)
Following its completion and critical evaluation, Tiny House Razzi was officially introduced to the global architectural community in November 2026. Featured prominently across leading architectural publications, the project quickly captured the attention of designers, developers, and housing advocates looking for scalable solutions to modern housing crises.
Supporting Data: The Metrics of Micro-Architecture
To fully appreciate the significance of Tiny House Razzi, it is essential to examine the broader economic, environmental, and spatial data that underpin the tiny home movement and prefabricated construction methodologies.
Spatial Efficiency and Ergonomics
Human scale dictates that a functional dwelling must accommodate sleep, hygiene, food preparation, and leisure. In a 35 m² footprint (plus 10 m² loft), traditional room partitioning is impossible. Stanaćev Granados utilized an open-plan strategy on the ground floor, merging the kitchen, dining, and living areas into a fluid continuum. Multi-functional furniture and built-in storage solutions—hallmarks of successful micro-housing—were integrated directly into the timber framework to eliminate clutter and maximize usable floor area.
Prefabrication and Sustainability
According to industry studies on modular and prefabricated construction:
Waste Reduction: Factory-controlled manufacturing environments typically reduce construction material waste by up to 30-50% compared to traditional stick-built construction on-site.
Carbon Footprint: Utilizing sustainably sourced timber as the primary structural and aesthetic medium allows Tiny House Razzi to act as a carbon sink. Wood sequesters carbon dioxide throughout its lifecycle, significantly lowering the embodied carbon of the build relative to concrete or steel alternatives.
Assembly Speed: Prefabricated systems of this scale generally cut on-site construction timelines by 40% to 60%, mitigating neighborhood disruption and reducing heavy machinery emissions.
Official Responses and Design Philosophy
While formal press statements from municipal authorities are less relevant to a private prototype, the design philosophy articulated by the architects and the project’s curatorial team offers profound insight into the ethos behind Tiny House Razzi.
In their official project statement, the architects at Stanaćev Granados explained:
"This small cabin, with just a 35 m² footprint plus an additional 10 square meters of loft space on its upper level, was designed to be a prototype for a tiny home. It was commissioned to us by a French contractor established in Chile, with whom we collaborated to develop this prototype of an architectural solution implementing a prefabricated construction system he had conceived."
Curator Valentina Díaz emphasized the project’s role in shifting the dialogue around contemporary living:
"Projects like Razzi challenge our obsession with square footage. By focusing on the quality of light, material tactility, and volumetric cleverness, Stanaćev Granados demonstrates that luxury in modern architecture is defined by emotional resonance and environmental harmony, not sheer scale."
The unnamed French contractor also noted during the development phases that the primary goal of the collaboration was to prove that industrial prefabrication does not have to look sterile or generic. By marrying his structural innovation with the refined craftsmanship of Stanaćev Granados, the prototype successfully bridged the gap between industrialized mass-production and bespoke architectural beauty.
Implications: What Tiny House Razzi Means for the Future of Housing
The unveiling of Tiny House Razzi carries several profound implications for the future of architecture, urban planning, and residential real estate development.
1. Scalable Solutions for Housing Affordability
As housing prices skyrocket in urban and peri-urban centers around the globe, young professionals, retirees, and ecologically minded buyers are locked out of traditional real estate markets. Prototypes like Razzi offer a viable blueprint for affordable, high-quality independent living. Because the construction system is prefabricated, it holds the potential for mass-replication, drastically driving down unit costs without compromising design standards.
2. The Evolution of Prefabrication
For decades, prefabricated homes suffered from a lingering stigma of being utilitarian, temporary, or aesthetically uninspired. Tiny House Razzi dismantles this stereotype entirely. By combining high-end wood craftsmanship, thoughtful fenestration, and sophisticated spatial planning, the project elevates prefabrication into the realm of high design. It proves that industrialized building components can be deployed to create deeply personal, warm, and poetic sanctuaries.
3. Decentralized Living and Environmental Stewardship
The location of the project—developed via a French-Chilean collaboration—highlights the borderless nature of modern architectural innovation. Furthermore, the compact footprint and heavy reliance on timber align with global decarbonization goals. By encouraging smaller footprints, architects can help mitigate urban sprawl, preserve natural landscapes, and promote a lifestyle centered around mindful consumption and minimalism.
Conclusion
Tiny House Razzi is much more than a 45-square-meter cabin. It is a collaborative triumph that tests the boundaries of prefabricated construction while offering a poetic meditation on the beauty of less. Through the combined expertise of Stanaćev Granados, the technical ingenuity of its commissioning contractor, and the curatorial framing of Valentina Díaz, Razzi stands as a beacon for the future of residential design—proving definitively that when it comes to the architecture of the home, the measure of a space is found not in its size, but in its soul.