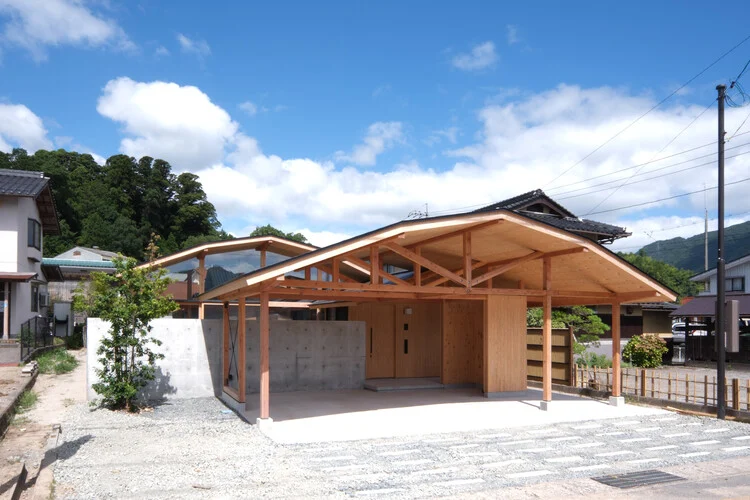
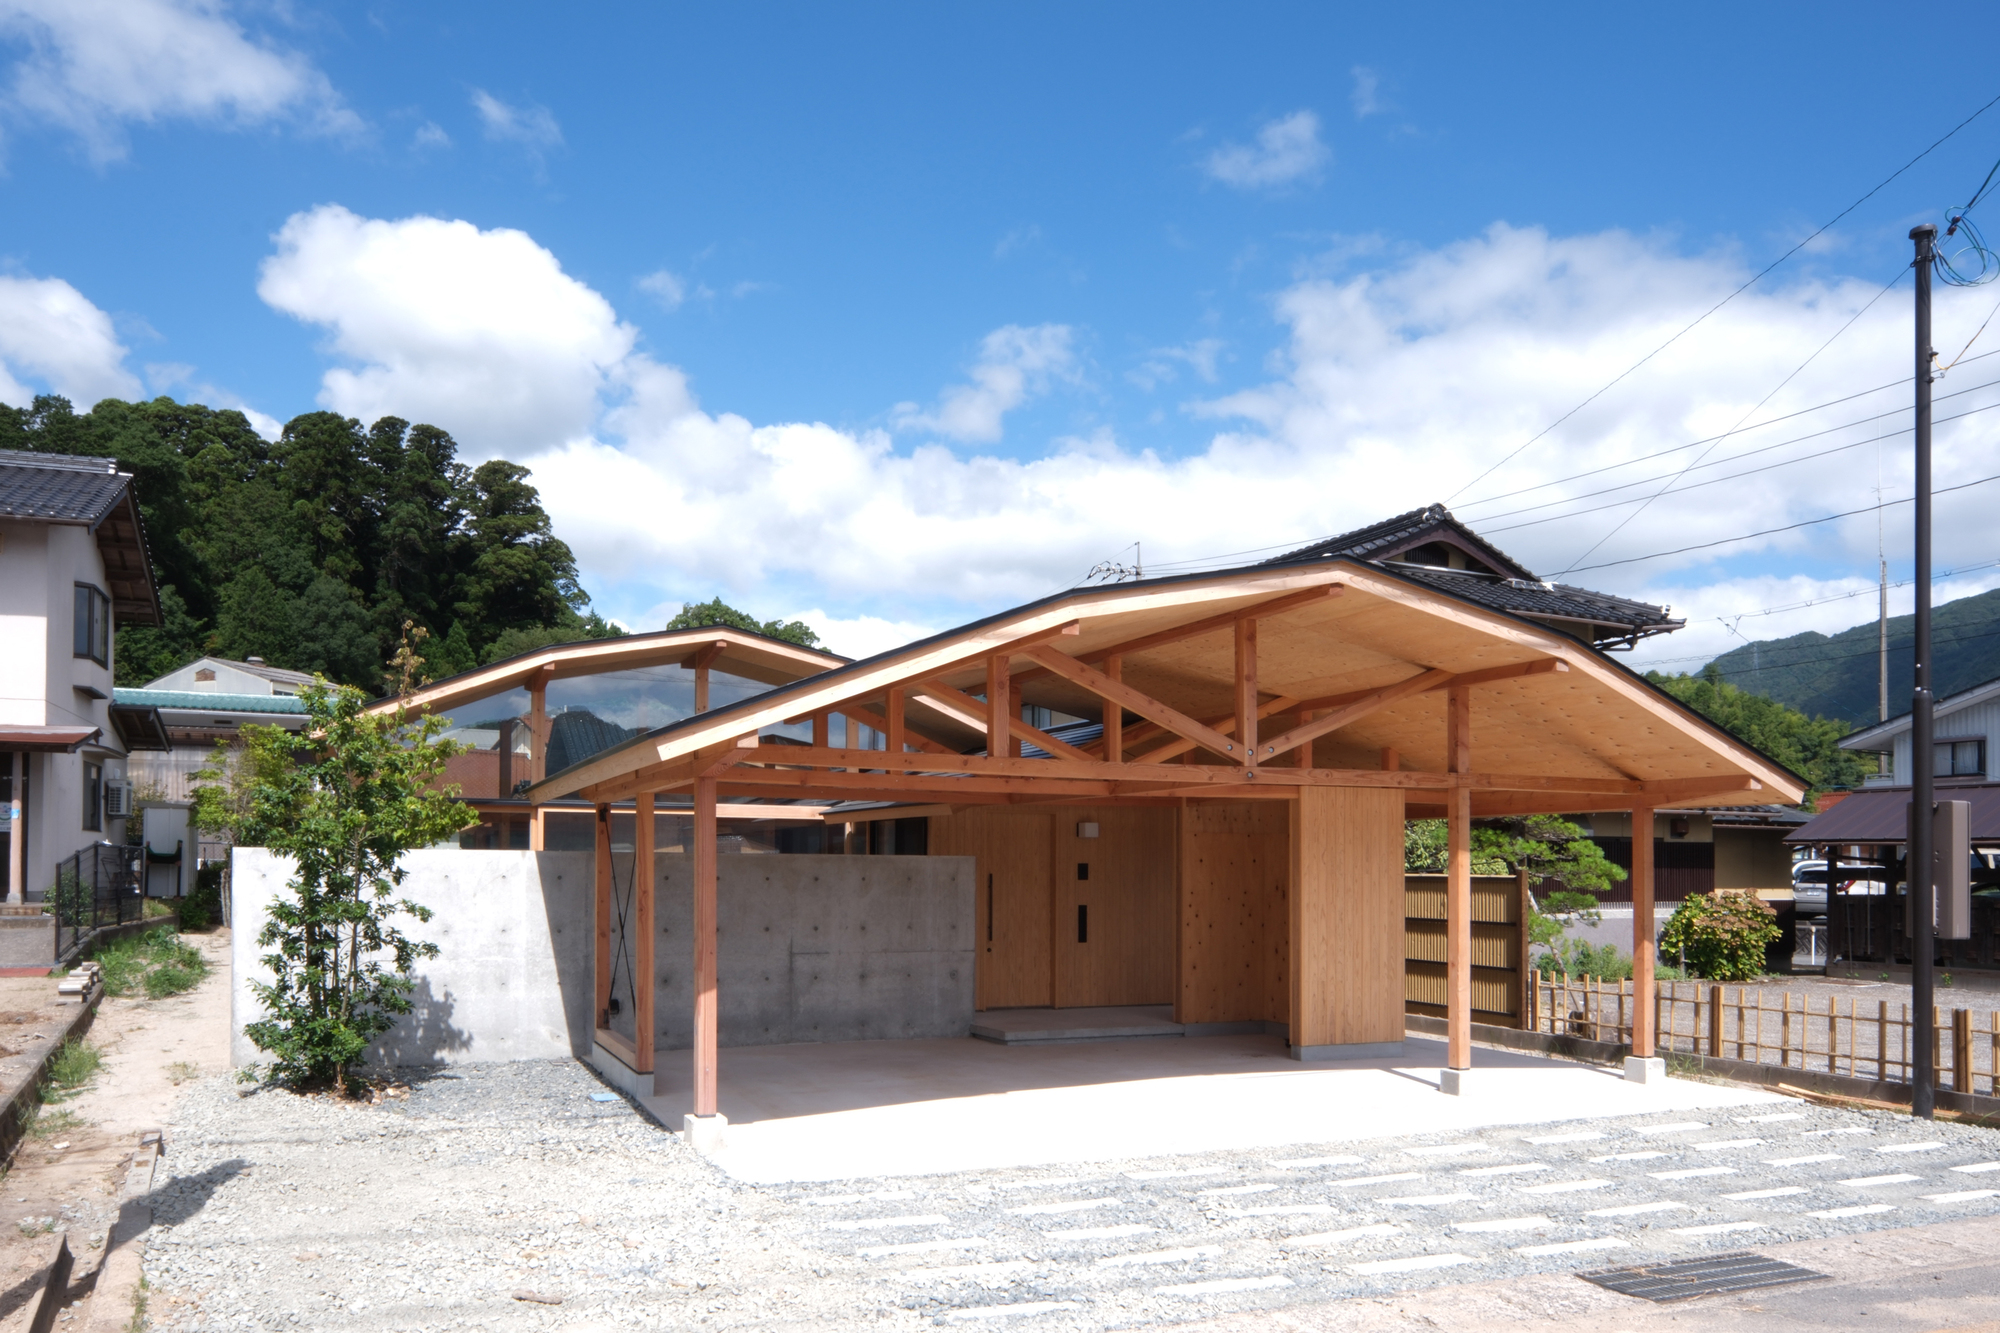
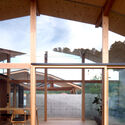
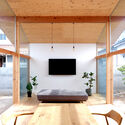
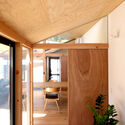
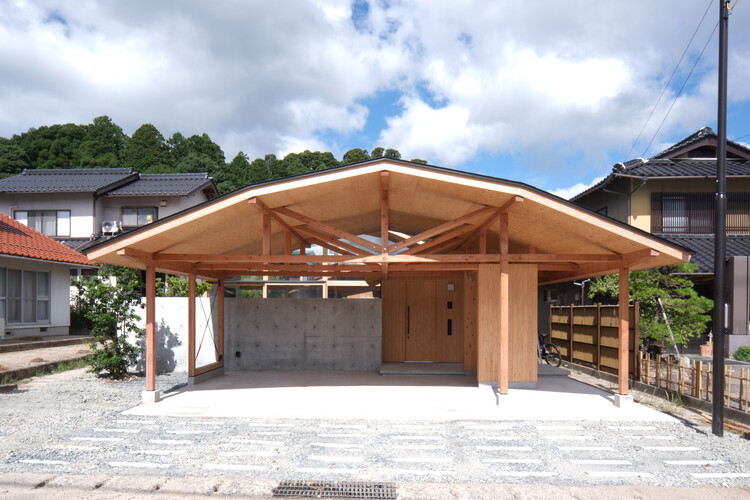
Nestled within the undulating, densely forested terrain of the Chugoku Mountains, a striking new residential project has emerged, challenging conventional ways in which people interact with nature through built form. Designed by architecture practice enter-archi, the House in Yakami—located in Yakami, Onan Town, Shimane Prefecture—moves away from the passive consumption of scenery. Instead, it offers a deeply visceral, bodily experience of the surrounding landscape, integrating structure, material, and spatial flow into a seamless dialogue with the rural Japanese countryside.
Photographed by Yoshikatsu Iriguchi, the residence has already drawn international attention for its sensitive handling of timber framing, spatial framing, and environmental responsiveness. This comprehensive feature explores the core facts, chronological development, architectural data, design philosophy, and broader implications of the House in Yakami.
Main Facts & Project Overview
At its core, the House in Yakami is an architectural exploration of presence and place. Rather than treating the magnificent natural surroundings of Shimane Prefecture as a mere picture to be framed behind glass, enter-archi conceived the residence as a physical extension of the terrain itself.
Project Name: House in Yakami
Architecture Firm: enter-archi
Location: Yakami, Onan Town, Shimane Prefecture, Japan
Context: Rural mountainous landscape, surrounded by the Chugoku Mountains
Primary Material: Timber (Wood beams, structural framing, and interior finishes)
Photographer: Yoshikatsu Iriguchi
Completion/Publication Date: November 2026
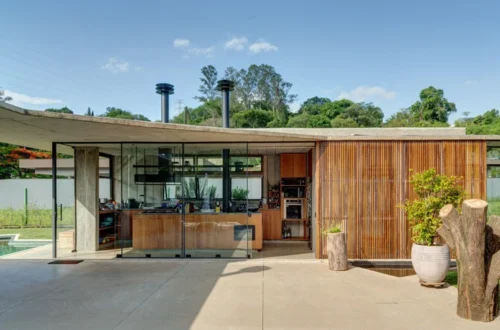
The project utilizes an exposed timber structural system that echoes the rhythm of the surrounding forests. Every room, corridor, and transition space is deliberately proportioned to alter how the occupant perceives scale, light, temperature, and elevation, fostering a profound physical connection to the earth and sky.
Architectural Chronology: From Concept to Completion
The realization of the House in Yakami was a methodical journey rooted in rigorous site analysis, local material sourcing, and progressive spatial prototyping.
Phase 1: Site Analysis and Conceptualization (Early Planning)
The design process began with enter-archi studying the unique microclimate and topography of Onan Town. Unlike urban environments where architecture seeks to shut out the chaotic exterior, the Yakami site demanded an open, porous threshold. The architects spent months observing how sunlight filtered through the Chugoku Mountain canopy, how seasonal winds moved across the valley, and how humans naturally navigated sloping terrain. The foundational philosophy was established early: architecture should engage the body, prompting residents to feel the slope, touch the grain of the wood, and physically move through gradients of light and shadow.
Phase 2: Structural Engineering and Material Selection
Given the region’s rich forestry heritage, utilizing locally sourced timber was a natural imperative. The team collaborated closely with regional carpenters and structural engineers to design a hybrid post-and-beam framework. This phase focused on maximizing open spans while ensuring seismic resilience—a critical requirement in Japanese residential design. The exposed wooden beams were selected not only for their structural integrity, but for their sensory qualities: scent, tactile warmth, and the visual grounding they provide.
Phase 3: Construction and Spatial Refinement
During construction, precision assembly allowed the building to "sit lightly" upon the earth. The spatial layout was continuously refined on-site to optimize views and cross-ventilation. Rather than imposing a rigid Cartesian grid over the landscape, enter-archi calibrated the interior floor levels to subtly mimic the gentle undulations of the outdoor topography.
Phase 4: Final Integration and Public Unveiling
Completed and documented through the lens of architectural photographer Yoshikatsu Iriguchi, the house made its official debut in late 2026. The imagery revealed a structure that balances raw, rustic materiality with refined, minimalist detailing, culminating in a residence that feels both ancient and radically contemporary.
Supporting Data & Technical Insights
To fully understand the architectural merit of the House in Yakami, it is essential to examine the technical parameters and design strategies employed by enter-archi:
Topographical Integration: The building footprint is articulated to minimize large-scale earthwork, preserving the natural drainage patterns and soil composition of the Yakami plot.
Material Palette: Dominated by regional softwoods and hardwoods, the material selection reduces the project’s embodied carbon footprint while supporting local timber economies. The wood surfaces are left largely untreated or finished with natural oils to age gracefully alongside the surrounding forest.
Passive Environmental Control: Deep eaves and strategically placed apertures harness seasonal solar radiation—welcoming low-angle winter sun for natural heating while blocking harsh summer rays. Operable clerestory windows facilitate stack-effect natural ventilation, drawing cool mountain air through the living spaces.
Spatial Sequencing: Circulation paths are treated as experiential transitions. Ceilings expand and contract, guiding the occupant’s gaze upward toward the roof trusses or outward toward framing devices that capture specific fragments of the Chugoku Mountains.
Official Responses and Design Philosophy
In their official design statement, the architects at enter-archi elaborated on the theoretical underpinnings of the project:
"House in Yakami explores how architecture can respond to the landscape through bodily experience, rather than simply consuming its beauty as a view. In modern design, nature is frequently flattened into a picture—something framed by a window to be looked at from a position of detached comfort. We wanted to dismantle that distance. By engaging the senses through materiality, spatial compression and expansion, and a direct engagement with the ground plane, the house forces the inhabitant to physically inhabit the landscape rather than merely observe it."
Local municipal representatives and regional architectural critics have likewise praised the project for its sensitivity to Onan Town’s cultural and geographical identity. By avoiding generic contemporary styling in favor of a context-driven vernacular, the House in Yakami has been heralded as a model for sustainable, rural depopulation countermeasures—demonstrating how high-caliber design can revitalize interest in Japan’s regional heartlands.
Implications for Rural Architecture and Modern Living
The completion and critical reception of the House in Yakami carry several significant implications for contemporary architectural discourse, particularly within Japan and regions facing similar demographic and geographical shifts:
1. Challenging the "Scenic View" Paradigm
For decades, modern residential architecture has prioritized the panoramic picture window, turning natural landscapes into living wallpaper. enter-archi’s work serves as a timely critique of this ocularcentric approach. By prioritizing haptic (touch-based) and kinesthetic (movement-based) spatial experiences, the house reminds us that architecture is something felt with the entire body—through the sound of footsteps on timber floorboards, the chill of uninsulated stone thresholds, and the tactile reality of structural columns.
2. Revitalizing Regional Craftsmanship
The reliance on local timber networks for the House in Yakami highlights a viable economic model for declining rural towns across Japan. By injecting capital directly into regional forestry and carpentry trades, projects like this foster a symbiotic relationship between modern architectural innovation and traditional local industries.
3. Sustainable Simplicity in the Post-Urban Era
As remote work and decentralization trends encourage individuals to look beyond congested metropolitan centers like Tokyo and Osaka, rural housing must evolve beyond suburban imitation. The House in Yakami offers an inspiring blueprint for how to live in deep communion with nature without compromising on spatial sophistication, comfort, or ecological mindfulness.
Conclusion
The House in Yakami by enter-archi is far more than a weekend retreat or a photogenic countryside dwelling; it is a profound philosophical statement built in wood and shadow. By recalibrating the relationship between human habitation and the natural world, the project proves that true architectural beauty lies not in what we look at, but in how we feel where we are.