Main Facts
Nestled within the historic footprint of the former Arms Factory (Fábrica de Armas) in A Coruña, Spain, stands a striking architectural intervention that bridges past industrial might with cutting-edge digital innovation: the Virtual Studio at the Cidade das TIC. Designed by the renowned practice Díaz y Díaz Architects and curated by Valentina Díaz, this project represents a monumental shift in how heritage sites can be repurposed for the 21st-century knowledge economy.
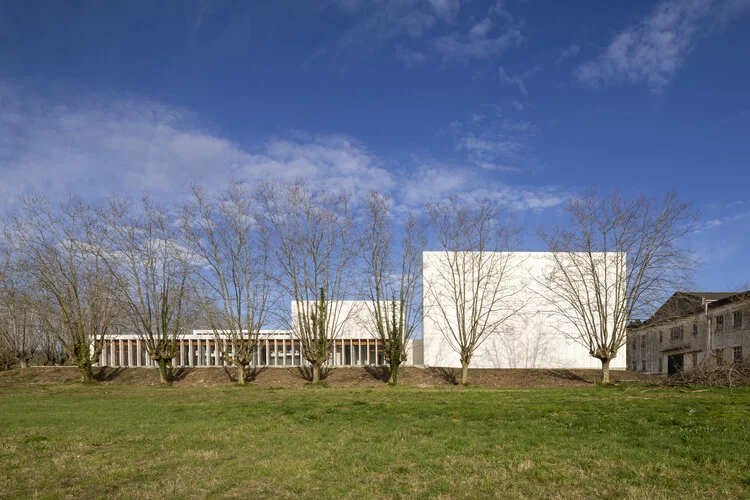
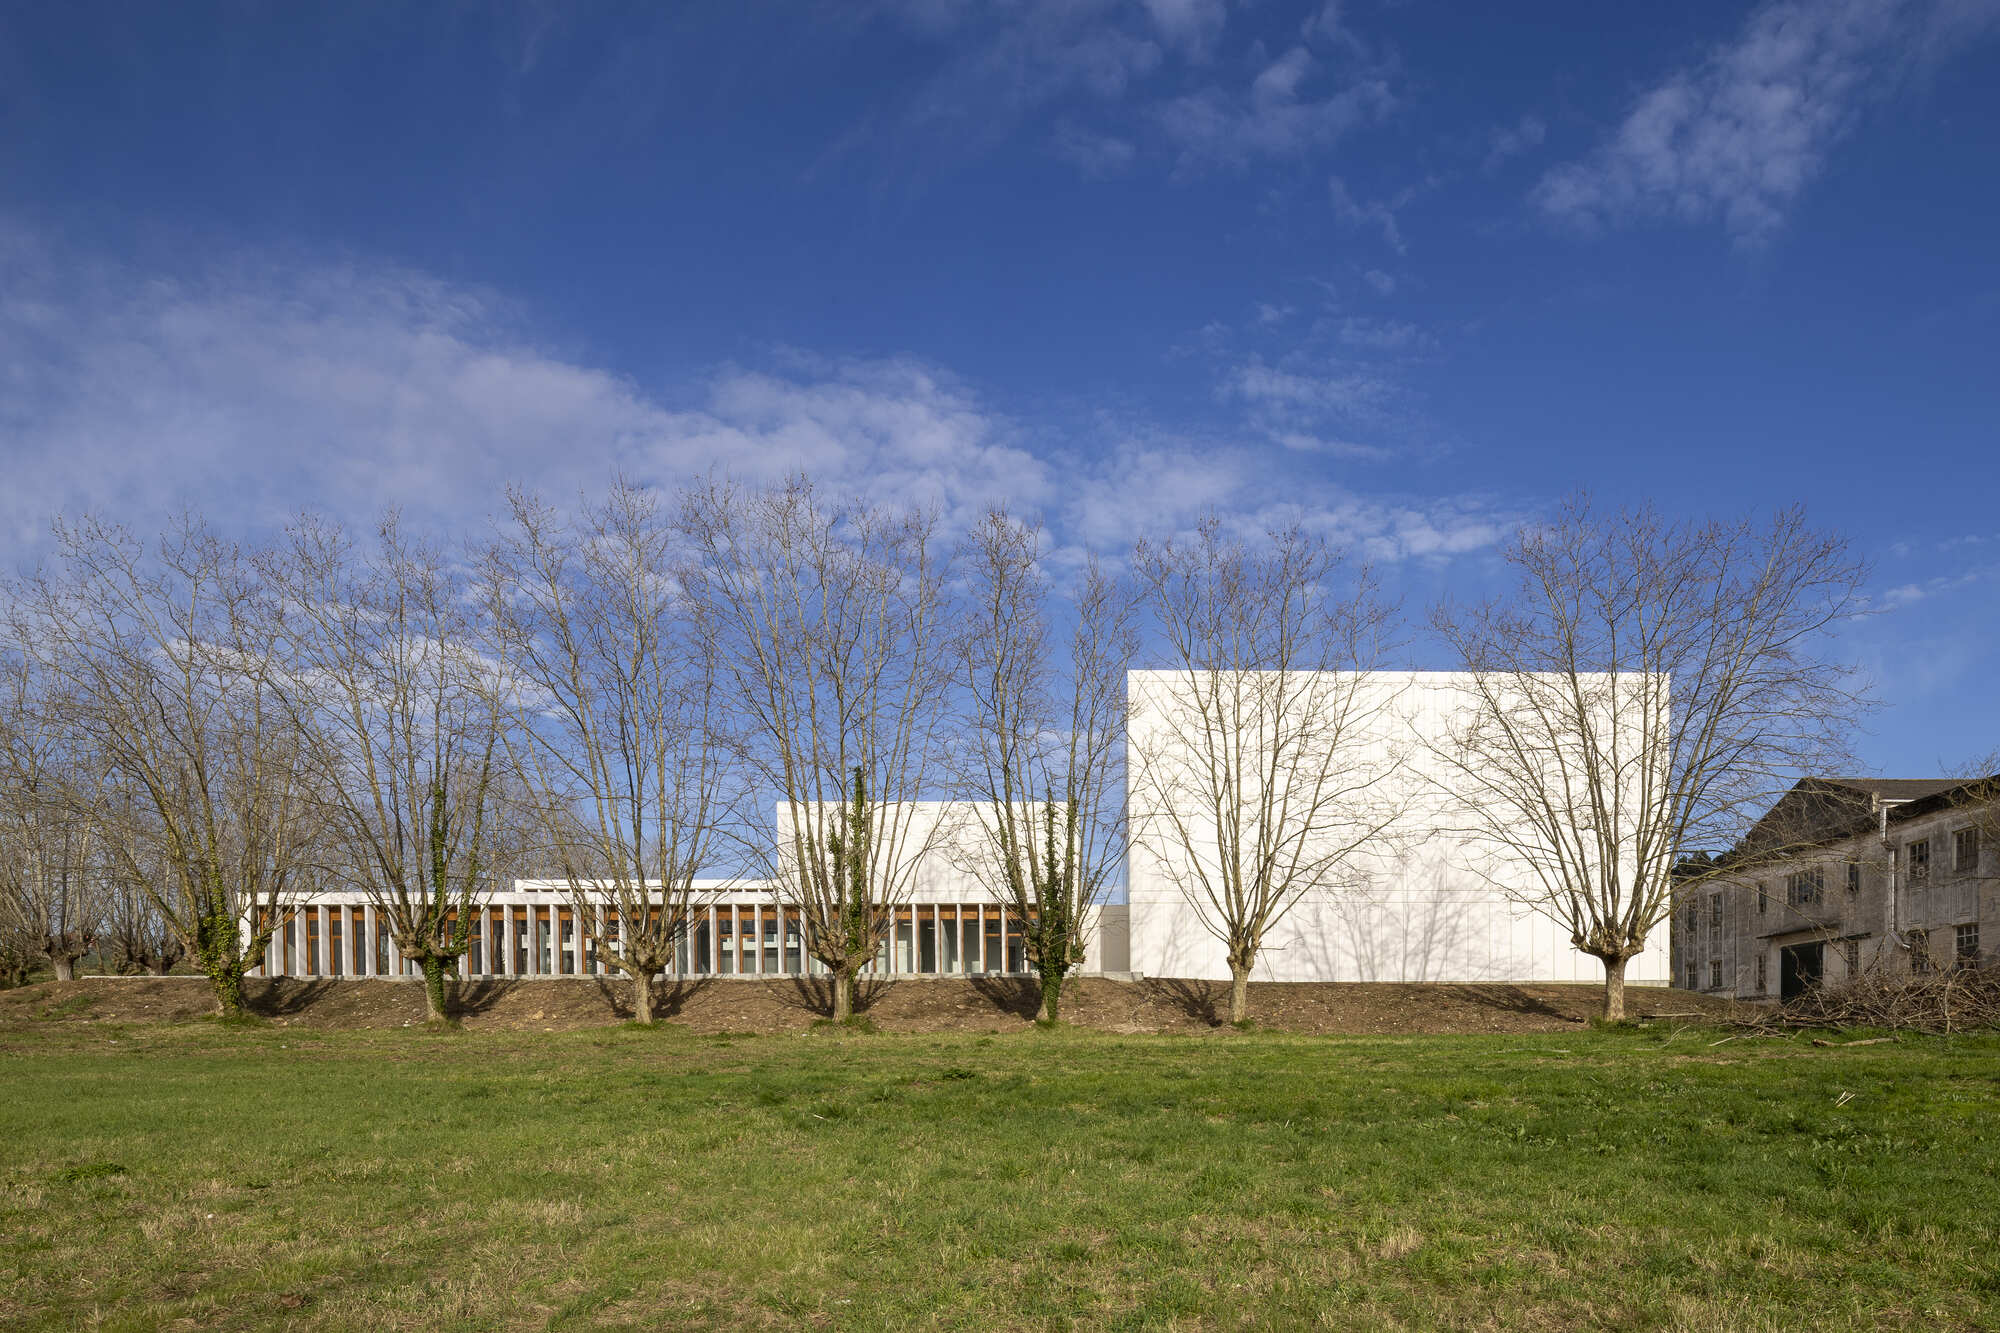
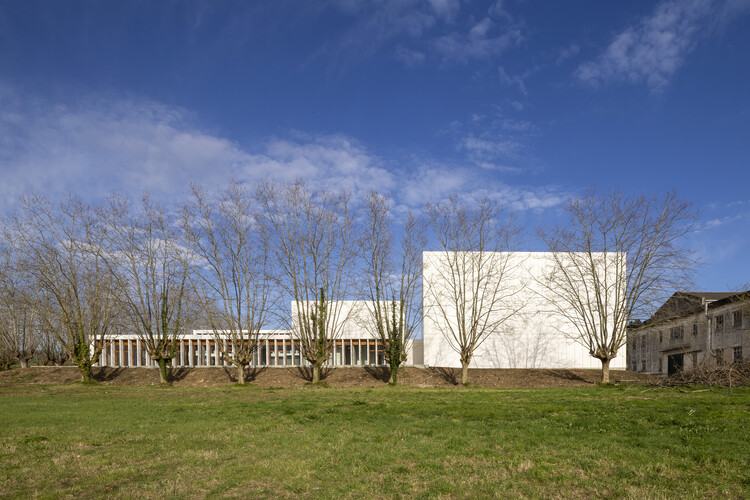
At its core, the project translates a profound conceptual and physical duality into built form. The complex houses a specialized, hermetic box engineered specifically for the generation of immersive digital worlds, virtual production, and high-tech media. Yet, juxtaposed against this introverted, high-performance recording environment is an open, porous volume designed to actively engage with the surrounding Galician landscape and pay homage to the site’s storied industrial memory.
Key project metrics and facts include:
- Location: A Coruña, Galicia, Spain
- Architectural Firm: Díaz y Díaz Architects
- Curator: Valentina Díaz
- Photography: Juan Rodriguez
- Site Context: The historic Fábrica de Armas (Arms Factory), now transforming into the Cidade das TIC (City of ICT and Technologies).
- Primary Function: A state-of-the-art virtual studio / production stage (plató virtual) integrated into an emerging technology hub.
- Design Philosophy: A study in contrasts—balancing a closed, technologically sealed environment for digital creation with open volumes that interface with regional topography and industrial heritage.
Chronology: From Munitions to Media
The genesis of the Virtual Studio at the Cidade das TIC is deeply rooted in the socio-economic evolution of A Coruña. Understanding the architectural achievement requires tracing its timeline from a heavily guarded military-industrial complex to an open innovation campus.
Phase 1: The Industrial Era – The A Coruña Arms Factory
For decades, the sprawling Fábrica de Armas served as a cornerstone of heavy manufacturing and state-backed defense production in northwestern Spain. Characterized by utilitarian, robust concrete-and-steel architecture built for scale, security, and heavy assembly, the factory was an engine of local employment and industrial output. However, shifting geopolitical landscapes and economic restructuring eventually rendered traditional arms manufacturing obsolete on this site, leaving behind vast, underutilized structures steeped in industrial heritage.
Phase 2: Urban Regeneration and the Birth of Cidade das TIC
Recognizing the potential to revitalize the abandoned infrastructure, regional stakeholders, academic institutions, and tech leaders banded together to conceptualize the Cidade das TIC (City of Information and Communication Technologies). The master plan aimed to transform the former munitions factory into a thriving innovation ecosystem, fostering R&D, software development, audiovisual production, and advanced digital technologies.
Phase 3: Architectural Commission and Conceptualization (Díaz y Díaz Architects)
Tasked with injecting contemporary high-tech functionality into a historically dense industrial environment, Díaz y Díaz Architects approached the site not as a blank slate, but as a palimpsest. The architectural team engaged in a rigorous design process to establish the Virtual Studio. They recognized that a virtual production studio requires strict environmental controls—such as acoustic isolation, light elimination, and specialized climate management—which naturally points toward a hermetic architectural typology.
Phase 4: Construction and Completion (2026)
Following extensive planning and structural adaptation, the Virtual Studio reached completion, marking a milestone for the Cidade das TIC campus. Captured through the lens of architectural photographer Juan Rodriguez, the finished structure immediately garnered international acclaim for its masterclass in balancing industrial brutalism with sleek, contemporary minimalism.
Supporting Data: Architectural Typology and Materiality
The architecture of the Virtual Studio is defined by a dialogue of opposites. To unpack how Díaz y Díaz Architects achieved this, one must examine the spatial organization, material choices, and environmental engineering embedded in the project.
The Hermetic Box vs. The Open Volume
Virtual production stages demand absolute control over external variables. Stray light, ambient noise, and thermal fluctuations can disrupt sensitive camera tracking systems and LED volume screens. To solve this, Díaz y Díaz engineered a primary core that acts as a secure, light-tight, and acoustically deadened vault. This "hermetic box" utilizes high-density concrete and composite acoustic paneling to isolate the interior digital creation space from the outside world.
Conversely, the auxiliary spaces, circulation zones, and administrative areas break away from this introversion. These open volumes feature expansive glazing and porous transitions that frame views of the Galician hills and neighboring industrial sheds. This creates a psychological and visual tether between the media creators working inside and the physical landscape outside.
Materiality and Industrial Memory
The choice of materials pays direct homage to the site’s manufacturing roots:

- Exposed Concrete: Mirrors the heavy-duty structural vernacular of the original 20th-century factory buildings, providing thermal mass and structural honesty.
- Steel and Metal Profiles: Echo the structural framing of neighboring industrial warehouses, establishing a unified visual language across the campus.
- Advanced Acoustic and Thermal Skins: Hidden beneath or seamlessly integrated with raw industrial finishes, high-performance modern skins ensure the building meets contemporary energy-efficiency standards (nearly zero-energy building criteria).
Official Responses and Stakeholder Perspectives
The unveiling of the Virtual Studio has drawn praise from architectural critics, urban planners, and technological leaders across Spain.
Architectural Intentions (Díaz y Díaz Architects):
In their official design statement, the architects emphasized the philosophical underpinning of the project:
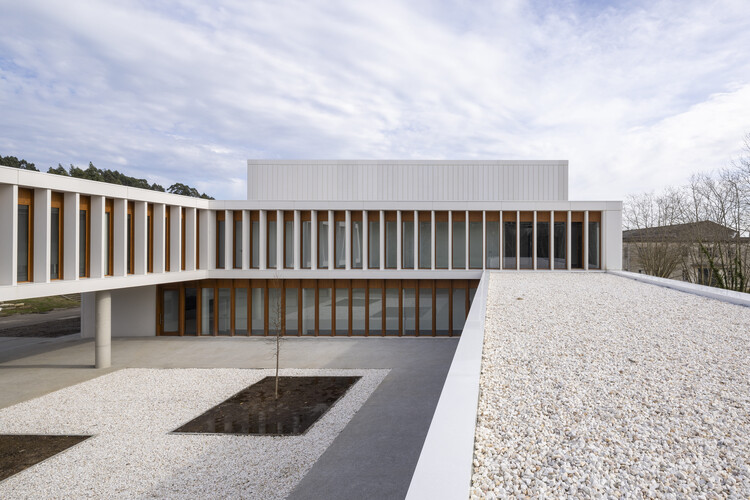
"In the former Weapons Factory of A Coruña, the Virtual Studio translates an essential duality into architecture: a hermetic box designed to create digital worlds versus an open volume that dialogues with the landscape and the industrial memory of the site."
The firm highlighted that designing for the digital age does not require erasing the physical past. Instead, by anchoring hyper-modern virtual workflows within the rugged, textured fabric of a former arms factory, the architecture honors the labor and history of the location while propelling it into the future.

Regional Development and Tech Sector Reactions:
Representatives from the Cidade das TIC consortium have hailed the studio as a game-changer for northwestern Spain’s creative and digital economy. By providing world-class infrastructure for virtual reality, augmented reality (AR/VR), film production, and software testing, the facility positions A Coruña as a competitive hub in the European tech landscape. Local officials noted that blending cultural heritage with high-tech infrastructure acts as a powerful catalyst for urban regeneration, proving that former industrial sites can be successfully repurposed without losing their identity.
Implications: The Future of Industrial Heritage Repurposing
The Virtual Studio at the Cidade das TIC serves as a vital case study for architects, urban designers, and heritage conservationists worldwide. Its implications extend far beyond regional borders:

- Redefining Adaptive Reuse: For decades, historic industrial architecture has often been converted into predictable typologies—lofts, museums, or art galleries. This project demonstrates that heavy industrial buildings can successfully house hyper-advanced digital technology hubs, marrying the physical weight of the past with the weightless realm of virtual data.
- The Architecture of Virtual Production: As the film, gaming, and simulation industries increasingly rely on LED volumes and virtual stages, architects are tasked with designing specialized typologies that balance technical rigor with human-centric spatial experiences. Díaz y Díaz’s model proves that technical facilities do not have to be anonymous, windowless boxes disconnected from their environment; they can engage thoughtfully with their context.
- Economic and Cultural Catalysts: Projects like the Cidade das TIC show how targeted architectural interventions can reverse urban decline. By breathing new life into abandoned state infrastructure, A Coruña has created a magnet for talent, investment, and cross-disciplinary collaboration.
Ultimately, the Virtual Studio stands as a testament to the power of thoughtful architectural curation. By holding the tension between a sealed room meant for building imaginary worlds and an open structure rooted in tangible reality, Díaz y Díaz Architects have crafted a timeless monument to human ingenuity.