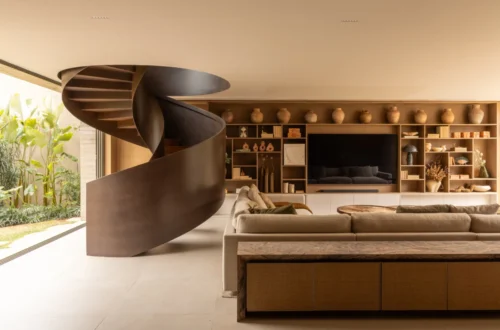
Nestled along a breathtaking and highly coveted stretch of coastline, Casa Rosabaya, designed by the visionary architecture firm Arkina and curated by Valentina Díaz, stands as a triumph of spatial problem-solving and modern coastal design. Captured through the lens of architectural photographer Victor Stonem, the project confronts a formidable spatial paradox: how to accommodate a sprawling residential program—specifically twelve independent bedrooms—on a narrow plot of land boasting a mere 37 meters of sea frontage, while ensuring that every single room maintains an unobstructed, direct view of the ocean.
Rather than treating the property’s dimensional constraints as an obstacle, Arkina leveraged the strict geometry of the site as the primary generator of the architectural form. The resulting structure balances density with openness, privacy with communal interaction, and raw structural integrity with the fluid, rhythmic movement of the tides outside its windows. Casa Rosabaya has quickly garnered critical acclaim within the global architectural community for its masterclass in master-planning, efficient spatial distribution, and deep sensitivity to the coastal ecosystem it inhabits.
Chronology of the Project
The realization of Casa Rosabaya is a tale of rigorous planning, creative endurance, and precise execution. While the final reveal was published in September 2026, the project’s timeline spans several years of intense design iterations and construction milestones.
Phase 1: Conceptualization and Site Analysis (Early Development)
When Arkina first acquired the commission, the primary design challenge was immediately established. The land parcel featured a restricted 37-meter ocean-facing boundary, yet the client’s brief demanded an ambitious program: twelve fully realized bedrooms, generous living and dining quarters, and seamless indoor-outdoor transitions. Initial conceptual phases were entirely dictated by sightline geometry and sun-path tracking, ensuring no room was marginalized or relegated to a "back-of-house" status.
Phase 2: Architectural Iterations and Geometric Breakthroughs
During the mid-design phase, Arkina’s team experimented with various structural configurations—ranging from linear terraced layouts to staggered volumes. The breakthrough came when the architects devised a synchronized volumetric rhythm that accordion-folds or steps outward toward the water, maximizing the facade’s perimeter without violating local zoning codes or encroaching on neighboring properties.
Phase 3: Construction and Material Sourcing
The construction phase tested the logistical capabilities of the site. Given the narrow profile of the plot and its proximity to the marine environment, material selection had to prioritize durability against salt-spray and high winds, as well as aesthetic harmony with the natural topography. Heavy timber beams, robust structural framing, and weather-treated finishes were meticulously integrated.
Phase 4: Interior Styling and Completion
With the structural shell finalized, the interior detailing focused on warmth, texture, and light manipulation. Natural wood finishes, expansive glass panels, and bespoke millwork were introduced to soften the rigorous geometry. The home was completed and subsequently documented by Victor Stonem, capturing its integration into the coastal landscape.
Phase 5: Global Publication and Public Debut (September 2026)
Casa Rosabaya was officially introduced to the international architecture stage, receiving widespread coverage for its ingenious approach to tight coastal site limitations.
Supporting Data and Technical Specifications
To truly understand the architectural weight of Casa Rosabaya, one must examine the metrics that dictated its design.
Sea Frontage: 37 meters (121.4 feet)
Programmatic Requirement: 12 private bedrooms, each oriented toward the water
Design Firm: Arkina
Curator: Valentina Díaz
Photographer: Victor Stonem
Primary Materials: High-grade timber beams, architectural glass, reinforced structural foundations, and locally sourced stone textures.
Publication Date: September 11, 2026
The arithmetic of the design is startlingly efficient. To fit twelve bedrooms onto a 37-meter frontage, Arkina had to carefully calculate viewing angles and structural depths. By utilizing staggered wings and multi-tiered cantilevered volumes, the design effectively stretches the psychological and visual width of the property, creating a fan-like panorama for every occupant. The integration of expansive floor-to-ceiling glass systems guarantees that natural light floods deep into the core of the house, mitigating the cavernous hallways typically associated with high-density residential layouts.
Official Responses and Design Philosophy
In their official design statements, the architects at Arkina elaborated on the driving forces behind Casa Rosabaya’s unique configuration, emphasizing that geometric constraints often spark the most innovative solutions.
"Casa Rosabaya began as a geometry constraint: twelve bedrooms, every one of them facing the water, on a lot with only 37 meters of sea frontage." — Arkina Design Team
According to the firm, the project was born out of a refusal to compromise on the primary asset of the site: the sea. In conventional architectural paradigms, packing twelve suites onto a narrow waterfront plot would result in a tiered, hotel-like block that cuts off rear rooms from the scenery. Arkina subverted this expectation by treating the building envelope as an undulating skin. Every bedroom is engineered as an independent viewing platform, projecting outward at calculated angles to capture a personalized, wide-angle slice of the horizon.
Valentina Díaz, who curated the project presentation, noted that Casa Rosabaya represents a shift in modern residential architecture toward "generous densification." Instead of sprawling across vast tracts of delicate coastal land, the house demonstrates how high-capacity living can be compressed into a compact footprint without sacrificing luxury, comfort, or psychological well-being.
Implications for Modern Coastal Architecture
Casa Rosabaya’s completion and subsequent acclaim carry profound implications for the future of residential design, particularly in densely populated or prohibitively expensive coastal zones.
1. Redefining Waterfront Density
As coastal land becomes increasingly scarce and expensive, architects are frequently asked to maximize the yield of narrow seaside parcels. Casa Rosabaya serves as a benchmark for how to achieve high bedroom counts without resorting to generic multi-story apartment blocks. Its success proves that single-family or multi-generational compounds can be dense yet deeply intimate.
2. The Triumph of Geometric Problem-Solving
The project underscores the value of constraints in creative fields. Rather than fighting the 37-meter limit, Arkina used it as a strict mathematical baseline to sculpt a dynamic, sculptural form. This methodology encourages upcoming architects to view spatial limitations not as boundaries, but as the very tools required to forge unique architectural identities.
3. Sustainability Through Compact Footprints
By concentrating twelve bedrooms into a tightly coordinated, highly efficient footprint rather than letting the structure sprawl horizontally across the landscape, Casa Rosabaya disturbs less of the natural coastal terrain. Preserving the delicate equilibrium of the shoreline ecosystem is a growing imperative for modern architecture, and Arkina’s vertically and angularly optimized approach points the way forward.
In sum, Casa Rosabaya by Arkina is much more than a collection of twelve waterfront bedrooms; it is a masterclass in spatial choreography. Through rigorous geometric planning, an unyielding commitment to ocean views, and a sophisticated material palette, the project sets a new standard for what is possible when architecture meets the edge of the sea.