Main Facts
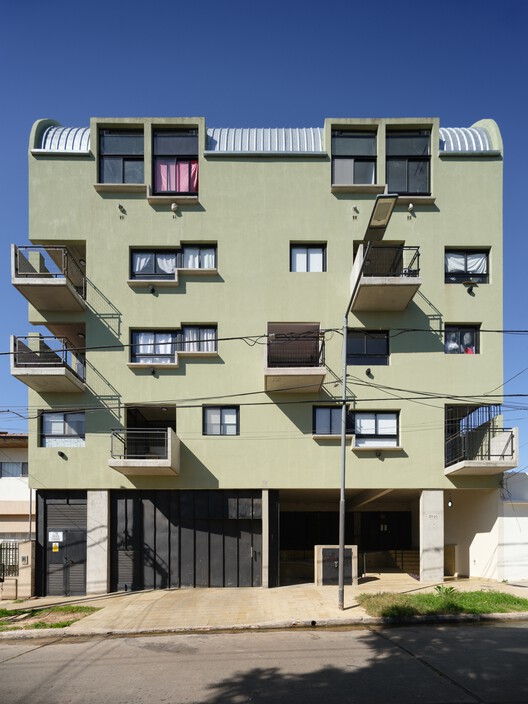
The Biarritz Building, a striking 35-unit residential complex located in the district of San Martín within the Province of Buenos Aires, stands as a testament to what can be achieved when architecture intersects with grassroots community organization. Designed by Ariel Jacubovich | Oficina de Arquitectura, the project breaks away from traditional, speculative real estate development models. Instead, it was born out of a unique partnership with a cooperative comprising teachers and local education workers.
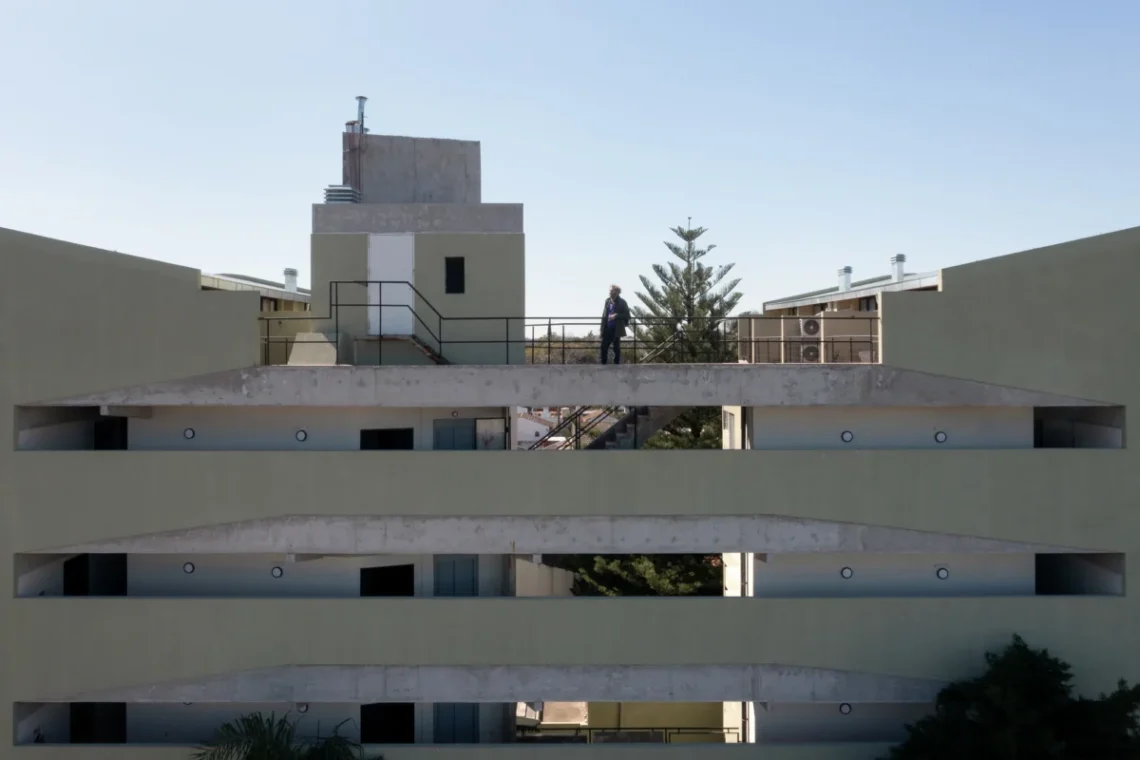
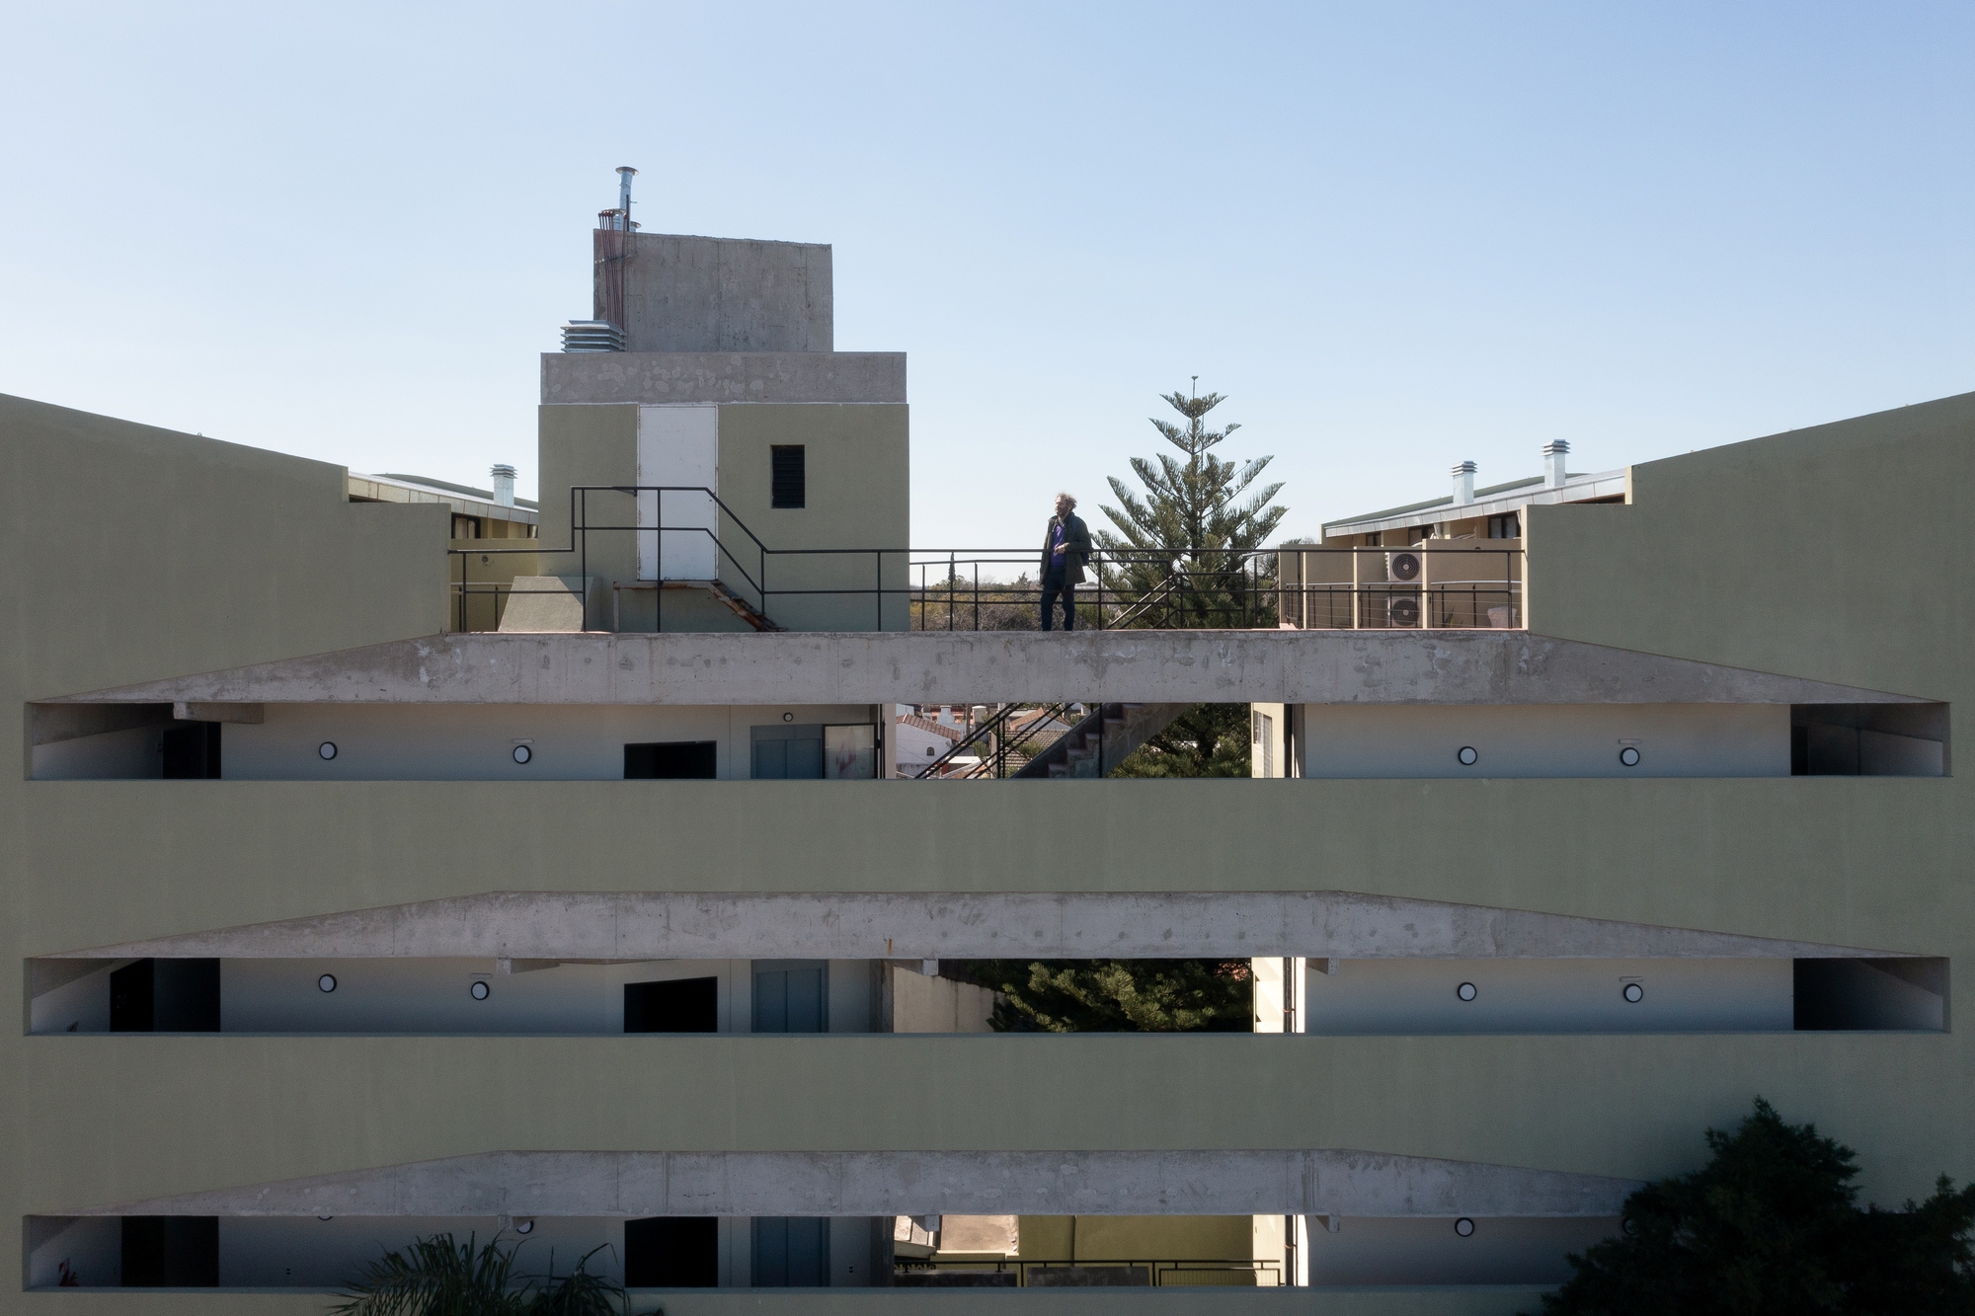
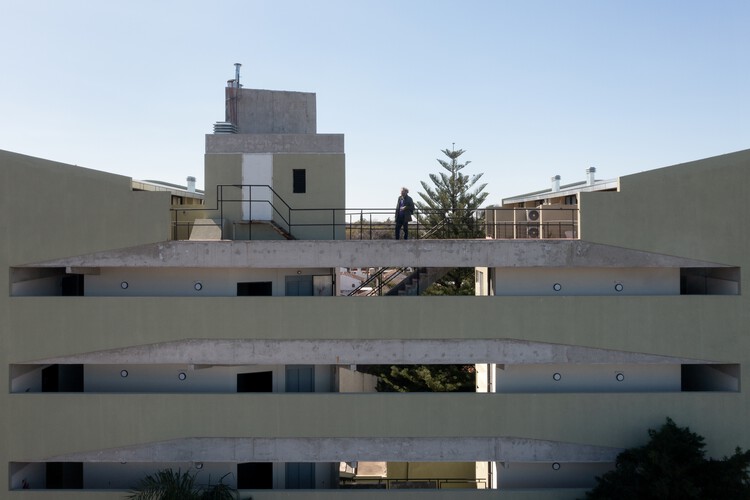
Spanning an extensive participatory timeline that began in 2017, the Biarritz Building is far more than a collection of concrete balconies, warm wood interiors, and modern facades captured through the lenses of architectural photographers Javier Agustín Rojas and Iván Breyter. It is a physical manifestation of collective ambition. The project encompasses everything from the initial scouting and acquisition of the land to the physical construction phase, integrating hands-on training workshops, community debates on contemporary ways of living, and collaborative public policy proposals aimed at democratizing access to urban housing. Curated in the architectural sphere by Valentina Díaz, Biarritz bridges the gap between high-design urban architecture and deeply democratic, community-led social enterprise.
Chronology of a Collective Vision: The Timeline to Biarritz
The realization of the Biarritz Building was not a conventional design-and-build commission. It unfolded as a multi-year sociological and architectural journey that fundamentally redefined how a building comes into existence.
2017: The Inception and Grassroots Mobilization
The project traces its roots back to 2017, when a collective of educators and education workers in the Province of Buenos Aires faced the compounding pressures of an unstable rental market and the escalating costs of urban land. Recognizing that individual purchasing power was insufficient to secure dignified housing in San Martín, these workers formed a cooperative. They sought out Ariel Jacubovich | Oficina de Arquitectura not merely to draft blueprints, but to act as a technical and ideological partner in navigating the complexities of urban development.
2018–2019: Land Acquisition, Workshops, and Urban Policy
Between 2018 and 2019, the cooperative—guided by the architectural team—embarked on a rigorous site-selection process. This phase was distinct for its educational and horizontal structure. Rather than passively receiving developer-led floor plans, future residents engaged in intensive training workshops and town-hall-style debates.
These sessions probed deep philosophical and practical questions: What does it mean to live collectively? How can private domestic spaces foster community? What spatial provisions are necessary to support modern families and working professionals? Concurrently, the group collaborated with local organizations to draft policy proposals advocating for democratic housing development, ensuring that their micro-level struggle directly engaged with macro-level urban legislation.
2020–2025: Design Evolution, Approvals, and Construction
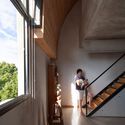
As the global landscape shifted, the technical design of the Biarritz Building took precise shape, balancing economic constraints with uncompromising architectural quality. The material palette—featuring raw concrete, rich timber details, and carefully orchestrated natural lighting—was chosen not just for its aesthetic durability, but for its honesty and local availability. Construction progressed steadily through a cooperative framework, where transparency, shared risk, and collective decision-making governed every milestone from foundation pouring to interior finishes.
Late 2026: Completion and Public Debut
By late 2026, the 35 units of the Biarritz Building officially reached completion, welcoming their educator-owners home. The project’s publication and critical acclaim in architectural forums cemented its status as a landmark case study in cooperative urbanism.
Supporting Data & Project Specifications
To fully appreciate the Biarritz Building, one must examine the metrics and parameters that structured its physical reality:
- Project Name: Biarritz Building (Edificio Biarritz)
- Architectural Practice: Ariel Jacubovich | Oficina de Arquitectura
- Location: San Martín, Province of Buenos Aires, Argentina
- Typology: Multi-family Residential Building
- Capacity: 35 Residential Units
- Client / Partner: Cooperative of teachers and education workers
- Inception Year: 2017
- Completion Year: 2026
- Key Visual Documentarians: Javier Agustín Rojas and Iván Breyter
- Curator: Valentina Díaz
- Core Materials: Exposed concrete, structural timber, glass, and localized masonry.
- Spatial Highlights: Integrated balconies, communal circulation spaces designed to encourage neighborly interaction, and optimized thermal performance features tailored to the Buenos Aires climate.
Official Responses and Architectural Perspectives
The unveiling of the Biarritz Building has generated widespread dialogue within South American architectural circles, challenging the dominant paradigm of speculative, profit-driven urban development.
Ariel Jacubovich, principal of Oficina de Arquitectura, emphasized that the project re-centers the human element in architecture. In statements reflecting on the nearly decade-long process, Jacubovich noted that the architect’s role in Biarritz shifted from an autocratic designer to an active facilitator of collective desires. "When you design alongside the people who will actually inhabit the space—educators who understand the value of dialogue, patience, and community—the architecture transforms," Jacubovich explained. "The building does not impose a lifestyle; rather, it provides a flexible, robust physical framework that amplifies the cooperative values of its creators."
Representatives of the teachers’ cooperative echoed these sentiments, highlighting how the participatory methodology eliminated the alienation typically felt by homebuyers in Argentina’s volatile economic climate. By retaining control over the design, material selection, and construction phases, the cooperative members managed to secure high-quality architectural design—traditionally a luxury commodity—at an accessible cost.
Architectural critics and curators have similarly praised the project. Valentina Díaz noted that Biarritz serves as a vital blueprint for urban densification that resists gentrification. By proving that collective self-organization can successfully deliver mid-rise urban density without sacrificing spatial dignity or aesthetic rigor, the project has drawn attention from academic institutions and municipal planners across Argentina.
Implications for Future Urban Development
The completion of the Biarritz Building carries profound implications for the future of housing development, not only in the Province of Buenos Aires but across Latin America and beyond.
1. Reclaiming the Right to the City
In many urban centers, soaring land values and speculative real estate practices routinely price out essential workers—such as teachers, nurses, and civil servants—forcing them into perpetual precarity or peripheral sprawl. The Biarritz model demonstrates that cooperative land acquisition and participatory design can effectively short-circuit this cycle. By securing a well-located site in San Martín, the cooperative ensured that its members remained integrated into the urban fabric, close to transit networks, cultural amenities, and employment centers.
2. Redefining the Architect’s Agency
For the architectural profession, Biarritz challenges the traditional client-architect dynamic. In a market dominated by anonymous developers whose primary metric is return on investment, Jacubovich’s work illustrates the profound societal impact architects can achieve when they align their technical expertise with social movements. The project proves that community-led design does not necessitate architectural compromise; on the contrary, the constraints and inputs of 35 diverse families pushed the design team to innovate more efficient floor plans, richer shared spaces, and a more honest material expression.

3. A Legislative and Policy Catalyst
Perhaps one of the most enduring legacies of the Biarritz project is its dual nature as both a physical building and a political tool. By engaging in policy proposals alongside construction, the cooperative highlighted the structural barriers facing cooperative housing in Argentina—such as restrictive zoning laws, cumbersome municipal approval processes, and a lack of targeted financial credit. The success of Biarritz provides a tangible, built argument for municipal reformers advocating for cooperative-friendly zoning laws, public-private land trusts, and state-backed technical assistance programs.
Conclusion
As the residents of the Biarritz Building settle into their homes, the project stands as a quiet yet powerful monument to collective resilience. Through the synthesis of Ariel Jacubovich’s thoughtful spatial design and the unwavering determination of a teachers’ cooperative, Biarritz proves that concrete and steel can be infused with social purpose. It is a compelling reminder that the best architecture is not merely built for people, but forged with them.