WILTSHIRE, ENGLAND — For decades, renowned British architect Ken Shuttleworth has helped define the architectural skyline of modern London. As a driving creative force during his 30-year tenure at Foster + Partners, Shuttleworth’s fingerprints are etched onto some of the capital’s most instantly recognizable and culturally significant landmarks, including the iconic "Gherkin" (30 St Mary Axe), London City Hall, and the sleek pedestrian expanse of the Millennium Bridge. In 2004, he struck out on his own, founding the internationally acclaimed practice Make Architects.
Yet, for all his monumental contributions to commercial and civic urban architecture, some of Shuttleworth’s most deeply personal and innovative design work has been reserved for himself. Set amidst the rolling countryside of southwest England, his private residence—the appropriately named Crescent House—stands as a striking testament to his distinct philosophy of space, light, and landscape.
Now, after nearly two decades of calling the Wiltshire countryside home, Shuttleworth is parting ways with his architectural tour de force. Listed with Knight Frank for £3 million (approximately $4 million USD), Crescent House offers a rare opportunity for a design-conscious buyer to acquire a deeply personal, visionary modern home. As Shuttleworth prepares to turn the page toward his next ambitious venture—the meticulous restoration of a partially ruined 18th-century Palladian estate near Devizes—this rare offering provides a fitting moment to examine the inception, evolution, and enduring legacy of Crescent House.

Main Facts: The Anatomy of a Modern Architectural Masterpiece
Located near the picturesque village of Compton Bassett in Wiltshire, Crescent House occupies roughly four acres of thoughtfully sculpted English countryside. At first glance, the property defies traditional expectations of rural English housing. Rather than a cottage or a standard brick-and-mortar farmhouse, the residence is defined by its bold, sweeping geometry.
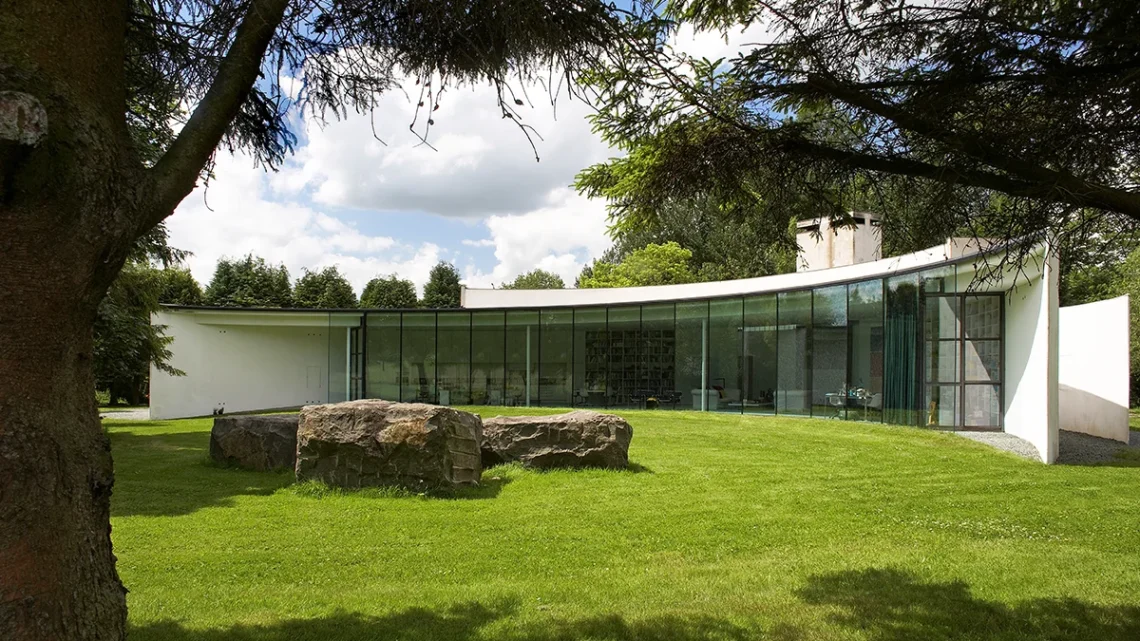
From an aerial perspective, the main dwelling curves gracefully across the property in two sweeping arcs, embracing and framing a manicured central garden. The duality of the building’s exterior envelope is intentional and dramatic: the street-facing elevation is heavily fortified and monolithic, featuring a long, solid white concrete wall and a towering chimney that conceals the home entirely from prying eyes. Almost no windows punctuate the front facade, ensuring absolute privacy and acoustic insulation from the nearby road.
Conversely, stepping past the threshold reveals a dramatic spatial inversion. The rear of the house unfolds toward the private gardens through a sweeping, curved wall of full-height structural glass. According to building specifications, despite the vast expanses of glass framing the garden view, only about 25 percent of the overall house is glazed. This calculated restraint ensures the home avoids the thermal inefficiencies typical of glass-box architecture while maintaining a profound connection to the surrounding environment.

Internally, the floor plan is organized around a central gallery that seamlessly links the building’s two distinct wings. This gallery empties into a voluminous, open-plan great room housing multiple intimate seating areas, expansive dining spaces, and a state-of-the-art kitchen. True to a modernist ethos, the interiors rely on unadorned cotton-white walls and smooth concrete flooring, serving as a neutral canvas for natural light and tactical pops of color from books and furnishings.
The private quarters, including the bedrooms, are deliberately tucked into the tighter curves of the street-facing wing. Here, the architectural tempo shifts: ceilings are lower and more intimate, and traditional vertical windows are replaced with narrow, linear skylights that wash the private spaces in gentle, indirect daylight.
Detached from the main dwelling yet visually integrated into the landscape stands a separate, perfectly circular art studio. Wrapped entirely in frosted glass, the studio was custom-designed to provide Shuttleworth with a serene, distraction-free environment for painting, diffusing harsh directional light while keeping the surrounding scenery at bay.

Chronology: A 30-Year Evolution from Conception to Sale
The journey of Crescent House is not merely a tale of construction, but a masterclass in patient, long-term site analysis and ecological integration.
- 1992: Ken Shuttleworth acquires the rural Wiltshire site, recognizing its latent potential despite the presence of an outdated, conventional building occupying the land. Rather than rushing into design, Shuttleworth initiates a painstaking two-year environmental study. He meticulously tracks seasonal sun paths, prevailing wind patterns, rainfall, and drainage across the four-acre parcel to understand how a structure might live in harmony with the microclimate.
- 1997: Following half a decade of deep observation and preliminary design, the old house on the property is completely demolished. True to modern sustainable principles long before they became industry standard, Shuttleworth repurposes the rubble from the old structure, using it to build up a dramatic artificial hill at one edge of the garden. The new home is then expertly tucked along the perimeter boundary.
- 2004–2006: Construction of Crescent House reaches completion. Around the same time, Shuttleworth departs Foster + Partners to launch Make Architects, embedding many of the spatial concepts tested in his own home into his firm’s broader global portfolio.
- 2006–2024: For nearly twenty years, Crescent House serves as Shuttleworth’s primary sanctuary—a private laboratory for architectural ideas, landscaping experiments, and artistic endeavors.
- Late 2026: Shuttleworth formally lists Crescent House for sale through Knight Frank at an asking price of £3 million (~$4 million USD). As he steps away from his Wiltshire creation, his focus shifts entirely to his next personal undertaking: the resurrection and restoration of an 18th-century Palladian estate near Devizes, Wiltshire.
Supporting Data & Sustainable Engineering
While Crescent House is widely celebrated for its avant-garde aesthetics, its engineering is deeply rooted in pragmatism, environmental science, and energy efficiency. Shuttleworth’s extensive preliminary research paid dividends in how the home performs year-round.
- Aerodynamic Geometry: The dual sweeping arcs of the floor plan are not merely an artistic choice; they serve an aerodynamic purpose. The curved walls deflect the harsh, prevailing westerly winds blowing across the Wiltshire plains, effectively creating a wind-sheltered microclimate within the central courtyard garden.
- Thermal Mass and Insulation: The integration of heavy concrete elements throughout the floors and structural walls provides exceptional thermal mass. Combined with high-tech insulation systems, the home absorbs solar heat during cooler months and releases it slowly, while naturally mitigating heat accumulation during the summer. Combined with strategic orientation and passive cross-ventilation, the house maintains stable internal temperatures without relying heavily on mechanical heating and cooling systems.
- Landscape and Prehistoric Inspiration: The four-acre grounds reflect a deep reverence for Wiltshire’s rich archaeological heritage. The landscaping features a central pond, native woodlands, seasonal plantings, and meadowland. Notably, a circular maple grove and a dedicated wildflower meadow were directly inspired by the county’s world-famous prehistoric monuments, including the ancient stone circles of Avebury and Stonehenge.
- Financial Metrics: The property is currently listed on the market at £3,000,000 GBP (approx. $4,000,000 USD), positioning it competitively within the upper echelon of the U.K. rural luxury real estate market.
Implications: The Legacy of Architect-Designed Private Homes
The sale of Crescent House carries broader implications for the architectural community and the luxury real estate market alike. Homes designed by world-renowned architects for themselves—often referred to as "architects’ laboratories"—occupy a distinct and revered category in property valuation. Unlike commercial developments bound by developer margins or conventional client briefs, these properties represent uncompromised creative visions where the architect is simultaneously client, critic, and builder.

Furthermore, Crescent House underscores a growing market appreciation for mid-to-late modern residential architecture in rural settings. As urban buyers increasingly seek properties that offer a profound communion with nature without sacrificing contemporary design sophistication, homes like Shuttleworth’s serve as a bridge between the built environment and ecological preservation.
The property also highlights the evolving lifestyle of master architects in their later career phases. Having spent decades shaping monumental skylines, masters like Shuttleworth often transition from high-density urban interventions to intimate, introspective projects—whether that involves perfecting a curved modernist glass-and-concrete homestead in Wiltshire or breathing new life into a dilapidated 18th-century Palladian mansion.
Conclusion
Ken Shuttleworth’s Crescent House is far more than a luxury countryside retreat; it is a physical manifestation of a lifetime spent questioning, redefining, and elevating the boundaries of modern architecture. By spending two years listening to the land before a single shovel touched the earth, Shuttleworth created a home that feels as though it grew organically from the Wiltshire soil.

As this architectural landmark prepares to welcome its next custodian, it leaves behind an indelible blueprint for how contemporary design can honor privacy, master climate and geography, and celebrate the natural world. For the next owner, acquiring Crescent House means not just purchasing four acres of pristine English countryside, but stepping inside a living work of art crafted by one of Britain’s most brilliant architectural minds.