
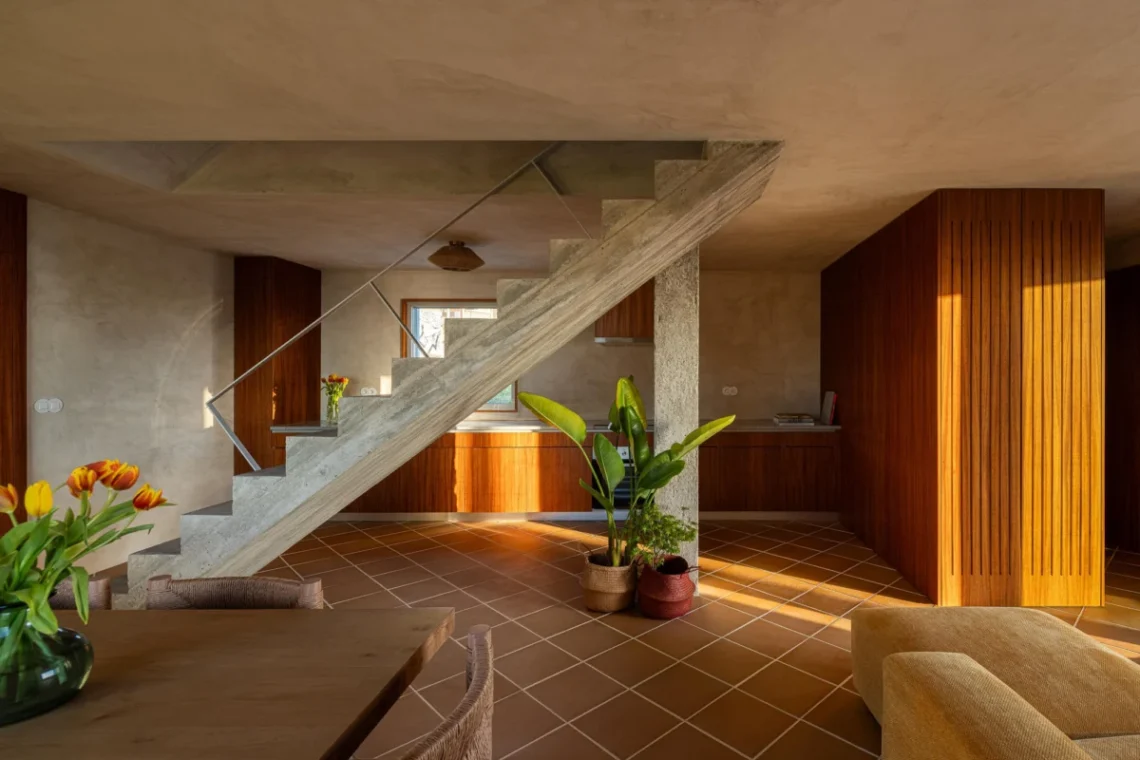
Main Facts
In the realm of contemporary residential architecture, few projects manage to capture the raw, untamed essence of their surrounding landscapes quite like Casa Âncora. Designed by architect Tiago Sousa and immortalized through the photographic lens of Ivo Tavares Studio, this striking coastal residence stands as a testament to thoughtful, site-sensitive design. Situated in a remote, rugged, and profoundly serene environment, the home is defined by its deep engagement with a dramatic terrain characterized by striking meteorological and topographical contrasts—most notably, the interplay between biting cold and intense heat.
Curated by Susanna Moreira for global architecture platform ArchDaily, Casa Âncora (Anchor House) lives up to its nautical nomenclature, serving as a stable, grounding presence amidst a dynamic and often harsh coastal topography. The project integrates robust exterior elements with warm, tactile interior spaces, utilizing rich woodwork and open spatial configurations to foster a dialogue between shelter and exposure.
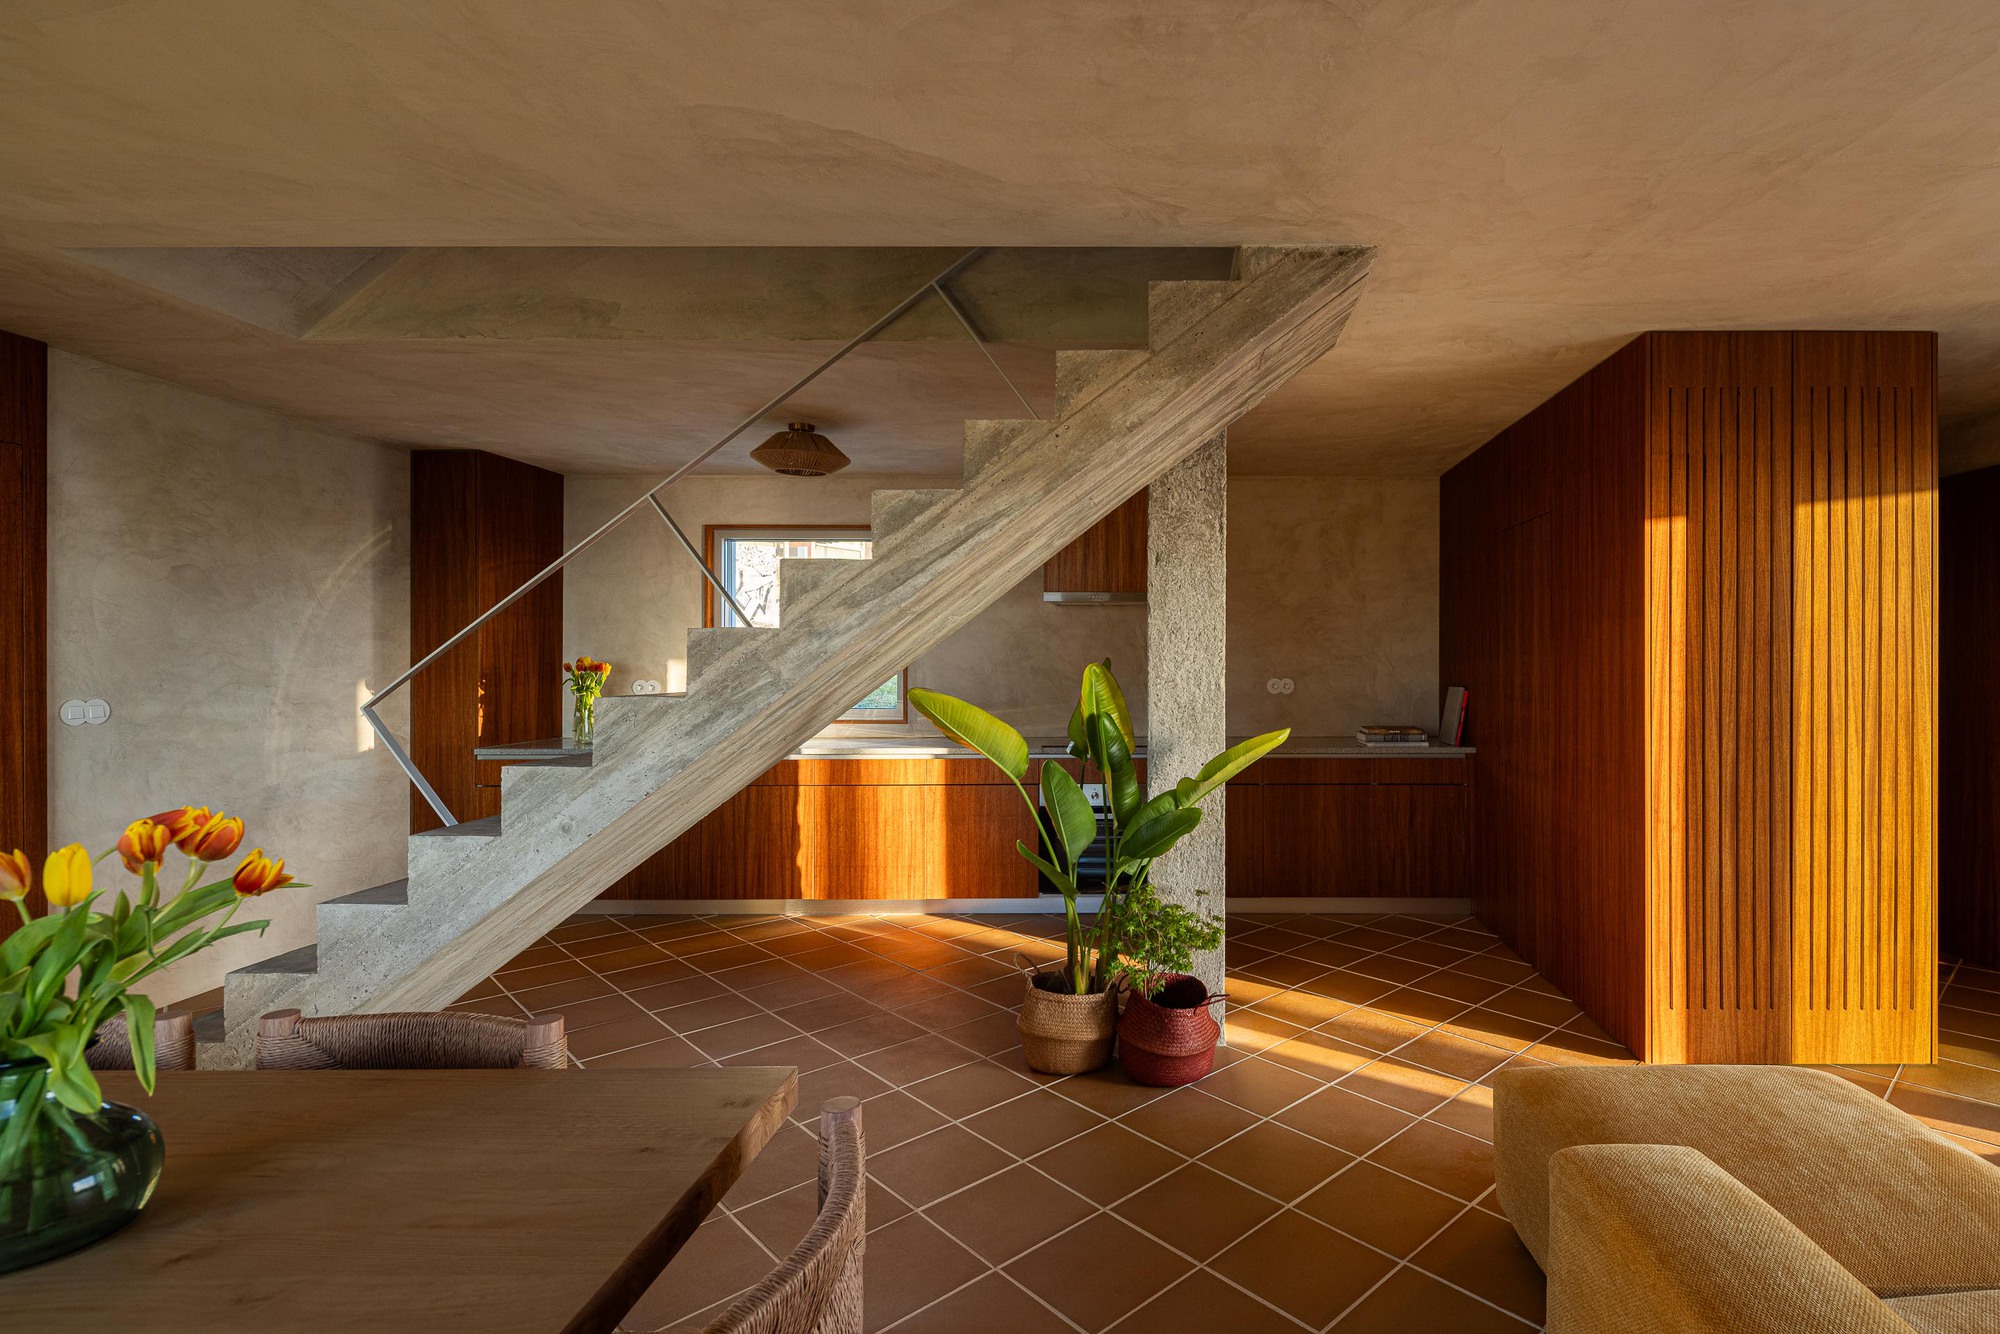
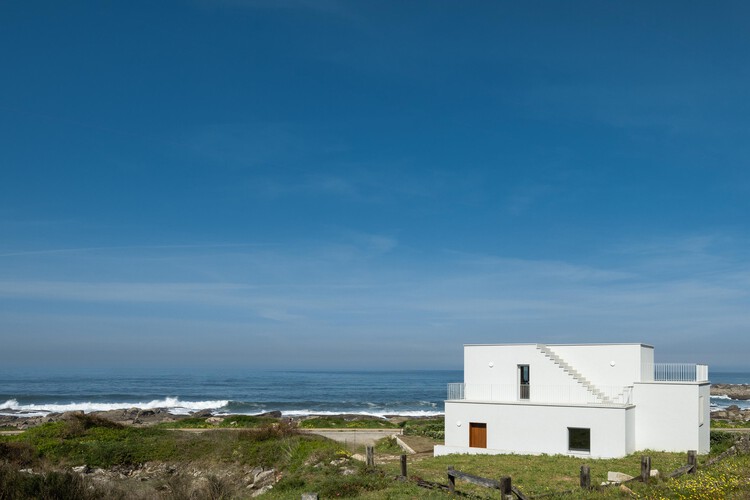
The residence spans multiple meticulously planned volumes, balancing the heavy presence of its foundational materials with expansive glass apertures that frame uninterrupted views of the horizon. Rather than imposing its will on the natural landscape, Casa Âncora anchors itself directly into the topography, creating a seamless transition from the rugged earth to refined domestic habitation.
Chronology
The realization of Casa Âncora represents a carefully measured journey from conceptualization to physical manifestation, spanning several phases of design, environmental analysis, and meticulous construction.
Phase 1: Conceptualization and Site Analysis (Early Development)
Before a single line was drawn, architect Tiago Sousa and his team engaged in an exhaustive study of the site. Recognizing the remote nature of the location, the primary challenge was not merely aesthetic, but climatic and structural. The site’s distinct geographical profile—marked by steep drops, exposure to coastal winds, and extreme temperature fluctuations—dictated a design philosophy rooted in resilience. The conceptual phase focused on creating a dwelling that could withstand the environmental extremes of the region while offering interior sanctuary.
Phase 2: Architectural Design and Materiality Selection
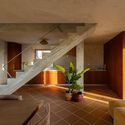
During the design development stage, the spatial layout of Casa Âncora was refined to optimize solar orientation and natural ventilation. Sousa prioritized a material palette that could weather gracefully over time, harmonizing with the surrounding earth tones and coastal vegetation. The integration of robust exterior envelopes designed to fend off coastal elements was paired with warm, organic interiors dominated by bespoke woodwork, creating a sensory dichotomy between the rugged exterior and the soft, protective interior.
Phase 3: Construction and Engineering
Given the remote and rugged terrain, the construction phase presented unique logistical hurdles. Specialized engineering solutions were required to secure the foundation without heavily disrupting the delicate coastal ecosystem. Local craftsmanship played a pivotal role in bringing the intricate woodwork and spatial transitions to life. Every phase of construction was monitored to ensure minimal environmental footprint, honoring the pristine nature of the site.
Phase 4: Completion and Public Reveal (September 2026)
Casa Âncora officially entered the global architectural discourse with its publication and curation by Susanna Moreira. The release of comprehensive documentation, including striking imagery by Ivo Tavares Studio captured across more than 40 detailed angles, introduced the project to an international audience, establishing it as a benchmark for contemporary coastal architecture.
Supporting Data
To fully understand the architectural significance of Casa Âncora, one must examine the spatial, material, and contextual metrics that define the project:
- Project Name: Casa Âncora
- Architect: Tiago Sousa
- Photography: Ivo Tavares Studio
- Curator: Susanna Moreira
- Publication Date: September 22, 2026
- Primary Materials: Exposed structural elements, extensive custom woodwork, regional stone, and high-performance architectural glazing.
- Environmental Context: Remote coastal terrain characterized by microclimatic shifts, high exposure to winds, and stark thermal contrasts between seasonal heat and cold.
- Visual Documentation: Over 42 distinct architectural photographs capturing both macro-scale exterior landscape integration and micro-scale interior joinery.
- Typology: Single-family residential architecture / Coastal retreat.
Official Responses and Design Philosophy
While contemporary architecture often relies on lightweight glass pavilions or aggressive cantilevered statements, Tiago Sousa’s approach with Casa Âncora centers on psychological and physical anchoring. In statements released alongside the project’s documentation, the architectural rationale emphasizes the necessity of listening to the land.
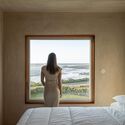
"A remote, rugged and serene place, marked by the contrast between heat and cold," notes the official design text provided by the architects. This brief yet evocative description encapsulates the core philosophy of the practice: architecture as a mediating filter between human inhabitants and volatile environments.
Instead of shielding the occupants entirely from the elements, Casa Âncora curates the experience of the landscape. The large-format windows and sheltered outdoor terraces allow residents to bear witness to the raw power of the coastal weather from a position of absolute security. The use of heavy, tactile materials creates an acoustic and thermal mass that naturally regulates indoor temperatures, proving that passive environmental design can be seamlessly married with high-end aesthetic luxury.
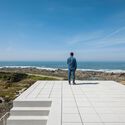
Design critics and architectural curators have frequently highlighted Sousa’s ability to imbue modernist lines with emotional warmth. Through the lens of Ivo Tavares Studio, this philosophy is translated into visual poetry—where the stark geometry of the building meets the organic chaos of the coast, resulting in an environment that feels both ancient and aggressively modern.
Implications for Contemporary Coastal Architecture
The completion and reception of Casa Âncora carry significant implications for the future of residential design, particularly in sensitive ecological zones. As climate volatility increases and homeowners increasingly seek refuge in remote, rugged landscapes, architects face mounting pressure to deliver projects that are simultaneously durable, sustainable, and emotionally resonant.
1. Redefining Regionalism in Modern Design
Casa Âncora exemplifies a modern form of critical regionalism. Rather than mimicking traditional vernacular architecture through literal quotation, Sousa abstracts the core principles of regional survival—heavy foundations, protected apertures, and wind-resistant massing—and translates them into a contemporary architectural vocabulary. This approach offers a roadmap for architects working in extreme climates worldwide.
2. The Psychology of Shelter
In an era dominated by hyper-connected, open-plan living, Casa Âncora champions the concept of the refuge. The home’s layout acknowledges that human psychology craves not just openness and light, but also enclosure, safety, and cocooning. The strategic use of warm wood paneling and intimate spatial transitions creates psychological anchors that complement the physical stability of the structure.

3. Sustainable Integration and Ecological Sensitivity
Building in remote coastal environments often threatens fragile local ecosystems. Casa Âncora demonstrates that meticulous site planning and low-impact engineering can minimize ecological disruption. By working with the contours of the land rather than leveling it, the project preserves natural drainage patterns and minimizes unnecessary earthworks.
Conclusion
Casa Âncora by Tiago Sousa is much more than a coastal holiday home; it is a profound meditation on belonging. By anchoring itself firmly within a rugged, shifting landscape, the residence provides a masterclass in how architecture can mediate between human fragility and environmental force. As it takes its place among the most notable architectural works of the decade, Casa Âncora will undoubtedly continue to inspire architects to design with humility, rigor, and a deep respect for the natural world.





