Main Facts
In the rugged, sun-drenched expanse of Southern Washington County, Utah, a new architectural milestone has officially materialized. Moccasin Flats—an exclusive, low-impact luxury development spearheaded by real estate visionaries Hidden Rock in collaboration with renowned architecture firm Woods + Dangaran—has completed construction on its first flagship residence. Listed at $12 million, the sprawling desert compound spans 15 pristine acres just outside the gates of Zion National Park.
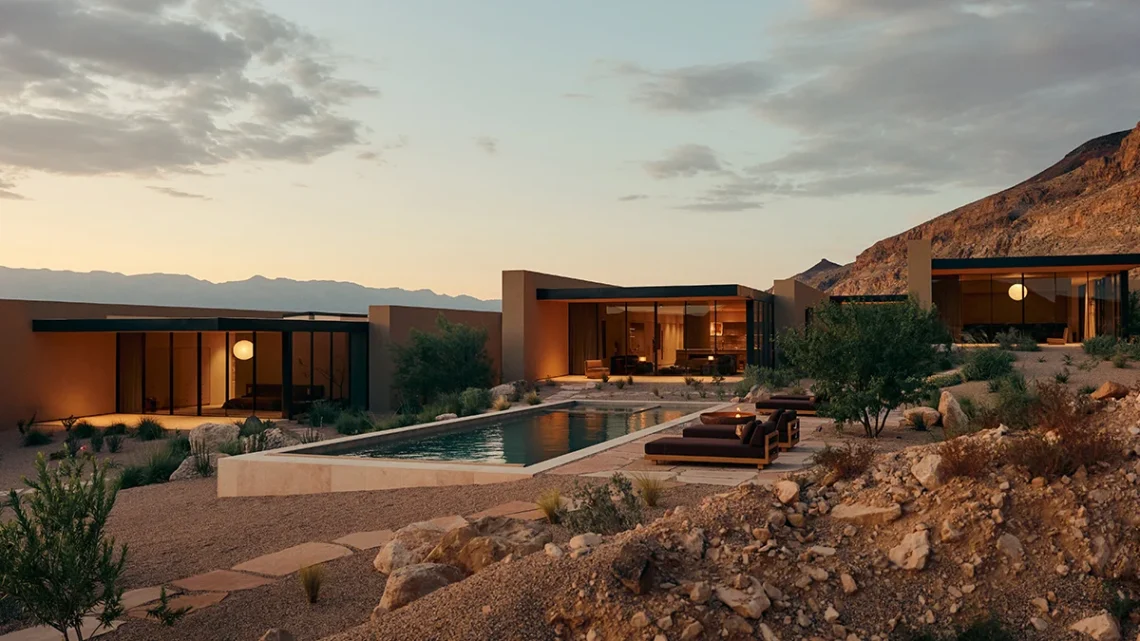
Rather than imposing an alien structure onto the fragile topography, the design team approached the project with a philosophy of seamless integration. The home is an architectural symphony of five distinct, boxy pavilions interconnected by glass sky bridges, following the natural contours of the desert floor. Situated directly beneath a towering 1,200-foot mesa, the residence balances stark privacy with immersive landscape views.
The property comes fully furnished, showcasing a bespoke interior design concept dubbed "cashmere cowboy" by designer Erika Montes. Every textile, fixture, and furnishing—ranging from raw mohair and warm rift-sawn white oak to buttery suede, rich walnut, and tactile shearling—was custom-crafted for the home. Alongside the main residence, the 12-million-dollar offering features a detached two-bedroom guest house, a 50-foot swimming pool with an integrated spa, an outdoor kitchen, a private home gym, and an eight-person Finnish sauna. Represented by Andrea Lier of Sotheby’s International Realty, the debut of the first Moccasin Flats home sets a new benchmark for high-end, environmentally sensitive desert living in the American West.

Chronology of Development
The journey of Moccasin Flats from a conceptual blueprint to a physical reality reflects a deliberate, meticulous approach to luxury real estate development.
- The Inception (Pre-2023): Hidden Rock founders Anish Bhatia and Dallin Jolley conceptualized a development that would honor Southern Utah’s dramatic terrain rather than disrupt it. Partnering with the award-winning architecture firm Woods + Dangaran, they secured large parcels of land in Washington County known for their striking geology and proximity to world-renowned natural landmarks.
- Public Unveiling (2023): Robb Report first introduced the project to the design and real estate world when Moccasin Flats was strictly in its development phase. The initial plans detailed a three-home enclave designed to celebrate the scale of the local mesas while maintaining an ultra-light environmental footprint.
- Construction and Material Sourcing (2023–2025): Ground was broken on the first of the three planned residences. Over the course of construction, builders meticulously worked around the native flora and rocky terrain. Craftsmen sourced local stone to construct a massive, 12,000-pound sculptural fireplace that anchors the main living area. Interior designer Erika Montes worked closely with the developers to curate and fabricate custom furnishings tailored specifically to the architecture.
- Completion and Market Debut (Late 2026): Construction on the 15-acre compound wrapped up, culminating in a fully furnished, turnkey estate. In September 2026, the property officially hit the market with an asking price of $12 million, marking a major milestone for the Moccasin Flats development and signaling the completion of its first phase.
Supporting Data and Architectural Specifications
The Moccasin Flats residence is as technically impressive as it is aesthetically striking. Every square foot of the property has been engineered to merge interior luxury with uncompromising structural durability against the harsh desert climate.
- Location: Washington County, Southern Utah (adjacent to Bureau of Land Management land, just outside Zion National Park and near the growing urban hub of St. George).
- Site Area: 15 private acres, nestled beneath a 1,200-foot mesa.
- Asking Price: $12 million.
- Listing Brokerage: Sotheby’s International Realty (Agent: Andrea Lier).
- Architectural Layout:
- Main residence composed of five distinct pavilions linked by transparent glass sky bridges.
- Detached two-bedroom, two-bathroom guest house complete with its own kitchen, living spaces, laundry facilities, and private outdoor areas.
- Interior Features:
- Hand-applied plaster walls, dark stone accents, and warm rift-sawn white oak.
- A massive, locally sourced stone fireplace weighing 12,000 pounds.
- Gaggenau kitchen appliances paired with high-end Ermosa countertops.
- "Cashmere cowboy" interior styling featuring bespoke mohair, travertine, suede, shearling, and walnut elements.
- Wellness and Entertainment Amenities:
- 50-foot lap pool with an integrated spa and surrounding lounge areas.
- Outdoor kitchen and dining spaces tailored for entertaining.
- Private home office, dedicated media room, home gym, and an authentic eight-person Finnish sauna.
Official Responses and Developer Insights
The philosophy driving Moccasin Flats is rooted in a deep respect for the surrounding wilderness. The development team has been vocal about the intentionality required to build in such a sensitive, visually arresting environment.

Anish Bhatia, founding partner of Hidden Rock, emphasizes that the primary goal was to make the architecture feel native to the region. "We wanted the home to feel like an extension of the terrain," Bhatia explains. Reflecting on the broader appeal of the region, he notes that the unique geographical elements serve as the property’s greatest luxury: "The scale of the mesas, the changing light, the quiet—these are what make Southern Utah compelling."
Dallin Jolley, co-founder of Hidden Rock, highlighted the uncompromising level of detail invested in the home’s interior and execution, noting that every single piece of furniture and decor within the residence was custom-made specifically for the space by designer Erika Montes. This bespoke approach ensures that the interior narrative echoes the rugged yet refined exterior landscape.
Andrea Lier of Sotheby’s International Realty, who holds the exclusive listing, points out that the property answers a rapidly growing demand for secluded, high-design sanctuaries in the Intermountain West.

Implications for the Luxury Real Estate Market
The completion and listing of the first Moccasin Flats residence carry significant implications for the luxury real estate market in the American Southwest, particularly within the burgeoning market of Southern Utah.
The Shift Toward Experiential and Nature-Integrated Architecture
For decades, luxury real estate in desert regions often meant sprawling Mediterranean-style villas or ostentatious glass boxes that ignored their ecological contexts. Moccasin Flats represents a paradigm shift toward "stealth luxury"—architecture that respects the landscape, utilizes low-slung, horizontal geometries to minimize visual impact, and prioritizes privacy over curb-side showmanship. The nearly windowless facade facing the access road contrasts sharply with the expansive, floor-to-ceiling glass walls at the rear, offering homeowners a private fortress that opens entirely to the wilderness.
St. George and Washington County as a Magnet for Elite Buyers
Traditionally, Utah’s high-end real estate market was dominated by ski-in, ski-out alpine estates in Park City and Deer Valley. However, Washington County—bolstered by its proximity to Zion National Park and the rapid growth of St. George—has emerged as a premier four-season destination. The area is increasingly drawing affluent buyers from major metropolitan hubs including Los Angeles, Phoenix, Las Vegas, Denver, and Salt Lake City. These buyers are looking for warmer winters, dramatic desert landscapes, and wide-open spaces that offer total seclusion without sacrificing urban amenities.

The Rise of Turnkey, Fully Designed Estates
The decision to offer the Moccasin Flats home fully furnished—with a highly specific design narrative curated by Erika Montes—reflects a broader trend in high-end real estate. Ultra-high-net-worth buyers increasingly demand turnkey properties where the interior design is considered an inseparable extension of the architecture. By delivering a home ready for immediate occupancy down to the last custom-tailored shearling and mohair detail, developers are catering to global elites who value time and seamless aesthetic execution above all else.
As the remaining two homes in the Moccasin Flats development progress toward completion, this $12 million debut establishes a bold new benchmark for desert architecture, proving that modern luxury and raw natural preservation can coexist in breathtaking harmony.