
Main Facts
In an era dominated by sprawling urban expansions and the ongoing global demand for high-density housing, a radical counter-movement is quietly taking shape in some of the world’s most scenic landscapes. Located in Atalhada—a picturesque coastal neighborhood within the city of Lagoa on the sun-drenched south coast of São Miguel Island in the Azores—the Mini Atalhada Building stands as a testament to the power of minimalist micro-architecture.
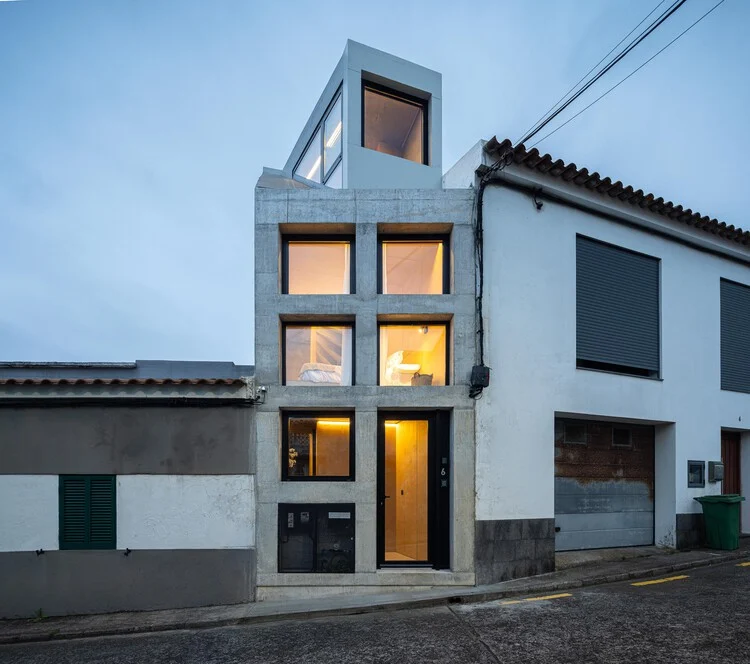
Curated by Susanna Moreira and originally conceptualized, designed, and executed by the architectural practice SO Arquitetura & Design, this striking project explores the absolute minimum limits of contemporary human habitation. The endeavor began with an unconventional canvas: a dilapidated, rudimentary storage building boasting a minuscule footprint of a mere 13 square meters (approximately 140 square feet).
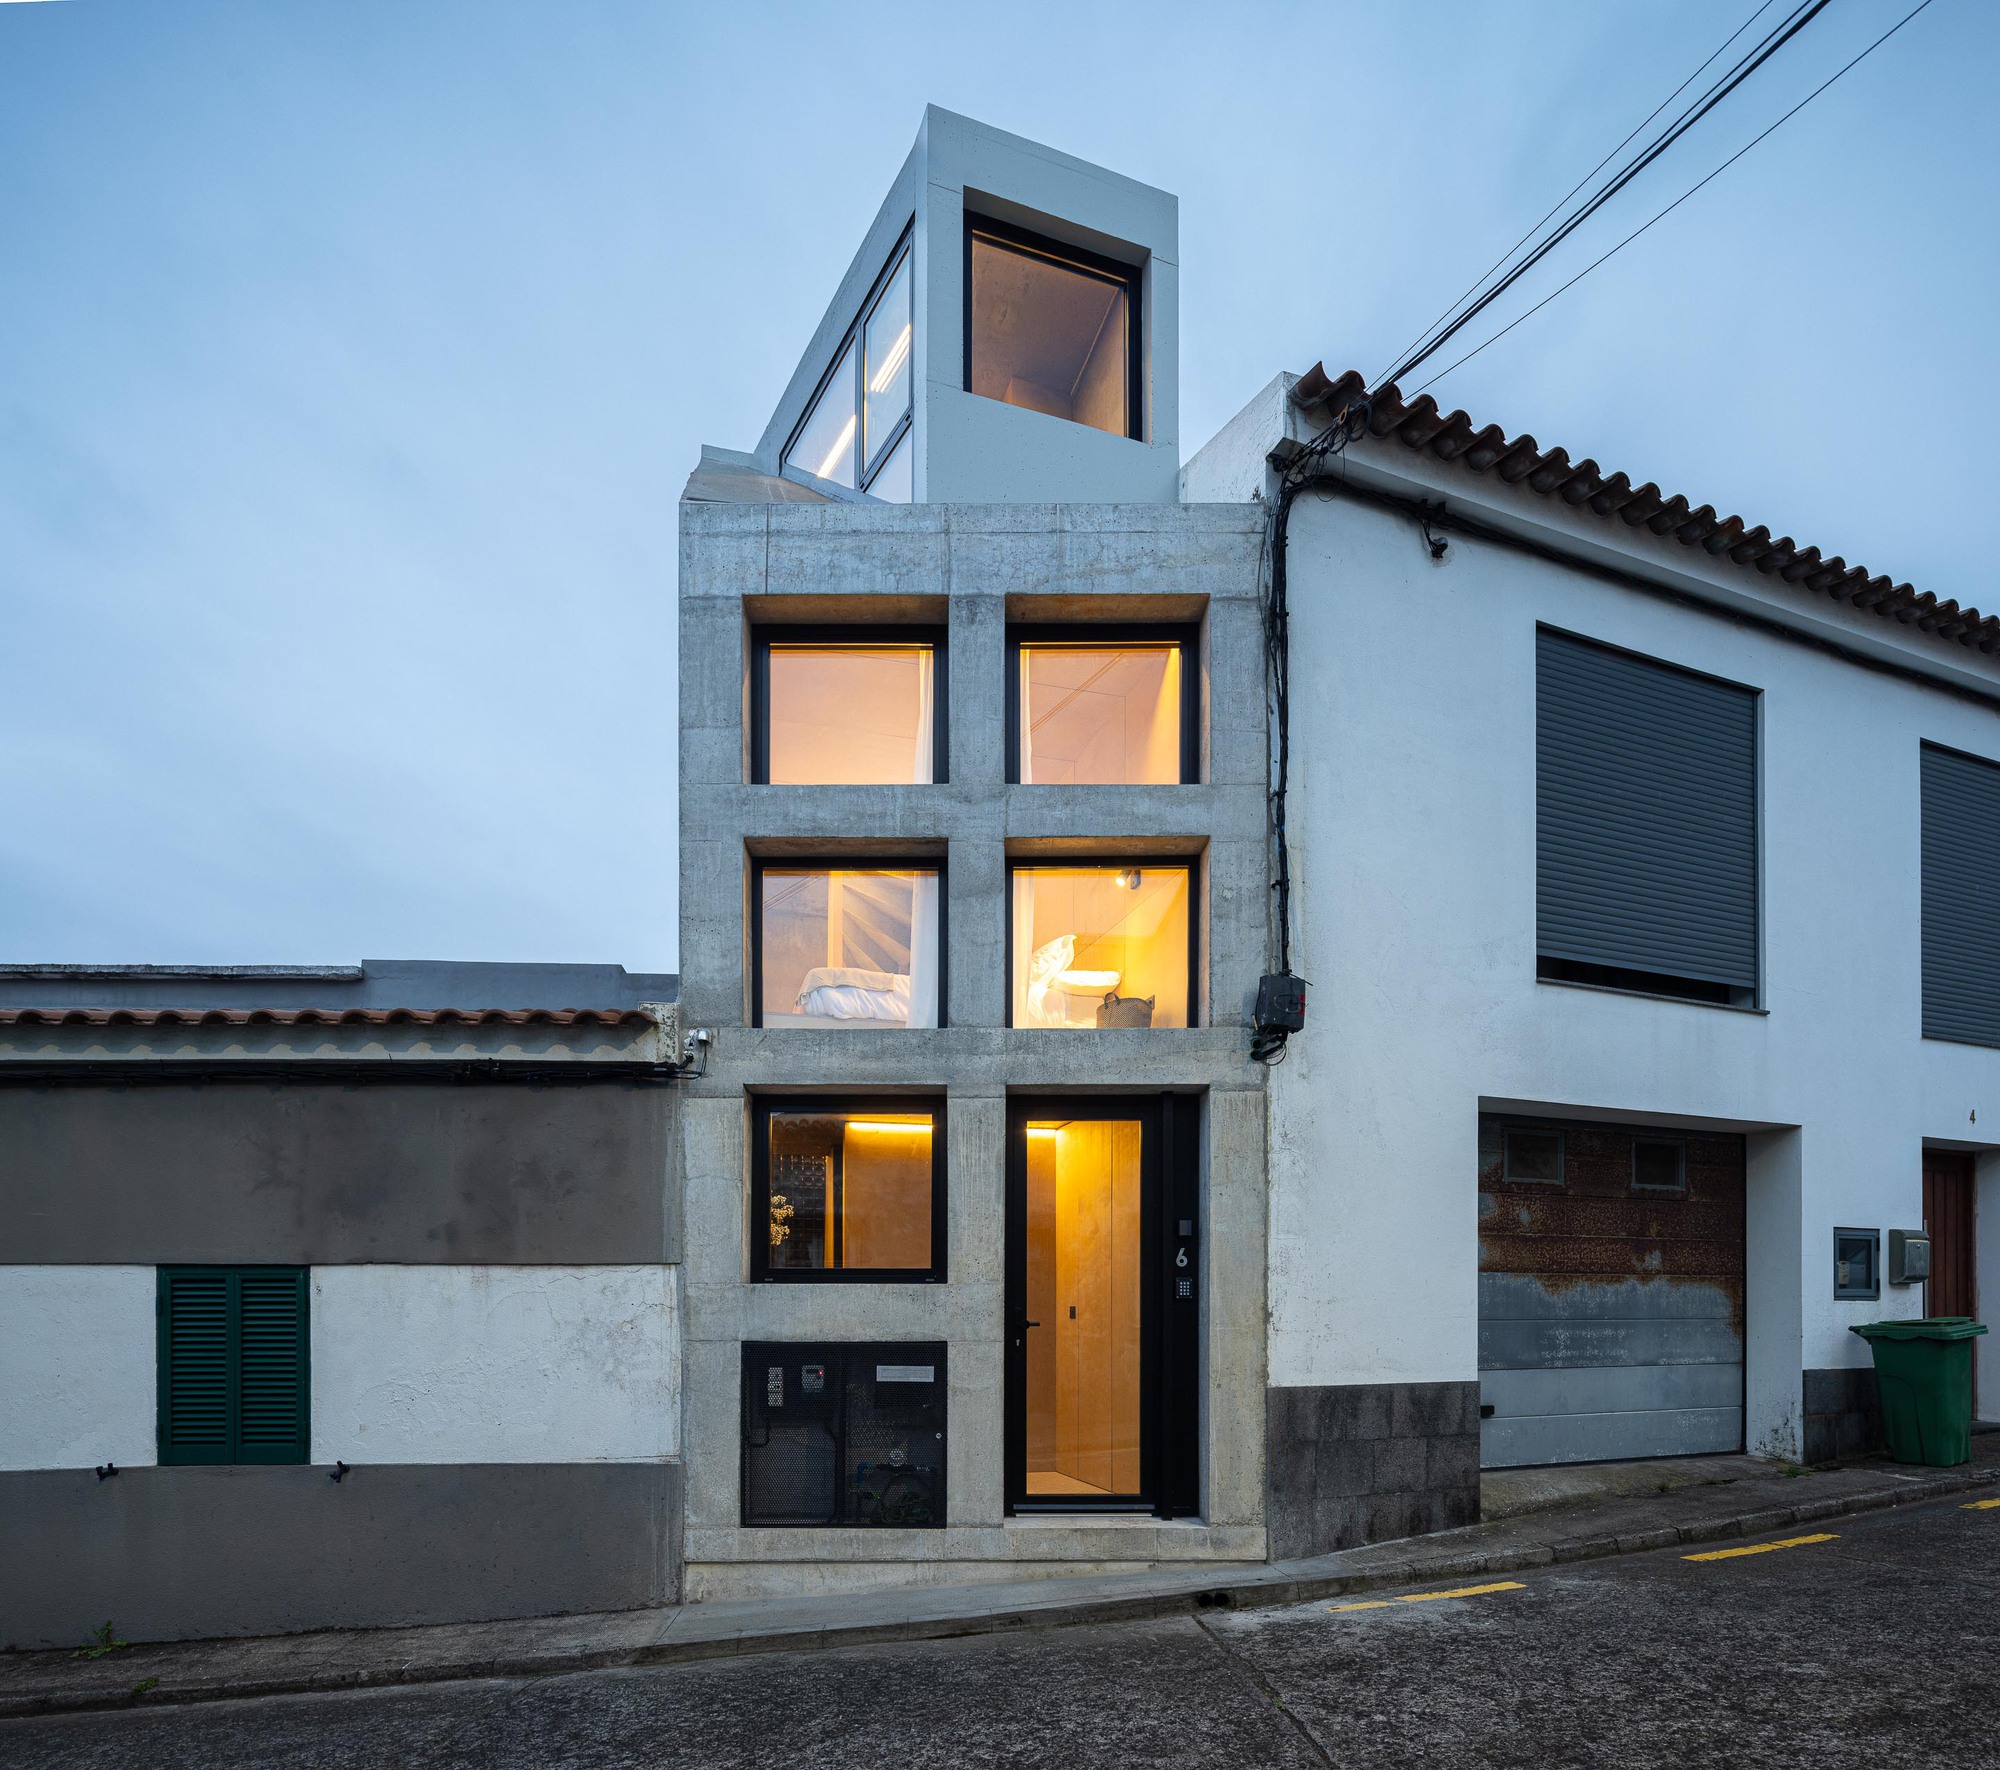
Set within a pre-existing, consolidated urban frontage just a stone’s throw from the crashing waves of the Atlantic Ocean, the structure was acquired by the architectural studio not merely as an investment, but as a living laboratory. The core objective was to challenge conventional notions of spatial requirements, proving that luxury, comfort, and functional living do not require vast square footage, but rather ingenious design, thoughtful material selection, and a profound respect for context.
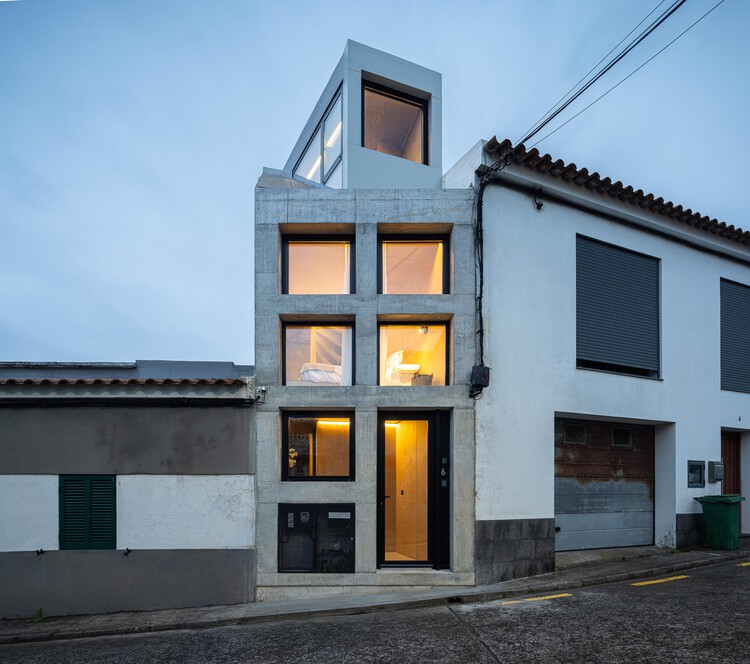
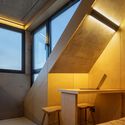
Through a meticulous process of conversion and vertical extension, SO Arquitetura & Design managed to carve out an astonishingly comprehensive living space from a footprint smaller than a standard parking space. Captured masterfully through the lens of architectural photography by Ivo Tavares Studio, the completed building balances raw industrial elements—such as board-formed concrete—with warm, tactile interiors featuring rich timber paneling, bespoke built-in cabinetry, and carefully orchestrated natural lighting.
Chronology
The realization of the Mini Atalhada project was a deliberate, step-by-step journey that balanced heritage constraints, structural engineering challenges, and innovative spatial planning.
- Pre-Project Era: For decades, the 13-square-meter plot sat quietly within the consolidated urban fabric of Atalhada, serving as a modest, utilitarian outbuilding or storage shed for local agricultural or maritime gear. Its location, tightly wedged into an existing streetscape near the coastal cliffs of São Miguel, rendered it virtually invisible to passersby.
- Acquisition by SO Arquitetura & Design: Recognizing the untapped potential of the micro-site, the architectural studio purchased the property. Rather than viewing the diminutive size as a constraint, the team framed it as an intellectual and creative challenge: How small can a functional home truly be without sacrificing human dignity and comfort?
- Design and Conceptualization Phase: Months were dedicated to spatial prototyping. Because the ground footprint was strictly limited to 13 square meters, the architects looked upward and inward. They devised a multi-level strategy that would maximize vertical volume, optimize every linear inch of wall space, and introduce strategic apertures to flood the narrow interior with natural daylight from the Azorean sky.
- Construction and Structural Conversion: The physical transformation involved reinforcing the structural integrity of the old masonry shell, integrating modern concrete elements, and executing a sensitive vertical extension. Artisans and builders worked within extremely tight working conditions, hoisting materials and carefully coordinating the assembly of custom wood finishes and structural reinforcement.
- Interior Styling and Detailing: The final stages focused on micro-interiors. Custom joinery was fabricated to serve multiple functions—combining storage, sleeping quarters, bathroom facilities, and a compact kitchenette into a seamless, clutter-free environment.
- Public Release and Exhibition: On September 18, 2026, the project was officially published and curated for a global audience on architectural platforms like ArchDaily, quickly drawing widespread international acclaim for its bold stance on micro-living.
Supporting Data
To fully comprehend the engineering and architectural feat achieved by SO Arquitetura & Design, it is essential to examine the physical and geographical parameters of the project:
- Original Footprint: 13 m² (approx. 140 sq. ft.)
- Location: Atalhada, Lagoa, São Miguel Island, Azores, Portugal
- Setting: Consolidated urban frontage, coastal marine environment
- Typology: Adaptive reuse, micro-architecture, residential conversion and extension
- Design Studio: SO Arquitetura & Design
- Curator: Susanna Moreira
- Photography: Ivo Tavares Studio
- Primary Materials: Exposed concrete, natural timber, bespoke joinery, architectural glass
- Release Date: September 18, 2026
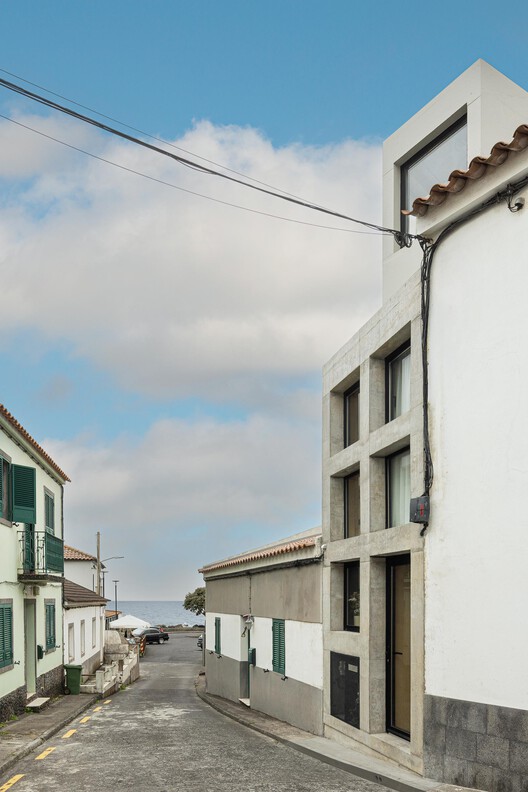
The structural geometry relies on a vertical volume strategy. By capitalizing on the vertical clearance permitted by local zoning codes, the architects effectively multiplied the functional floor area without expanding the building’s physical boundary on the ground. The juxtaposition of heavy, weathering-resistant exterior concrete—ideal for resisting the salty, humid Atlantic air—creates a robust shell that protects the warm, organic timber sanctuary housed within.
Official Responses and Architectural Intent
In their official design statement provided to architectural publications, the team at SO Arquitetura & Design elaborated on the philosophical motivations driving the Mini Atalhada project:
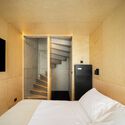
"Mini Atalhada results from the conversion and extension of a small storage building with a footprint of only 13 m², located in Atalhada, in the city of Lagoa, on the south coast of São Miguel Island, Azores. Set within a consolidated urban frontage and close to the sea, the building was acquired by the architectural studio to explore the minimum limits of contemporary living."
According to the studio, the project was never intended to be a commercial mass-market housing prototype, but rather an architectural manifesto. In an era where real estate markets across Europe—including the remote and highly sought-after islands of the Azores—face acute pressures regarding housing affordability, spatial efficiency, and touristification, Mini Atalhada proposes a quiet, elegant alternative.
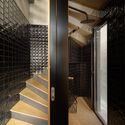
The architects emphasized that contemporary living often suffers from "spatial inflation," where homes are built significantly larger than what is functionally necessary for human well-being. By stripping away redundant corridors, unused formal rooms, and excessive square footage, the studio demonstrated that a dwelling can be reduced to its absolute essentials while retaining a high sense of aesthetic luxury and psychological comfort.
Furthermore, curator Susanna Moreira highlighted the contextual sensitivity of the intervention. Rather than erasing the vernacular memory of the original storage structure, the design respects the rhythm of the historic street frontage in Atalhada. The exterior concrete honors the rugged geological character of the Azorean coastline, ensuring that the modern insertion feels completely rooted in its specific geographic and cultural landscape.
Implications
The completion and public reception of the Mini Atalhada Building carry profound implications for the future of urban design, sustainable construction, and micro-housing across Europe and beyond.
1. Reimagining Unused Urban Remnants
In many historic towns and cities, small, abandoned outbuildings, storage sheds, and narrow interstitial spaces are written off as valueless due to their inability to accommodate standard modern floor plans. Mini Atalhada serves as a brilliant blueprint for how municipal governments and private developers can look at overlooked urban debris. By turning a 13-square-meter shed into a fully functional habitation unit, the project proves that micro-plots hold immense potential for urban densification without the need for destructive greenfield expansion.
2. Tackling Housing Affordability and Minimalism
As housing costs skyrocket globally, the tiny house movement and micro-apartments have gained significant traction. However, many commercial tiny homes suffer from poor architectural quality, relying on prefabricated kits that ignore local context. SO Arquitetura & Design elevates micro-living from a makeshift lifestyle choice into high-art architecture. It demonstrates that living small does not mean compromising on spatial quality, natural light, or material richness.
3. Sustainable Resource Management
From an ecological standpoint, building smaller is inherently more sustainable. Mini Atalhada required a fraction of the raw materials, concrete, and energy that a standard single-family home demands. Furthermore, its minimal footprint ensures that soil sealing is kept to an absolute minimum, preserving natural drainage patterns and the urban ecosystem of the coastal strip in São Miguel.

4. Tourism and Alternative Hospitality Models
Given its location in the Azores—one of the world’s premier eco-tourism destinations—Mini Atalhada also points toward a new paradigm in sustainable tourism infrastructure. Instead of large, disruptive resort developments that strain local resources, micro-lodgings integrated into existing urban fabrics offer travelers an authentic, low-impact way to experience local communities.
Ultimately, the Mini Atalhada Building is much more than a clever architectural novelty. It is a bold, beautifully crafted meditation on space, scale, and sustainability. By proving that 13 square meters are enough to sustain contemporary human life with grace and style, SO Arquitetura & Design has opened a vital conversation about what we truly need from our built environment.





