Main Facts
In the vibrant architectural landscape of Buenos Aires, Argentina, a striking new single-family residence has captured the attention of the design community. Curated by Valentina Díaz and designed by architect Verónica Gilotaux, the Paroissien House stands as a masterclass in adaptive reuse, sustainable design, and historical integration.
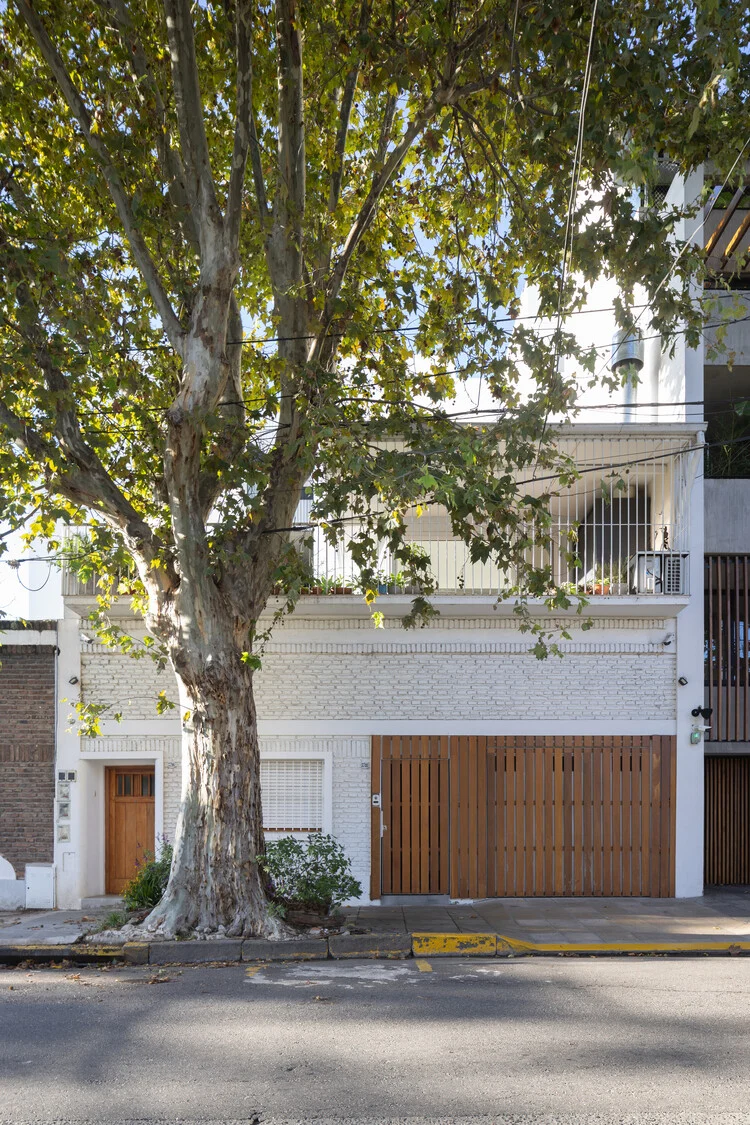
Located directly opposite a sprawling urban park that acts as a vital green lung for the neighborhood, the property benefits from an enviable visual and environmental connection to nature. However, the true narrative of Paroissien House lies within its foundations. The building site originally housed a modest, pre-existing ground-floor structure with a rich historical pedigree: a remnant of railway construction dating back to the 1940s.
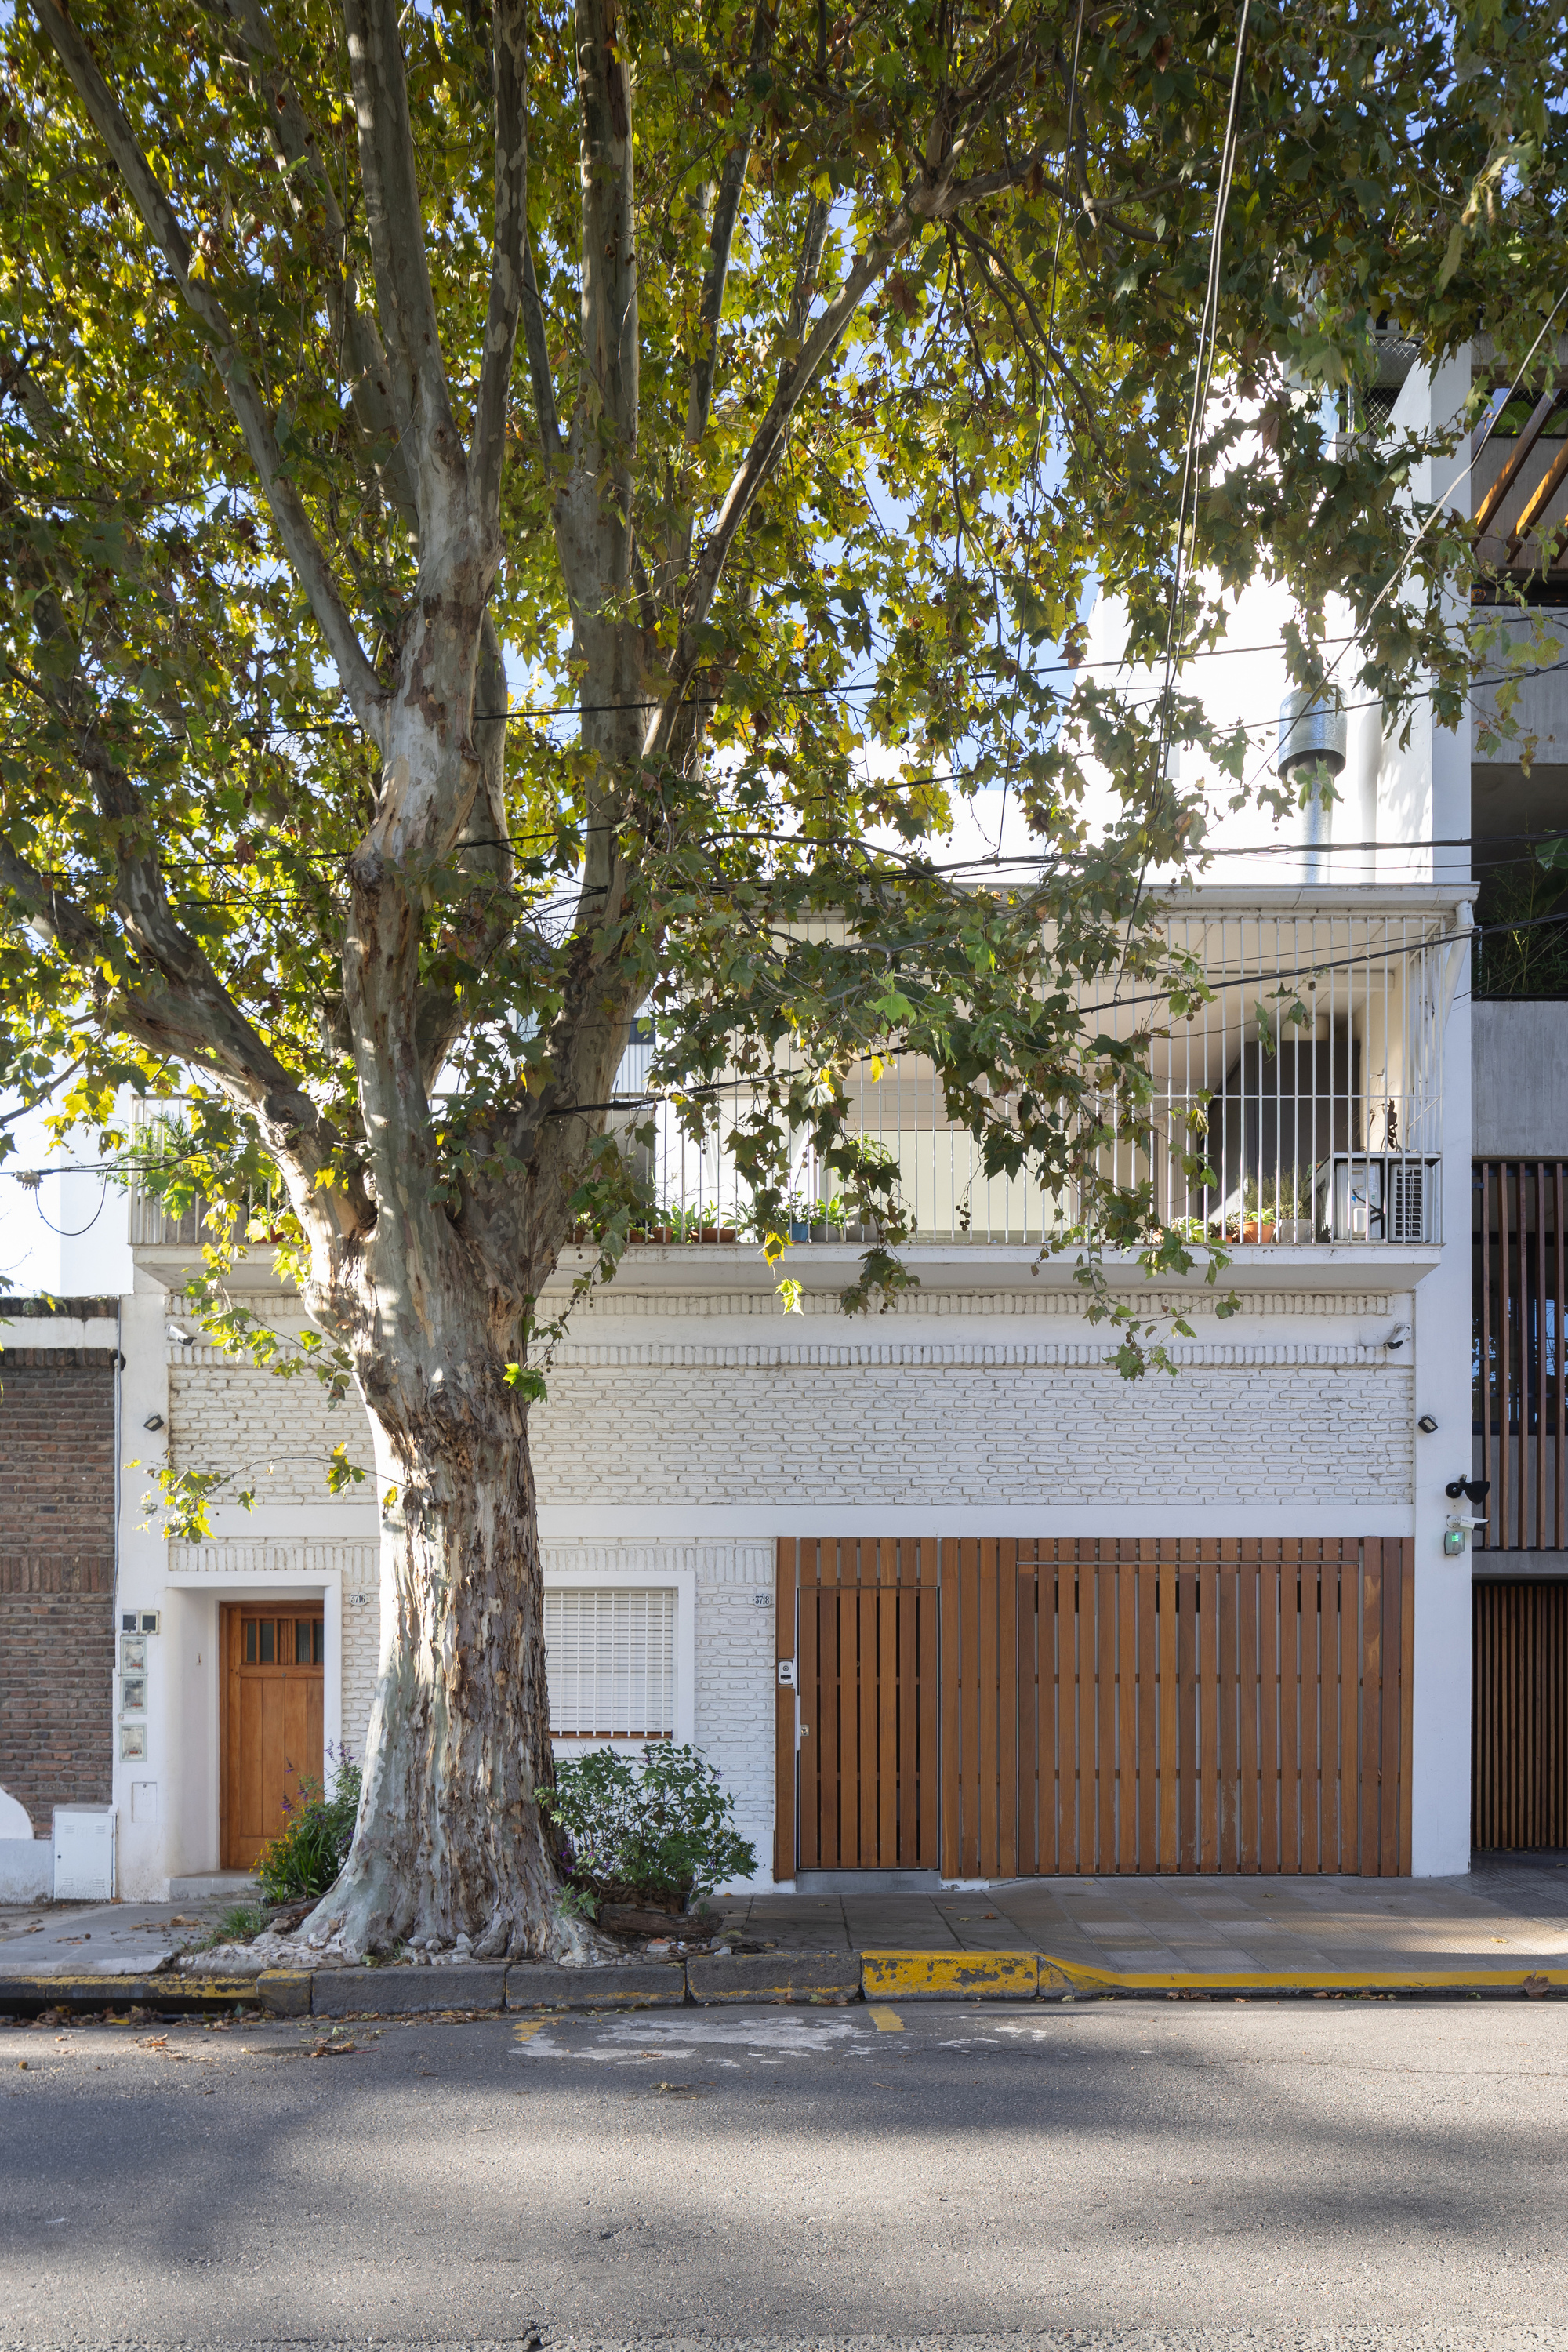
Instead of demolishing the mid-century relic, the architectural team chose to partially repurpose and honor it. The core premise of the project was twofold: to design a highly sustainable contemporary home that maximizes the structural footprint of the existing build, and to utilize modern dry construction systems to significantly accelerate construction timelines while minimizing waste. Captured through the lens of architectural photographer Pedro Ignacio Yáñez, the completed residence is a harmonious dialogue between the heavy, grounded industrial heritage of the 1940s and the light, flexible, eco-conscious ethos of modern residential architecture.
Chronology
The realization of Paroissien House was a meticulous, phased journey that spanned careful historical evaluation, rapid execution, and final curation:
- 1940s: The original ground-floor structure is built as part of the regional railway infrastructure, establishing a sturdy, utilitarian footprint in the neighborhood of Buenos Aires.
- Decades Preceding the Project: The railway construction falls into disuse and disrepair, eventually transitioning into a vacant lot with a weathered masonry core waiting for a new purpose.
- Early Design Phase (Curated by Valentina Díaz): Architect Verónica Gilotaux evaluates the site. Recognizing the structural integrity of the 1940s railway remnants, the decision is made to preserve the foundational ground-floor walls rather than clear the slate.
- Engineering and Planning: The design team formulates a hybrid architectural strategy. The heavy ground floor is integrated into a modern upper-level addition utilizing advanced dry construction systems to reduce carbon emissions and build time.
- Construction Phase: Prefabricated elements and dry-walling methodologies are deployed, drastically cutting down on wet trades (like heavy concrete pours) and streamlining the assembly of the upper living quarters.
- Interior Styling and Fine-Tuning: Sustainable finishes, optimized natural lighting pathways, and thermal insulation measures are incorporated to align the home with contemporary eco-standards.
- September 12, 2026: Paroissien House is officially published and introduced to the global architectural stage via ArchDaily, sparking international discourse on adaptive reuse in South America.
Supporting Data
To fully appreciate the architectural triumph of Paroissien House, it is helpful to examine the quantifiable parameters, technical methodologies, and spatial strategies that shaped its development:
- Project Location: Buenos Aires, Argentina.
- Typology: Single-family residential architecture / Adaptive reuse.
- Architect: Verónica Gilotaux.
- Curator: Valentina Díaz.
- Photographer: Pedro Ignacio Yáñez.
- Historical Base: Repurposed 1940s railway construction infrastructure.
- Construction Methodology: Hybrid model featuring retained heavy masonry on the ground level paired with lightweight dry construction systems on the upper levels.
- Site Context: Urban residential plot positioned directly opposite a neighborhood park ("green lung").
- Visual Documentation: Featured across an extensive 42-image portfolio capturing both raw industrial preservation and refined interior detailing.
- Publication Date: September 12, 2026.
Official Responses and Design Philosophy
While formal civic press releases are often reserved for public infrastructure, the architectural philosophy behind private residential triumphs like Paroissien House speaks volumes through design statements, spatial intentions, and professional critiques.
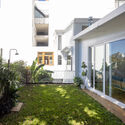
According to the design narrative provided by the architects, the primary driving force behind the project was a commitment to ecological responsibility without sacrificing historical narrative. "The project consists of a single-family residence located in Buenos Aires, situated across from a park that serves as a green lung for both the neighbors and the surrounding houses," the design team notes. By anchoring the home to a pre-existing piece of the city’s past, the architects sought to root the inhabitants deeply within the local context.
Furthermore, the integration of dry construction systems was not merely an aesthetic or timeline-driven choice, but an ideological stance on modern building efficiency. By minimizing wet construction processes—traditionally water-intensive and prone to high material waste—the team successfully curbed the environmental footprint typically associated with residential expansions in dense urban environments.
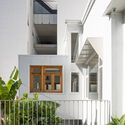
Architectural critics and curators have similarly praised the project for its restraint. Rather than imposing an alien glass-and-steel box onto a historic neighborhood, Verónica Gilotaux utilized the weathered texture of the 1940s railway remnant as a grounding element, allowing the lighter, modern additions to "float" above history. The dialogue established between the rugged old-world masonry and the crisp, clean lines of the upper balconies creates a visual rhythm that resonates with contemporary urban dwellers seeking authenticity.
Implications for Future Urban Architecture
The completion and reception of Paroissien House carry significant implications for residential architecture, particularly within rapidly densifying Latin American metropolitan areas like Buenos Aires.

1. The Economics of Adaptive Reuse
In an era where real estate pressures often push developers toward total demolition, Paroissien House proves that retaining historical foundations can yield unique spatial advantages. By utilizing what was already there, the project saved on foundational excavation and heavy material costs, proving that old infrastructure can be economically viable when approached with creative engineering.
2. Speed Meets Sustainability
The deployment of dry construction systems alongside legacy masonry highlights a growing trend in sustainable architecture: hybrid building. Traditional construction is notoriously slow and resource-heavy. By fusing the thermal mass and durability of 1940s brickwork with fast-assembly dry construction frameworks, the project sets a precedent for how urban homes can be built faster, cleaner, and with a dramatically reduced carbon footprint.
3. Strengthening the Urban Fabric
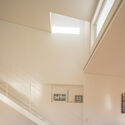
Positioned directly across from a public park, Paroissien House bridges the gap between private living and public green space. Its balconies and transparent sightlines invite the exterior landscape inward, demonstrating how individual private lots can actively contribute to the green visual corridor of a neighborhood.
As cities continue to evolve, projects like Verónica Gilotaux’s Paroissien House remind us that progress does not require erasing the past. Instead, by carefully layering modern innovations over historical bones, architects can create living spaces that are deeply rooted in their communities, environmentally conscious, and timelessly beautiful.