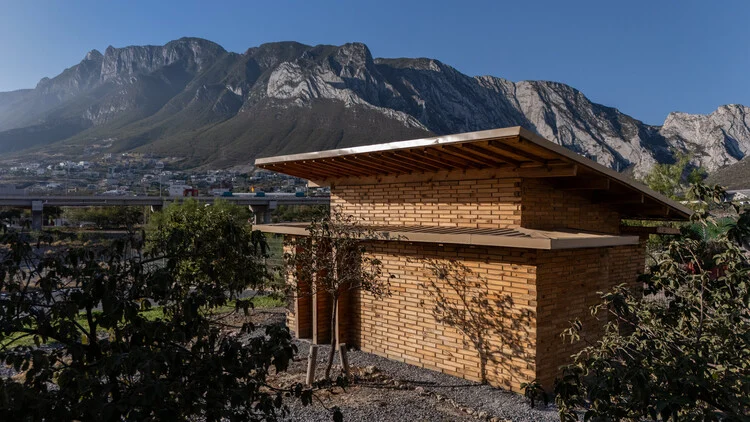
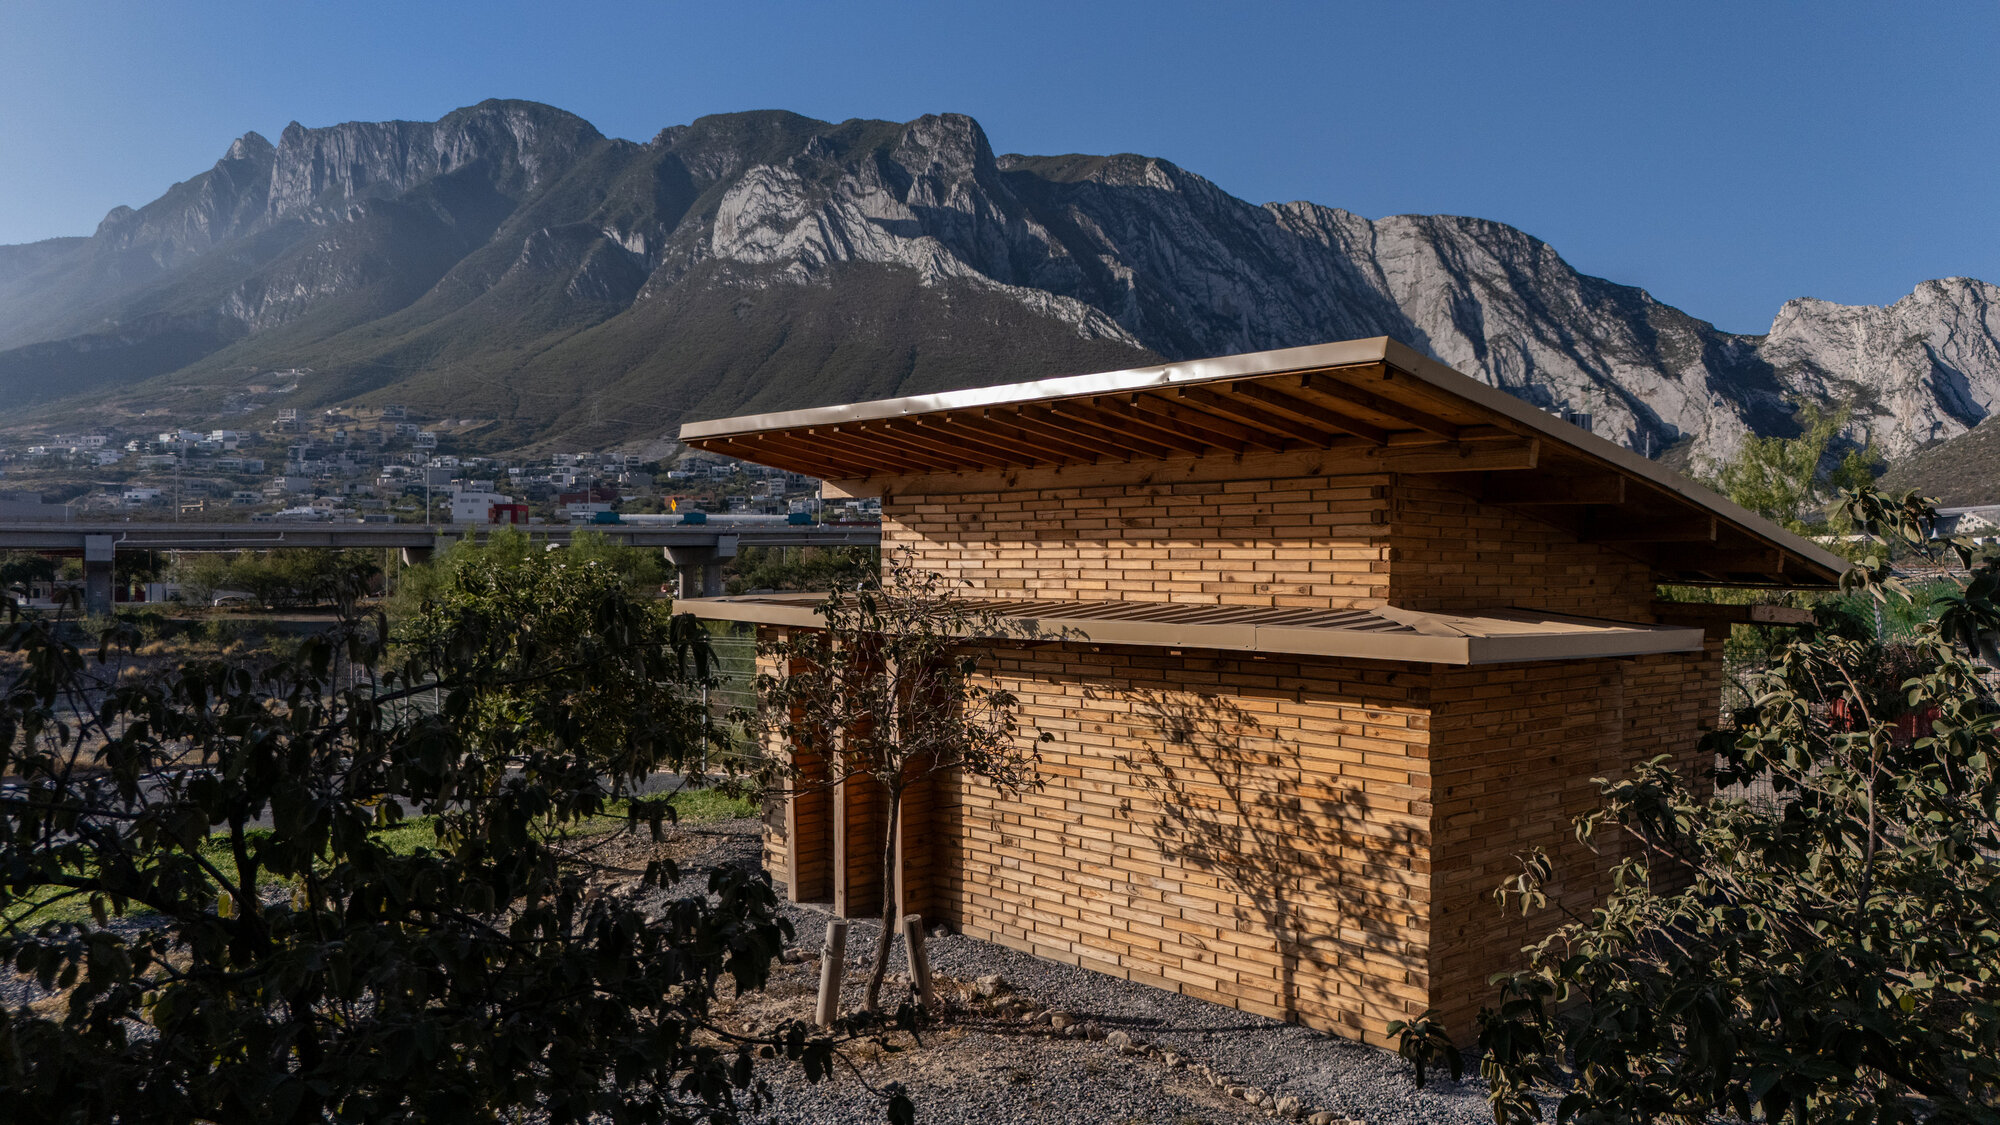
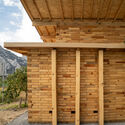
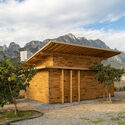
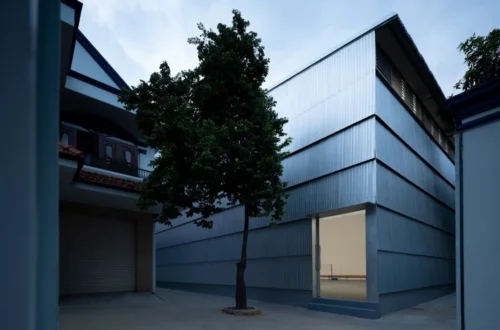
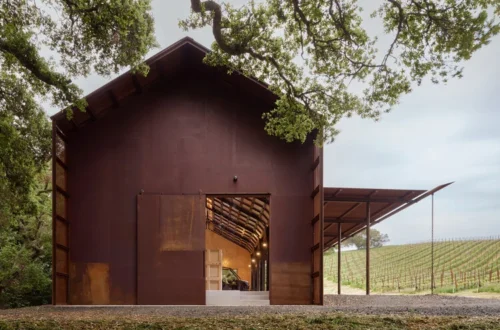
MEXICO — In the ever-evolving landscape of contemporary architecture, the intersection of education, construction, and environmental stewardship has become a fertile ground for experimentation. Among the most recent and compelling contributions to this discourse is the La Grieta Pavilion, a collaborative architectural installation realized through a partnership between Onda Pavilion, WEYES Estudio, and students from CEDIM (Centro de Diseño de Monterrey). Curated by Valentina Díaz and captured through the lens of architectural photographer Paco Alvarez, the pavilion transcends its physical boundaries to serve as a profound pedagogical exercise, an experiential spatial artifact, and a localized study in material sustainability.
Rather than standing merely as an aesthetic object in a landscape, La Grieta Pavilion—translated from Spanish as "The Crack"—forces visitors and creators alike to reconsider how architecture mediates between humanity, natural light, and the passage of time. Through a rigorous process of hands-on fabrication and conceptual inquiry, the project demonstrates how modern architectural education can move beyond the digital screen and into the tactile realm of material systems.
Main Facts
Project Name: La Grieta Pavilion (Pabellón La Grieta)
Collaborators: Onda Pavilion, WEYES Estudio, and CEDIM (Centro de Diseño de Monterrey) architecture students
Curator: Valentina Díaz
Photographer: Paco Alvarez
Core Focus: Sustainability, material awareness, pedagogical exploration, and the interplay between light, time, and space
Publication Date: September 20, 2026
Chronology: From Concept to Construction
The realization of La Grieta Pavilion was not a linear corporate commission, but rather an unfolding academic and constructive journey.
Phase 1: Conceptualization and Pedagogical Framework
The genesis of the project lay in the desire to dismantle traditional boundaries between theoretical design studios and practical execution. WEYES Estudio, partnering with Onda Pavilion and academic leaders at CEDIM, established a framework where architecture students were not just passive learners, but active co-designers. The primary objective was to investigate how structural forms could emerge organically from material constraints rather than being forced upon them. During this phase, students engaged in extensive workshops focusing on sustainable sourcing, material behavior under stress, and the ephemeral qualities of natural light.
Phase 2: Material Selection and System Prototyping
With the conceptual parameters set, the team moved into prototyping. The focus centered heavily on material awareness—minimizing waste, utilizing eco-friendly elements, and understanding the carbon lifecycle of the components used. Digital modeling was used iteratively, not to generate finalized static forms, but to simulate how physical components would react to environmental forces such as wind, humidity, and shifting solar angles.
Phase 3: Collaborative Construction and Assembly
Transitioning from scale models to a full-scale installation, the construction phase served as the literal and metaphorical "grounding" of the project. Under the guidance of WEYES Estudio and Onda Pavilion mentors, CEDIM students took charge of the assembly process. This hands-on phase bridged the gap between architectural theory and tectonic reality, teaching participants about joinery, structural integrity, and the physical labor inherent in building spaces.
Phase 4: Unveiling and Experiential Activation
Upon completion, the pavilion was officially inaugurated, welcoming visitors to step inside and experience its spatial narrative. The structure immediately began functioning as a dynamic instrument—capturing shifting shadows throughout the day and framing specific views of its surrounding environment, thereby cementing its role as a living, breathing architectural installation.
Supporting Data & Architectural Philosophy
To fully understand the significance of La Grieta Pavilion, one must examine the theoretical and material pillars upon which it is built. Architecture, in the eyes of its creators, is fundamentally both a collaborative and an experiential practice.
In an era marked by climate anxiety and resource depletion, temporary pavilions offer a unique laboratory for sustainable building practices. La Grieta prioritizes material efficiency. By exploring local sourcing and minimizing heavy, carbon-intensive binders or foundational elements, the design team ensured that the pavilion’s environmental footprint remained minimal. The choice of materials emphasizes breathability, tactile richness, and structural honesty, allowing the natural textures of the elements to speak for themselves.
2. The Poetics of Light and Time
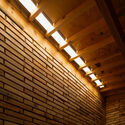
The name La Grieta (The Crack) hints at the spatial strategy employed within the design. Rather than creating a hermetic enclosure, the pavilion introduces strategic fissures, openings, and gaps in its envelope. These architectural fractures do more than just provide ventilation; they act as temporal canvases. As the sun moves across the sky throughout the day, streams of light pierce through the gaps, painting shifting geometric patterns across the interior surfaces. This intentional framing transforms the pavilion into a sundial of sorts, making the passage of time visible and visceral to anyone standing within.
Official Perspectives and Statements
While traditional corporate statements often rely on marketing hyperbole, the insights provided by the architects and organizers of La Grieta Pavilion center squarely on education, collaboration, and environmental consciousness.
"Understanding architecture as both a collaborative and experiential practice, La Grieta Pavilion was conceived as an academic and constructive exploration focused on sustainability, material awareness, and the relationship between light, time, and space."
— Design Statement, WEYES Estudio & Onda Pavilion
By framing the project as an "academic and constructive exploration," the design collective emphasizes that the true product of the pavilion is not just the physical structure itself, but the transformation of the students who built it. The integration of young designers from CEDIM into the active building pipeline ensures that a new generation of architects enters the industry with a deeply ingrained respect for sustainable fabrication, teamwork, and material constraints.
Furthermore, curator Valentina Díaz underscores the pavilion’s ability to converse with its broader cultural and physical context. Through the photographic documentation of Paco Alvarez, the pavilion’s intricate interplay of shadow and structure is broadcast to a global architectural audience, proving that small-scale, temporary interventions can carry weighty theoretical resonance.
Implications for the Future of Architectural Education
The success of La Grieta Pavilion points toward several broader implications for how architectural institutions and design studios might operate in the coming decades.
Re-Evaluating the Studio-to-Site Pipeline
For decades, architectural education has suffered from a disconnect between the computer lab and the construction site. Students often graduate having mastered complex rendering software and digital modeling, yet lacking basic knowledge of how materials behave under physical loads, how structural assemblies are bolted or joined, or how to manage on-site contingencies. Projects like La Grieta demonstrate the immense value of "learning by doing." By embedding construction directly into the curriculum, institutions like CEDIM prepare students to navigate the realities of building in the physical world.
The Rise of Ephemeral Architecture as a Sustainable Model
Permanent buildings carry massive, long-term environmental commitments. Conversely, temporary pavilions—much like the historical Serpentine Pavilions in London or academic installations worldwide—allow architects to test bold ideas without permanent ecological disruption. La Grieta showcases how temporary architecture can serve as a testing ground for circular economy principles, where materials can be easily disassembled, repurposed, or returned to the earth.
Fostering Collaborative Ecosystems
Architecture is rarely the work of a single lone genius; it is an orchestra of engineers, fabricators, clients, and builders. By initiating a multi-party collaboration between Onda Pavilion, WEYES Estudio, and CEDIM, the project models a healthy ecosystem of shared knowledge. Smaller design studios and academic bodies benefit from the cross-pollination of fresh student energy and seasoned professional oversight.
Conclusion
La Grieta Pavilion is far more than a temporary wooden structure or a fleeting academic exercise. It stands as a manifesto for a more conscious, collaborative, and experiential approach to the built environment. By anchoring its design in the fundamental elements of light, time, and material honesty, the collaboration between Onda Pavilion, WEYES Estudio, and CEDIM has created a space that invites pause, reflection, and learning. As the architectural community continues to grapple with sustainability and the future of education, projects like La Grieta illuminate a path forward—one where building is teaching, and space is a shared teacher.