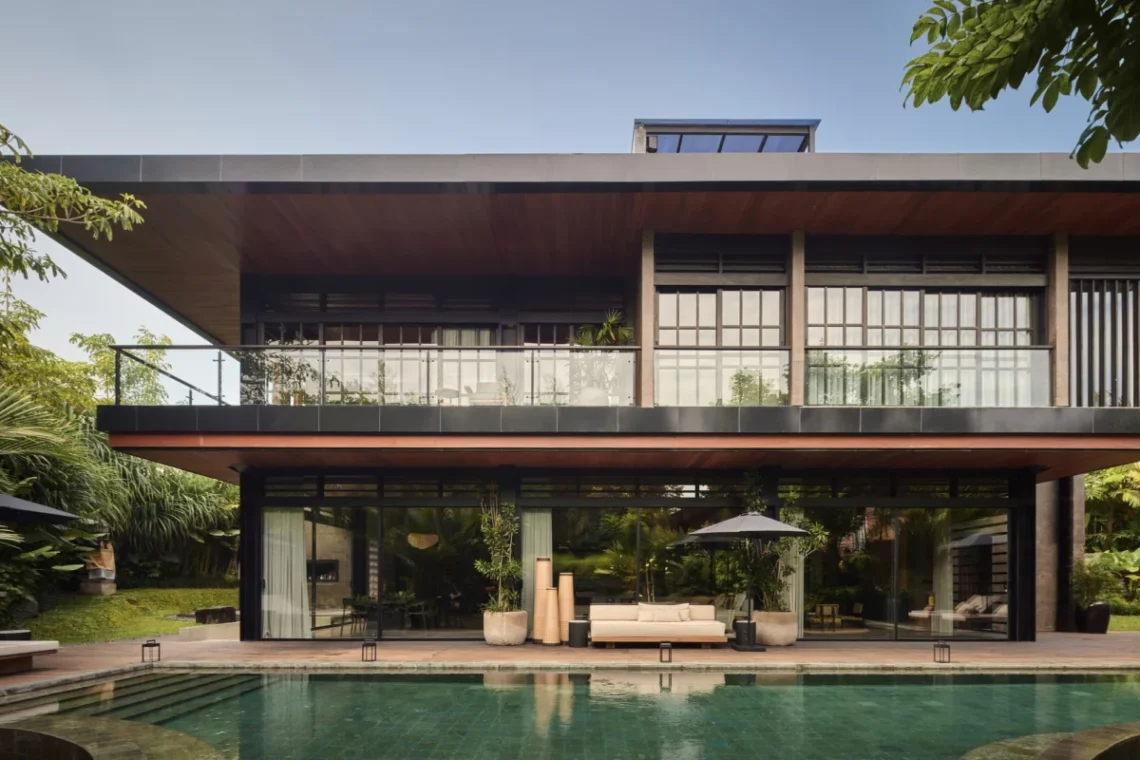
The intersection of rigid geometry and the fluid, organic sprawl of the tropical landscape has long been a fertile ground for architectural experimentation. In his latest residential masterpiece, Villa Suki, acclaimed architect Alexis Dornier continues to push the boundaries of "Tropical Modernism," delivering a residence that is as much a mathematical puzzle as it is a serene sanctuary. Located in the lush environs of Bali, Indonesia, Villa Suki stands as a testament to the power of orientation, the importance of the "void," and the dialogue between built form and the natural world.
Main Facts: A Square Rotated in Time and Space
At its core, Villa Suki is defined by a deceptively simple architectural maneuver: the rotation of a perfect square. The residence is organized as a symmetrical block, which has been rotated 45 degrees against the constraints of its near-rectangular plot. This single decision dictates the entire experience of the home, transforming what could have been a standard villa into a complex interplay of light, shadow, and greenery.
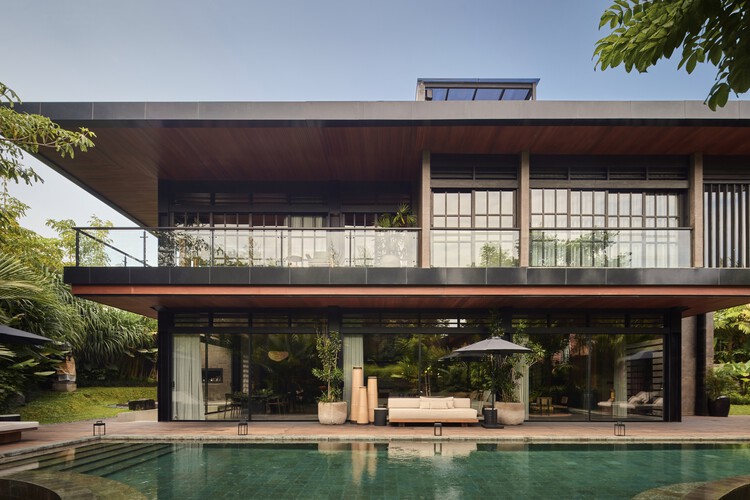
The project, captured through the lens of architectural photographer KIE, serves as an outward-looking private residence. Unlike traditional tropical homes that often prioritize a single "view," Villa Suki is designed to be experienced from every angle. By rotating the structure, Dornier has effectively carved out four distinct triangular gardens at the corners of the property. These peripheral spaces serve as transitional zones, mediating the relationship between the private interior and the vibrant Balinese landscape.
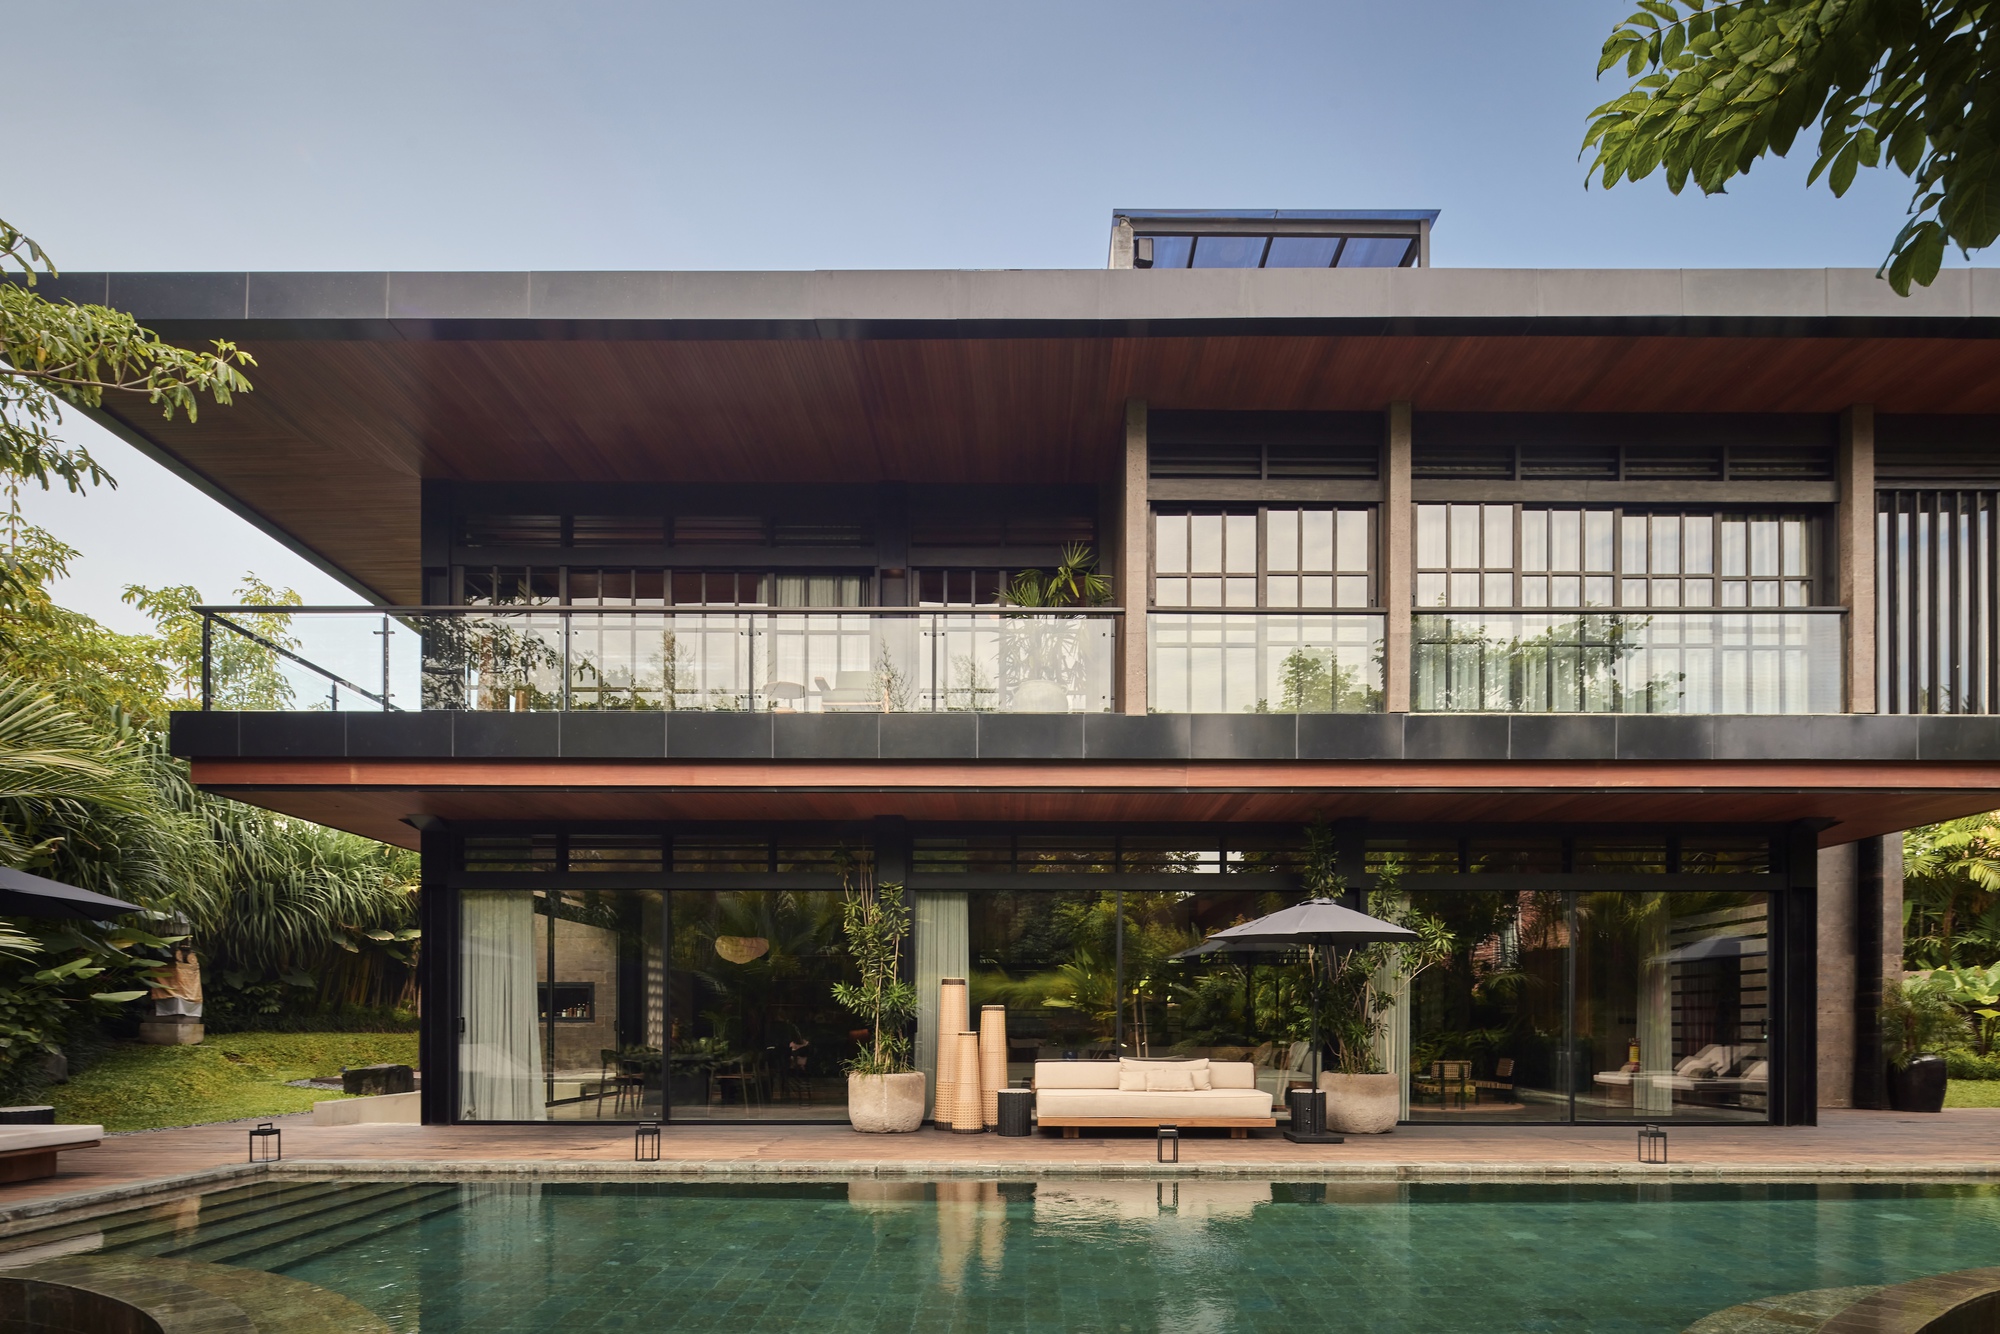
The central anchor of the home is a dramatic "central void." This vertical opening acts as the lungs of the villa, facilitating natural ventilation—a crucial component of sustainable tropical design—and ensuring that even the innermost parts of the home are bathed in shifting patterns of sunlight throughout the day.
Chronology: From Site Constraints to Geometric Clarity
The development of Villa Suki followed a rigorous chronological path of site analysis and conceptual refinement. Alexis Dornier’s studio is known for rejecting "cookie-cutter" tropical designs, and the timeline of this project reflects a deep engagement with the specificities of the land.
Phase 1: Site Analysis and the Rectangular Challenge
The project began with a standard rectangular plot, common in the developing residential areas of Bali. The challenge was to provide a sense of seclusion and expansive garden space without sacrificing the footprint of the living areas. A traditional alignment would have resulted in "leftover" strips of land on either side of the building—spaces that are often dark, damp, and underutilized.
Phase 2: The 45-Degree Breakthrough
The conceptual breakthrough occurred when the team decided to ignore the traditional grid of the plot. By rotating the square floor plan 45 degrees, the "leftover" spaces were transformed into four intentional, large-scale triangular gardens. This allowed the architecture to "breathe" from all sides, creating a sense of a "house in a park" rather than a house on a lot.
Phase 3: Material Integration and Construction
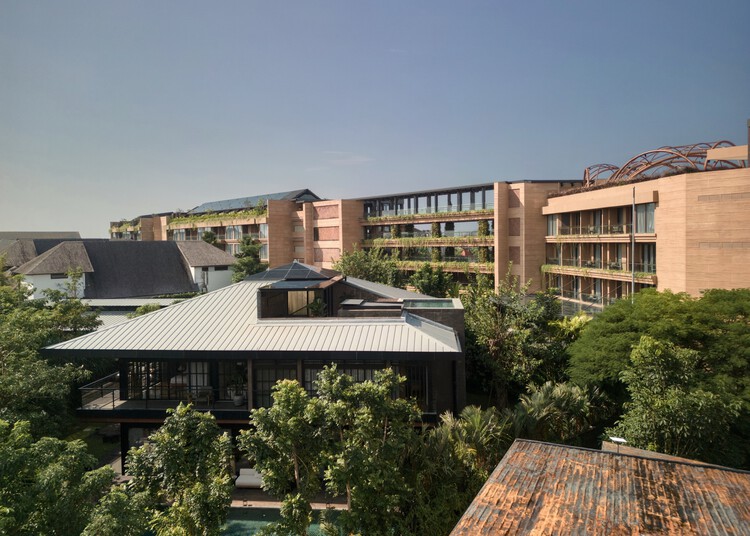
Once the geometric framework was established, the focus shifted to materiality. The construction process involved balancing the heavy, grounding presence of concrete and stone with the warmth of local timber. The rooflines were engineered to provide deep overhangs, a signature of Dornier’s work, which protect the interiors from the intense equatorial sun and the heavy monsoon rains.
Phase 4: Completion and Synthesis
Upon completion in mid-2026, the villa emerged not as a static object, but as a dynamic environment. The final phase of the project involved the meticulous landscaping of the triangular gardens, ensuring that the view from every window was a curated "frame" of nature.
Supporting Data: The Architecture of Precision
To understand the success of Villa Suki, one must look at the technical data and design logic that underpin its aesthetic beauty.
The Four Gardens
The rotation creates four distinct outdoor zones, each serving a different atmospheric purpose:
- The Entrance Garden: A formal transition from the street to the sanctuary.
- The Pool Garden: A social space where the geometry of the house meets the fluidity of water.
- The Private Bedroom Gardens: Smaller, more intimate pockets of greenery that provide "green screens" for the sleeping quarters.
- The Utility/Service Garden: A functional space hidden by the clever orientation of the walls.
The Central Void and Microclimate
The "void" is not merely an aesthetic choice; it is a thermal engine. By creating a central chimney effect, hot air is drawn upward and out of the living spaces, while cooler air is pulled in from the shaded triangular gardens. Data from similar Dornier projects suggest that this method of passive cooling can reduce the reliance on mechanical air conditioning by up to 30%, significantly lowering the building’s carbon footprint.
Materiality and Texture
The villa utilizes a palette that bridges the gap between industrial and organic:
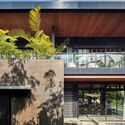
- Polished Concrete: Used for the primary structural elements and flooring, providing a "cool" thermal mass.
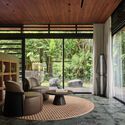
- Reclaimed Timber: Used for ceilings and louvers, adding acoustic warmth and visual texture.
- Local Natural Stone: Grounding the building into the Balinese soil.
- Expansive Glazing: High-performance glass that allows for 270-degree views while maintaining thermal efficiency.
Official Responses: The Architect’s Vision
In the text description provided by the architects, the project is described as a "quiet composition of geometry, landscape, and light." This philosophy is central to Alexis Dornier’s broader body of work.
Dornier’s approach to Villa Suki reflects a desire to create "architecture as a frame." According to the design team, the goal was to create a residence that feels "outward-looking" yet remains intensely private. "The house is organized as a perfect square," the architects note, "allowing each side to open into a series of triangular gardens. These peripheral spaces extend the architecture into the site, shaping moments of privacy, shade, and controlled exposure to the tropical climate."
Architectural critics have noted that Dornier’s work often flirts with "Brutalism," but in the case of Villa Suki, that heaviness is mitigated by the lightness of the void and the softness of the surrounding flora. The "official response" of the building to its environment is one of humility through geometry—using the rigidity of the square to respect and highlight the chaos of the jungle.
Implications: A New Paradigm for Tropical Living
The completion of Villa Suki has significant implications for the future of residential architecture in Southeast Asia and other tropical regions.
1. Rethinking the Plot
Villa Suki demonstrates that architects do not need to be slaves to the rectangular boundaries of a property. By rotating the plan, Dornier has shown how to maximize "usable" greenery on a small footprint. This model could be applied to urban densification projects where access to nature is often sacrificed for square footage.
2. Passive Sustainability
As global temperatures rise, the "central void" and "cross-ventilation" strategies seen in Villa Suki become more than just design trends—they become necessities. The villa serves as a case study in how luxury and sustainability can coexist, proving that high-end residential design can lead the way in environmental responsibility.
3. The Psychology of Space
There is a profound psychological impact to living in a home where the boundary between "inside" and "outside" is blurred. Villa Suki offers a sense of liberation; the residents are never more than a few steps away from a garden, yet they are protected by the geometric "shell" of the house. This balance of exposure and enclosure is essential for mental well-being in an increasingly fast-paced world.
4. Cultural Synthesis
Finally, Villa Suki represents a successful synthesis of Western geometric precision and Eastern environmental sensitivity. It does not attempt to mimic traditional Balinese "Joglo" or "Wantilan" structures; instead, it honors the spirit of those traditions—their openness and respect for the land—through a modern, global architectural language.
Conclusion: The Quiet Power of the Square
Villa Suki is more than just a house; it is a manifesto on how we should inhabit the tropics in the 21st century. Through the simple yet profound act of rotating a square, Alexis Dornier has created a space that is both a fortress of solitude and a gateway to the natural world. As the sunlight moves through the central void and the shadows of the tropical trees dance across the polished concrete floors, Villa Suki stands as a reminder that the most powerful architecture is often the most quiet—a composition of light, geometry, and the ever-present green of the earth.
In an era of architectural excess, Villa Suki’s restraint is its greatest strength. It proves that by understanding the math of the site and the rhythm of the climate, an architect can create a home that doesn’t just sit on the land, but truly belongs to it.