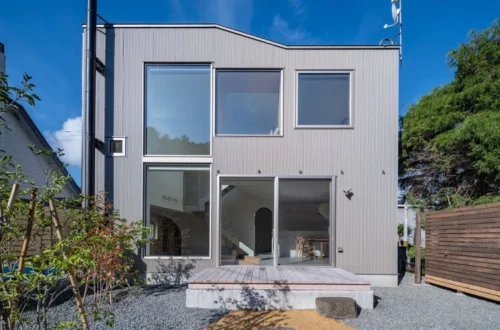
LISBON, PORTUGAL — In the verdant and tranquil neighborhood of Benfica, nestled comfortably against the edge of the local woodland, a remarkable residential transformation has quietly taken shape. Curated by architectural tastemaker Susanna Moreira and captured through the lens of architectural photographer Francisco Nogueira, the Benfica AM & MR Villa stands as a testament to the delicate art of architectural preservation fused with contemporary ambition.
Designed by the renowned Lisbon-based practice João Tiago Aguiar, Arquitectos, this project challenges the binary of total demolition versus rigid preservation. Instead, it offers a sophisticated masterclass in continuity, dialogue, and urban sensitivity.
Main Facts
The Benfica AM & MR Villa is a residential intervention that renegotiates the boundary between urban history and modern domestic life.
Project Name: Benfica AM & MR Villa
Architectural Practice: João Tiago Aguiar, Arquitectos
Curator: Susanna Moreira
Photography: Francisco Nogueira
Location: Benfica, Lisbon, Portugal
Typology: Residential Architecture / Villa Renovation and Extension
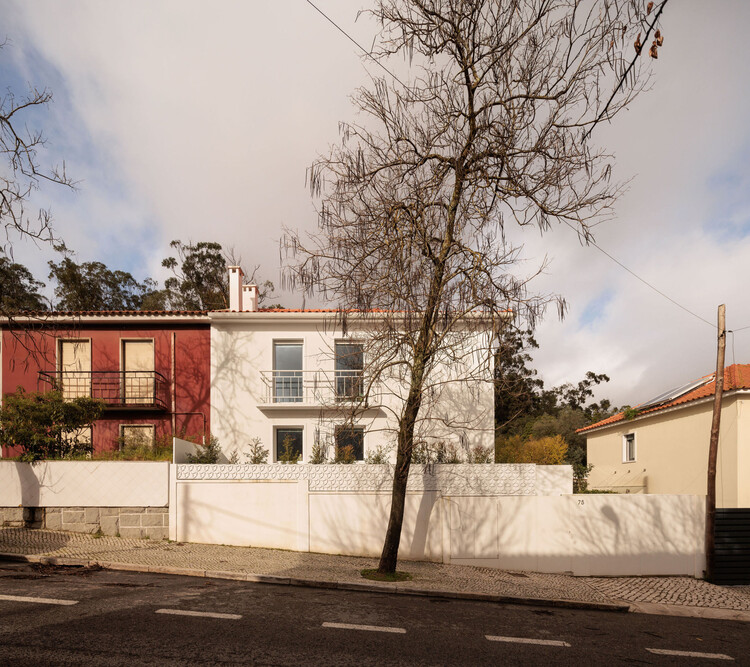
Key Design Strategy: Preservation of the historical street-facing main façade and lateral elevation; complete redesign and rear extension opening toward a private garden and courtyard.
Media / Publication Date: November 2026 (ArchDaily)
The intervention relies on a dual-pronged approach. To the street, the house maintains its respectful, established urban presence, honoring the collective memory and architectural rhythm of the neighborhood. Toward the interior and the rear, however, the structure undergoes a radical metamorphosis, expanding outward to embrace nature, natural light, and modern spatial fluidity.
Chronology: The Evolution of a Neighborhood Home
The realization of the Benfica AM & MR Villa was a meticulous, multi-phase undertaking that spanned careful planning, heritage assessment, and precise execution.
Phase 1: Conceptualization and Heritage Assessment (Early Planning)
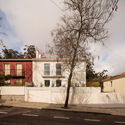
Before a single brick was touched, João Tiago Aguiar, Arquitectos analyzed the existing structure’s value within the urban fabric of Benfica. Set intimately close to the surrounding woodland, the original home possessed an inherent charm and historical footprint that warranted respect. The design team made the pivotal decision to retain the main street-facing façade and a significant portion of the lateral elevation. This strategy preserved the streetscape’s narrative integrity while setting the stage for a dramatic internal transformation.
Phase 2: Structural Stabilization and Selective Demolition
With the historical envelope secured through careful propping and structural reinforcement, the interior and rear portions of the original building underwent selective demolition. This allowed the architects to clear away obsolete compartmentalization, dark corridors, and structurally compromised spaces, paving the way for an open, light-filled spatial layout.
Phase 3: The Rear Extension and Garden Integration
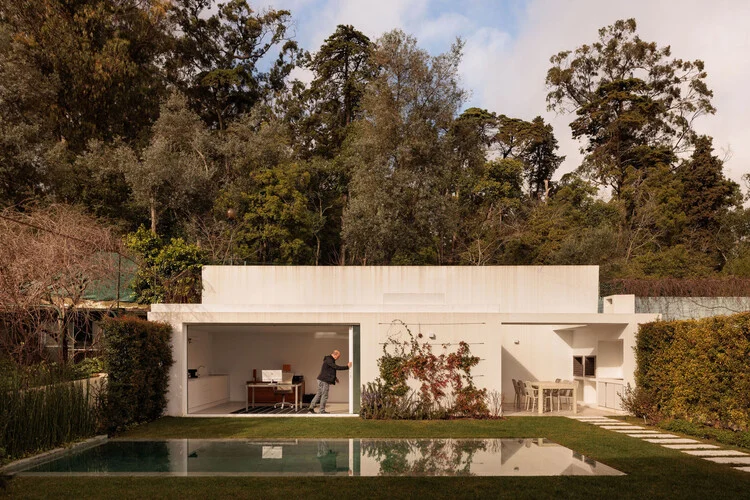
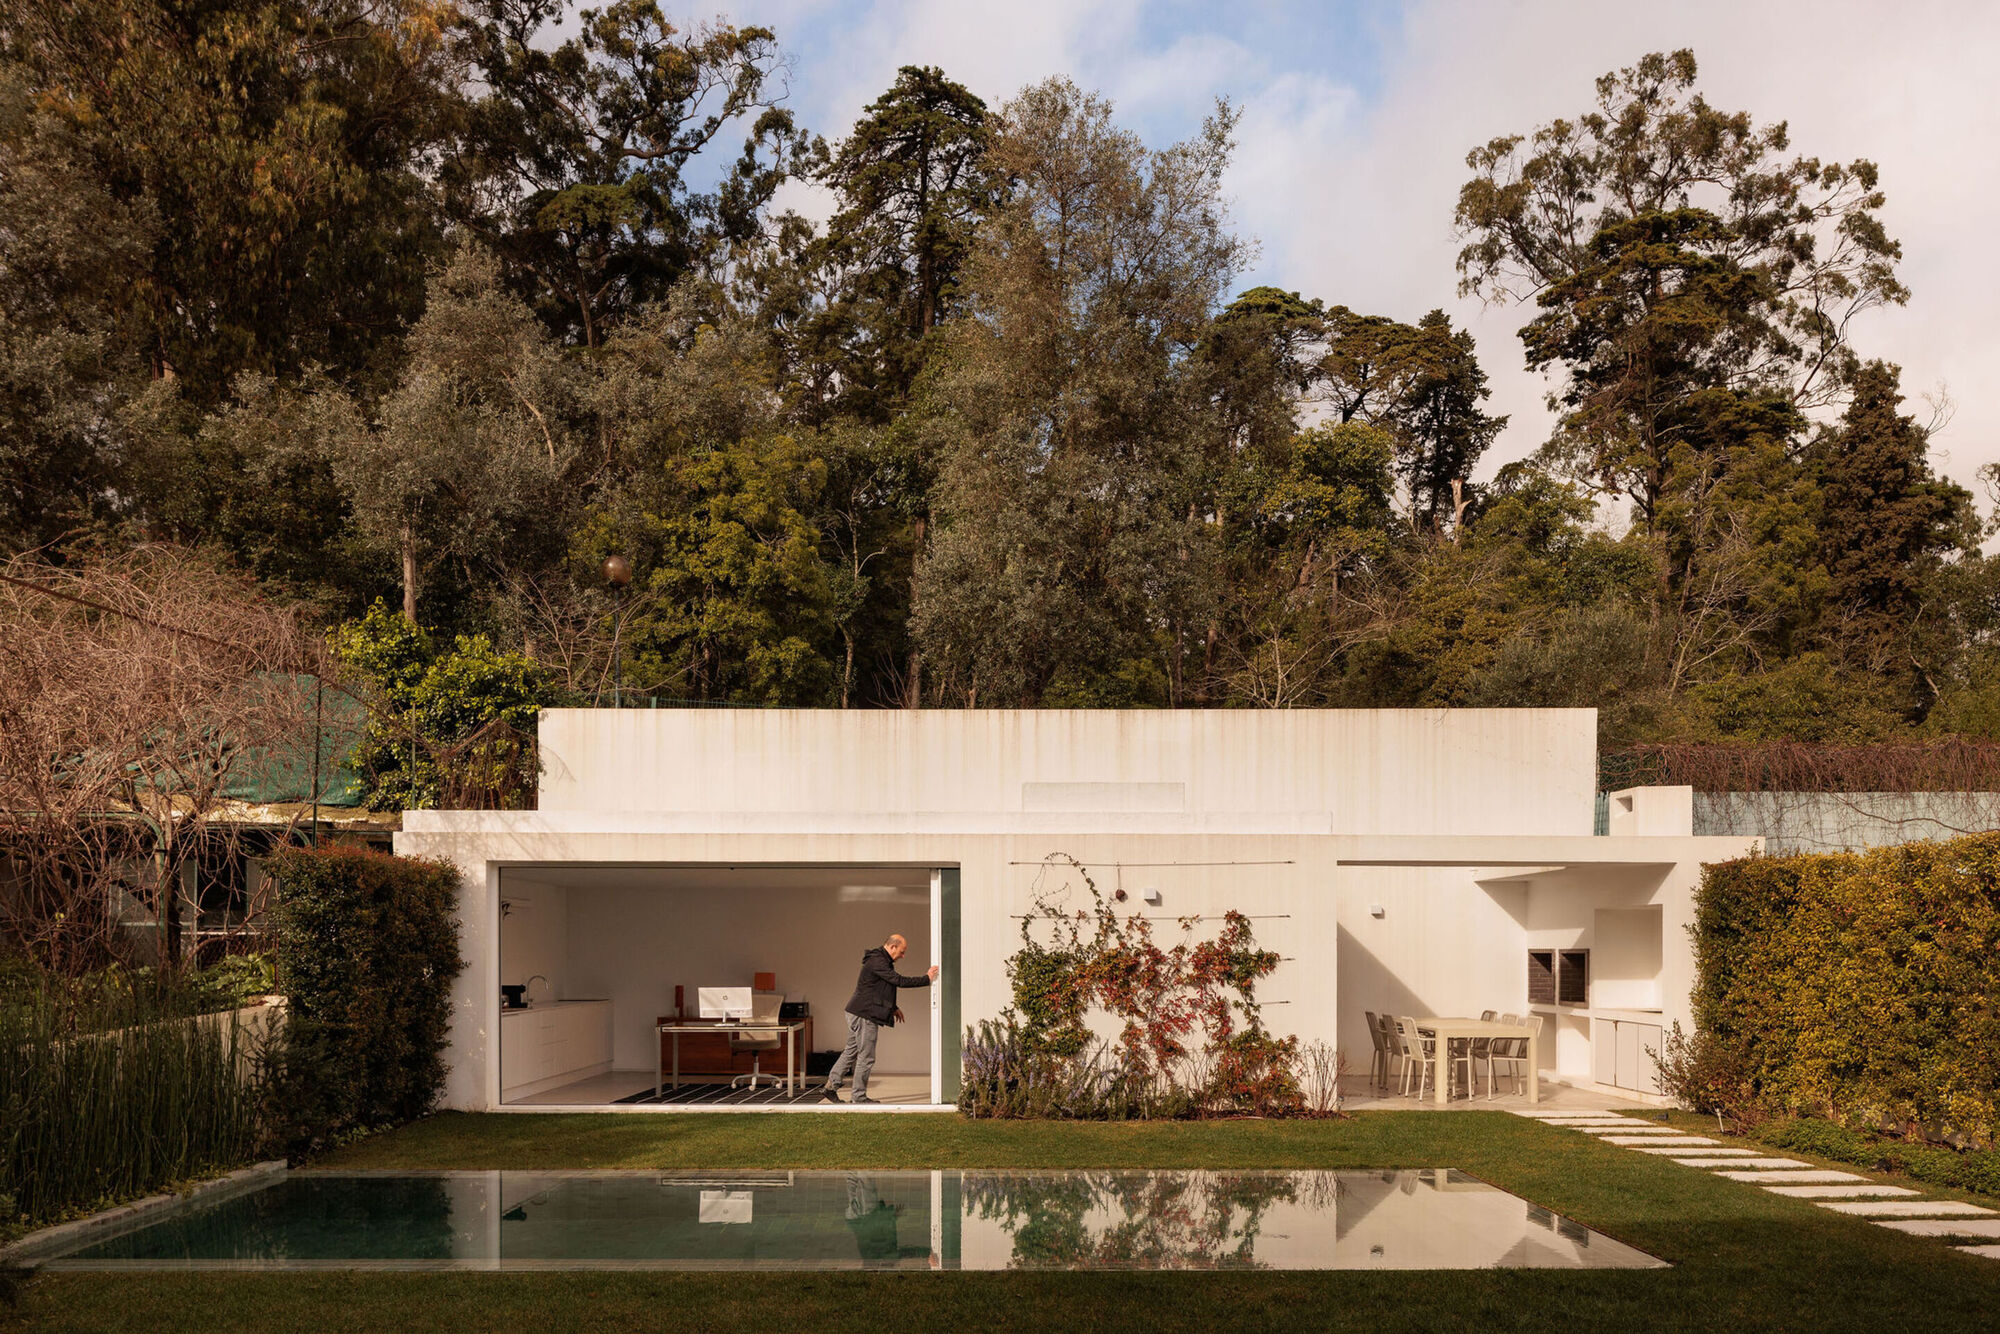
The construction phase heavily focused on pushing the building’s boundaries outward toward the rear garden and courtyard. By completely redesigning the rear elevation—introducing expansive glazing, clean geometric lines, and seamless indoor-outdoor transitions—the architects successfully merged the domestic interior with the neighboring woodland context.
Phase 4: Interior Craftsmanship and Final Styling
The final months of the project were dedicated to interior detailing, custom millwork, bathroom design, and surface finishes. The integration of warm wood tones, tactile countertops, and refined fixtures brought a layer of understated luxury to the home. The project culminated in professional documentation by Francisco Nogueira, capturing the interplay of light, shadow, and materiality before its global unveiling in late 2026.
Supporting Data & Architectural Anatomy
To fully appreciate the scope of the Benfica AM & MR Villa, one must examine the quantitative and qualitative elements that define its spatial organization.
Material Palette: A harmonious blend of preserved historical masonry, smooth contemporary render, extensive structural glass, and warm, tactile interior woods.
Spatial Orientation: Dual-facing functionality—the conservative, protective front elevation shields the home from urban bustle, while the open, transparent rear elevation acts as a giant lens focused on the private garden and nearby forest.
Functional Program: The villa accommodates modern family living through generous communal zones, fluid transition spaces between the interior and courtyard, and private quarters outfitted with custom-built sanitary and storage installations.
Photographic Documentation: Over 30 curated high-resolution images by Francisco Nogueira document the project, highlighting everything from macro details of wooden countertops and minimalist sinks to sweeping exterior shots of the garden integration.
Official Responses and Design Philosophy
In their official project statement, the architects at João Tiago Aguiar, Arquitectos elaborated on the guiding philosophy behind the intervention:
"The intervention in this house in Benfica, set close to the surrounding woodland, is based on a strategy of continuity and transformation. The original construction is partially preserved through the retention of the main façade and part of the lateral elevation, maintaining its urban presence and memory, while the intervention focuses on extending the house over the rear garden, fully redesigning the rear elevation."
This statement underscores a broader ethical stance in contemporary European architecture: heritage and modernity do not need to be at war. Instead of erasing the past to make way for a generic modern box, or alternatively trapping the inhabitants in an unlivable museum piece, the studio found a middle ground. By acting as surgical editors of the built environment, they honored the building’s historical identity while gifting it a functional lease on life for the decades to come.
Curator Susanna Moreira further emphasized this balance, selecting the project for its ability to converse effortlessly with its natural and urban surroundings. The dialogue between the dense, established neighborhood street and the soft, organic woodland at the rear creates a unique spatial duality that few urban homes manage to achieve.
Implications for Modern Urban Architecture
The completion and critical reception of the Benfica AM & MR Villa carry several important implications for architects, urban planners, and homeowners alike, particularly within historic European capitals like Lisbon.
1. A Blueprint for Sustainable Urban Renewal
Demolishing existing buildings carries a heavy carbon cost. By retaining the main structural envelope and street façade, João Tiago Aguiar, Arquitectos significantly reduced the embodied energy waste associated with total reconstruction. This project serves as a compelling model for sustainable urban renewal, proving that old structures can be heavily modernized without sacrificing their cultural DNA.
2. The Rise of the "Biophilic Rear Extension"
As urban centers become denser, access to nature becomes a premium luxury. The Benfica villa demonstrates how rear extensions can be utilized not merely for square-footage expansion, but as biophilic instruments. By opening the back of the house to the garden and framing views of the adjacent woodland, the architects have created a restorative sanctuary that prioritizes the mental and physical well-being of its residents.
3. Balancing Public Memory with Private Desire
Urban conservation laws often create friction between municipal authorities and private homeowners who desire contemporary amenities like open-plan layouts, natural light, and energy-efficient glazing. The Benfica AM & MR Villa illustrates that compromise is possible. By presenting a traditional, respectable face to the public realm while keeping the architectural innovation hidden in the private rear garden, the project satisfies both urban civic expectations and modern domestic aspirations.
Conclusion
The Benfica AM & MR Villa by João Tiago Aguiar, Arquitectos is more than just a beautifully photographed residential renovation; it is a thoughtful meditation on time, space, and nature. By respecting what came before while boldly rewriting what lies within, the architectural team has delivered a timeless home that bridges Lisbon’s storied past with the progressive demands of 21st-century living.