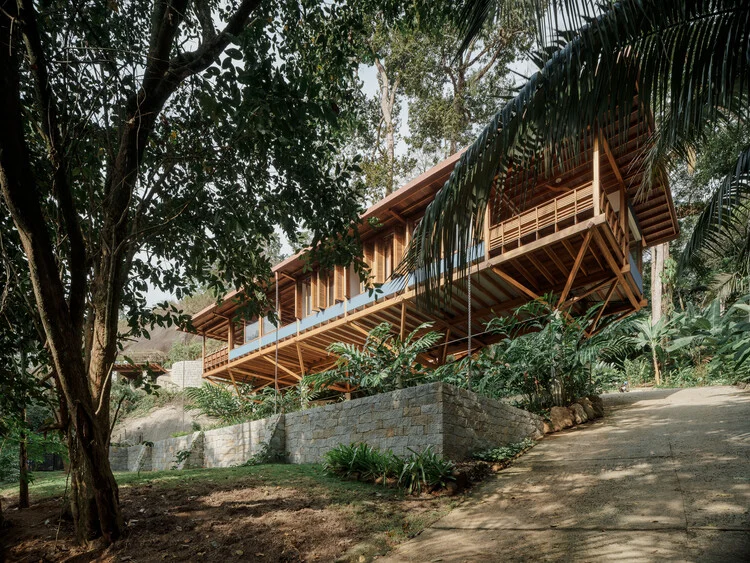
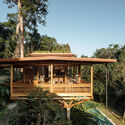
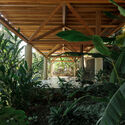
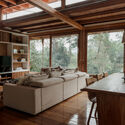
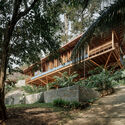
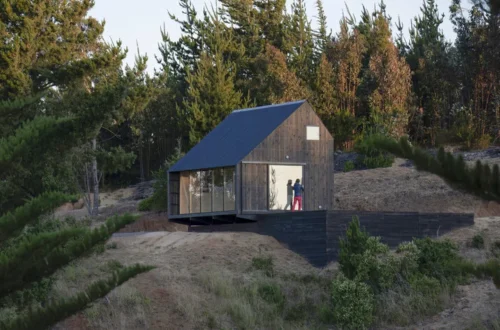
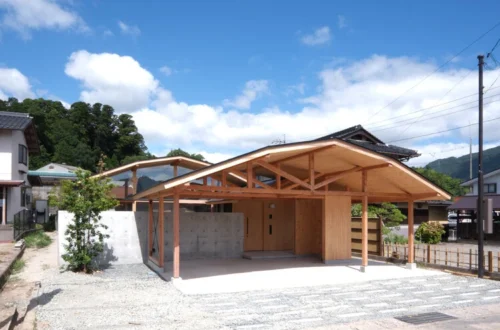
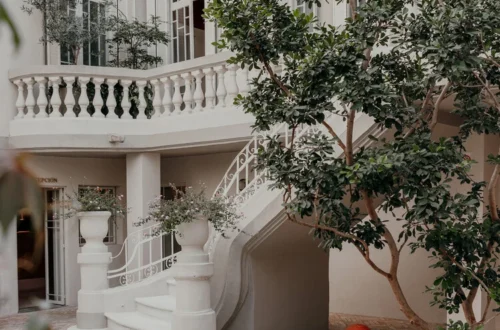
PARATY, BRAZIL — Nestled 100 meters above sea level along the dramatic natural incline of the Caboclo neighborhood, a new architectural marvel has emerged from the dense, verdant slopes of the Atlantic Forest. Titled Casa Quinta (Country House) and brought to life by the visionary designers at Arquipélago Arquitetos, this residential project represents a masterclass in site-sensitive design. Curated by Susanna Moreira and captured through the photographic lens of Pedro Kok, the project bridges the delicate gap between raw wilderness and human habitation, anchoring itself effortlessly into the rugged landscape that unfolds into the sprawling Serra da Bocaina mountain range.
Far from imposing its will upon the topography, Casa Quinta behaves as an extension of the forest itself. The project exemplifies a growing movement in contemporary Latin American architecture—one that rejects the hegemony of clearing and leveling in favor of adaptation, dialogue, and deep environmental respect.
Main Facts
Project Name: Casa Quinta (Country House)
Architecture Firm: Arquipélago Arquitetos
Location: Caboclo Neighborhood, Paraty, Rio de Janeiro State, Brazil
Elevation: 100 meters above sea level
Natural Context: Atlantic Forest (Mata Atlântica), transitioning into the Serra da Bocaina
Curator: Susanna Moreira
Photographer: Pedro Kok
Building Typology: Single-family residential / Country retreat
Materiality: Extensive use of local structural wood, exposed beams, and transparent spatial transitions designed to frame the surrounding forest canopy.
Chronology: The Evolution of Casa Quinta
The realization of Casa Quinta was a methodical, multi-year journey defined by extreme site constraints, rigorous environmental assessments, and a slow, artisanal construction process tailored to the rugged geography of Paraty.
Phase 1: Site Acquisition and Environmental Analysis (Early Conception)
The architects approached the 100-meter-high plot in the Caboclo neighborhood with extreme caution. Understanding that the Atlantic Forest is one of the world’s most biodiverse and fragile ecosystems, the initial phase involved meticulous mapping of existing mature trees, topography slopes, and natural water runoffs to ensure minimal ecological disruption.
Phase 2: Conceptual Design and Material Selection
Arquipélago Arquitetos developed a spatial strategy that elevated parts of the structure and hugged the natural contours of the land. Wood was selected as the primary structural medium—not only for its aesthetic harmony with the tree trunks and forest floor, but also for its sustainable footprint and flexibility in complex topographical contexts.
Phase 3: Construction and Structural Assembly
Given the steep incline and the remote nature of the Caboclo neighborhood, logistics posed a major hurdle. Prefabricated wooden components and precision engineering allowed for a lightweight assembly process on-site, minimizing heavy machinery footprint, soil compaction, and the destruction of native underbrush.
Phase 4: Completion and Public Reveal (November 2026)
Following interior finishes and landscape integration, the home was fully realized, opening its doors to architectural discourse through publications like ArchDaily. The completed residence stands as a seamless transition zone where interior comfort meets untamed tropical wilderness.
Supporting Data & Spatial Analysis
To understand Casa Quinta is to examine how architecture interacts with elevation, climate, and local craftsmanship. The project’s data profile highlights a meticulous approach to tropical residential design:
Topographical Integration: Positioned on a natural slope, the building utilizes split-level platforms that step down the hillside, preventing the need for massive retaining walls or earth-moving operations.
Microclimate Adaptation: The open-air layout and strategic orientation leverage the valley breezes flowing down from the Serra da Bocaina, providing natural cross-ventilation that eliminates the need for mechanical cooling systems.
Material Palette: Dominated by certified tropical hardwoods, exposed structural beams, and expansive glass panels, the material choices prioritize tactility. Over time, the exterior wood is designed to weather gracefully, acquiring a silver-grey patina that matches the trunks of the surrounding forest trees.
Visual Connections: With over 30 professional images documented by Pedro Kok, the home reveals how every interior vantage point—from the living room chairs to the bedroom thresholds—is orchestrated to frame specific botanical compositions, turning the forest into a living, changing mural.
Official Responses and Design Philosophy
In their official design statement, the architects at Arquipélago Arquitetos emphasized that Casa Quinta was conceived as a shelter rather than a monument.
"Building within the Atlantic Forest carries a profound responsibility," the studio noted in their project brief. "Our goal was not to conquer the incline, but to inhabit it respectfully. Every line, beam, and threshold was drawn with the intention of listening to the site—allowing the canopy to flow over, through, and around the living spaces."
Curator Susanna Moreira highlighted the architectural restraint demonstrated throughout the project. Rather than relying on overt technological displays or aggressive geometric forms, Casa Quinta derives its luxury from spatial generosity, acoustic tranquility, and an unbroken sensory connection to nature.
“The house acts as a lens,” Moreira observes. “It focuses our attention outward toward the dense vegetation, the play of shadows across the wooden floors, and the shifting mists rolling down from the Serra da Bocaina.”
Local conservationists have also pointed to the project as a positive example of how private development can co-exist with protected biomes when guided by low-impact construction methodologies.
Architectural Implications: Redefining the Modern Country House
Casa Quinta arrives at a crucial juncture in Brazilian architecture. As urban centers become increasingly congested, the desire for remote retreats in natural sanctuaries like Paraty has surged. However, this trend often threatens the very ecosystems that draw people to these regions.
Arquipélago Arquitetos’ work on Casa Quinta offers several key takeaways for the future of tropical architecture:
Low-Impact Geometries: By abandoning the traditional slab-on-grade foundation in favor of elevated or tiered structures, architects can build on steep, ecologically sensitive slopes without triggering soil erosion or altering natural hydrological paths.
The Renaissance of Wood Construction: The project demonstrates that structural timber, when engineered correctly, offers both the structural integrity required for challenging terrains and the emotional warmth missing from contemporary concrete and steel monoliths.
Blurring Boundaries: Casa Quinta redefines the threshold between indoor and outdoor living. In tropical climates, the envelope of the house should be porous, inviting the ecosystem to become an active participant in daily domestic life.
Ultimately, Casa Quinta is more than a weekend getaway or a striking visual composition. It is a philosophical statement on humility in design—proving that human architecture achieves its highest form not when it dominates nature, but when it learns to quietly coexist within it.