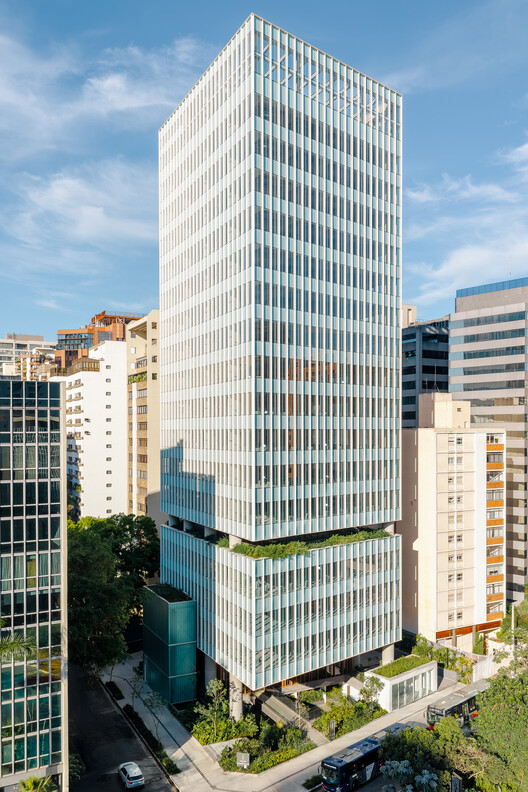
São Paulo, Brazil — In a metropolis defined by perpetual motion, vertiginous verticality, and the relentless hum of commercial ambition, a new architectural landmark seeks to alter the conversation between private development and the public realm. The Jeronimo Faria Lima Building, designed by the São Paulo studio of global architecture and design practice Perkins&Will, occupies one of the most culturally and economically vibrant crossroads in Brazil’s financial capital: the high-octane intersection where the bustling, vehicular expanse of Brigadeiro Faria Lima Avenue meets the intimate, pedestrian-scaled rhythm of Jeronimo da Veiga Street.
Rather than relying on sheer height, aggressive forms, or an imposing skyline presence to claim its place in the urban fabric, the building adopts a more nuanced philosophy. Curated by Susanna Moreira and captured through the lens of architectural photographer Manuel Sá, the project positions architecture not as an isolated monument, but as an active mediator of civic life. It is a design that asks how a commercial building can give back to the sidewalk, bridging the gap between corporate dominance and human-scale urbanism.
Main Facts: Architecture as an Urban Catalyst
At its core, the Jeronimo Faria Lima Building is a masterclass in contextual responsiveness. São Paulo’s Faria Lima corridor is globally recognized as the country’s Wall Street equivalent—a canyon of glass and steel towers where pedestrian engagement is frequently sacrificed for security, vehicular throughput, and maximum floor-to-area ratios (FAR).
Perkins&Will São Paulo challenged this developer-driven paradigm by prioritizing spatial generosity at the ground plane. Key project highlights include:
Strategic Location: Situated at the prominent corner of Brigadeiro Faria Lima Avenue and Jeronimo da Veiga Street in São Paulo, Brazil.
Design Firm: Perkins&Will (São Paulo studio).
Curatorial Direction: Susanna Moreira.
Photographic Documentation: Manuel Sá.
Primary Typology: Commercial architecture, mixed-use corporate space, and urban integration.
Core Architectural Concept: Dissolving the strict boundary between the interior corporate environment and the exterior public streetscape, favoring walkability and human scale over sheer vertical dominance.
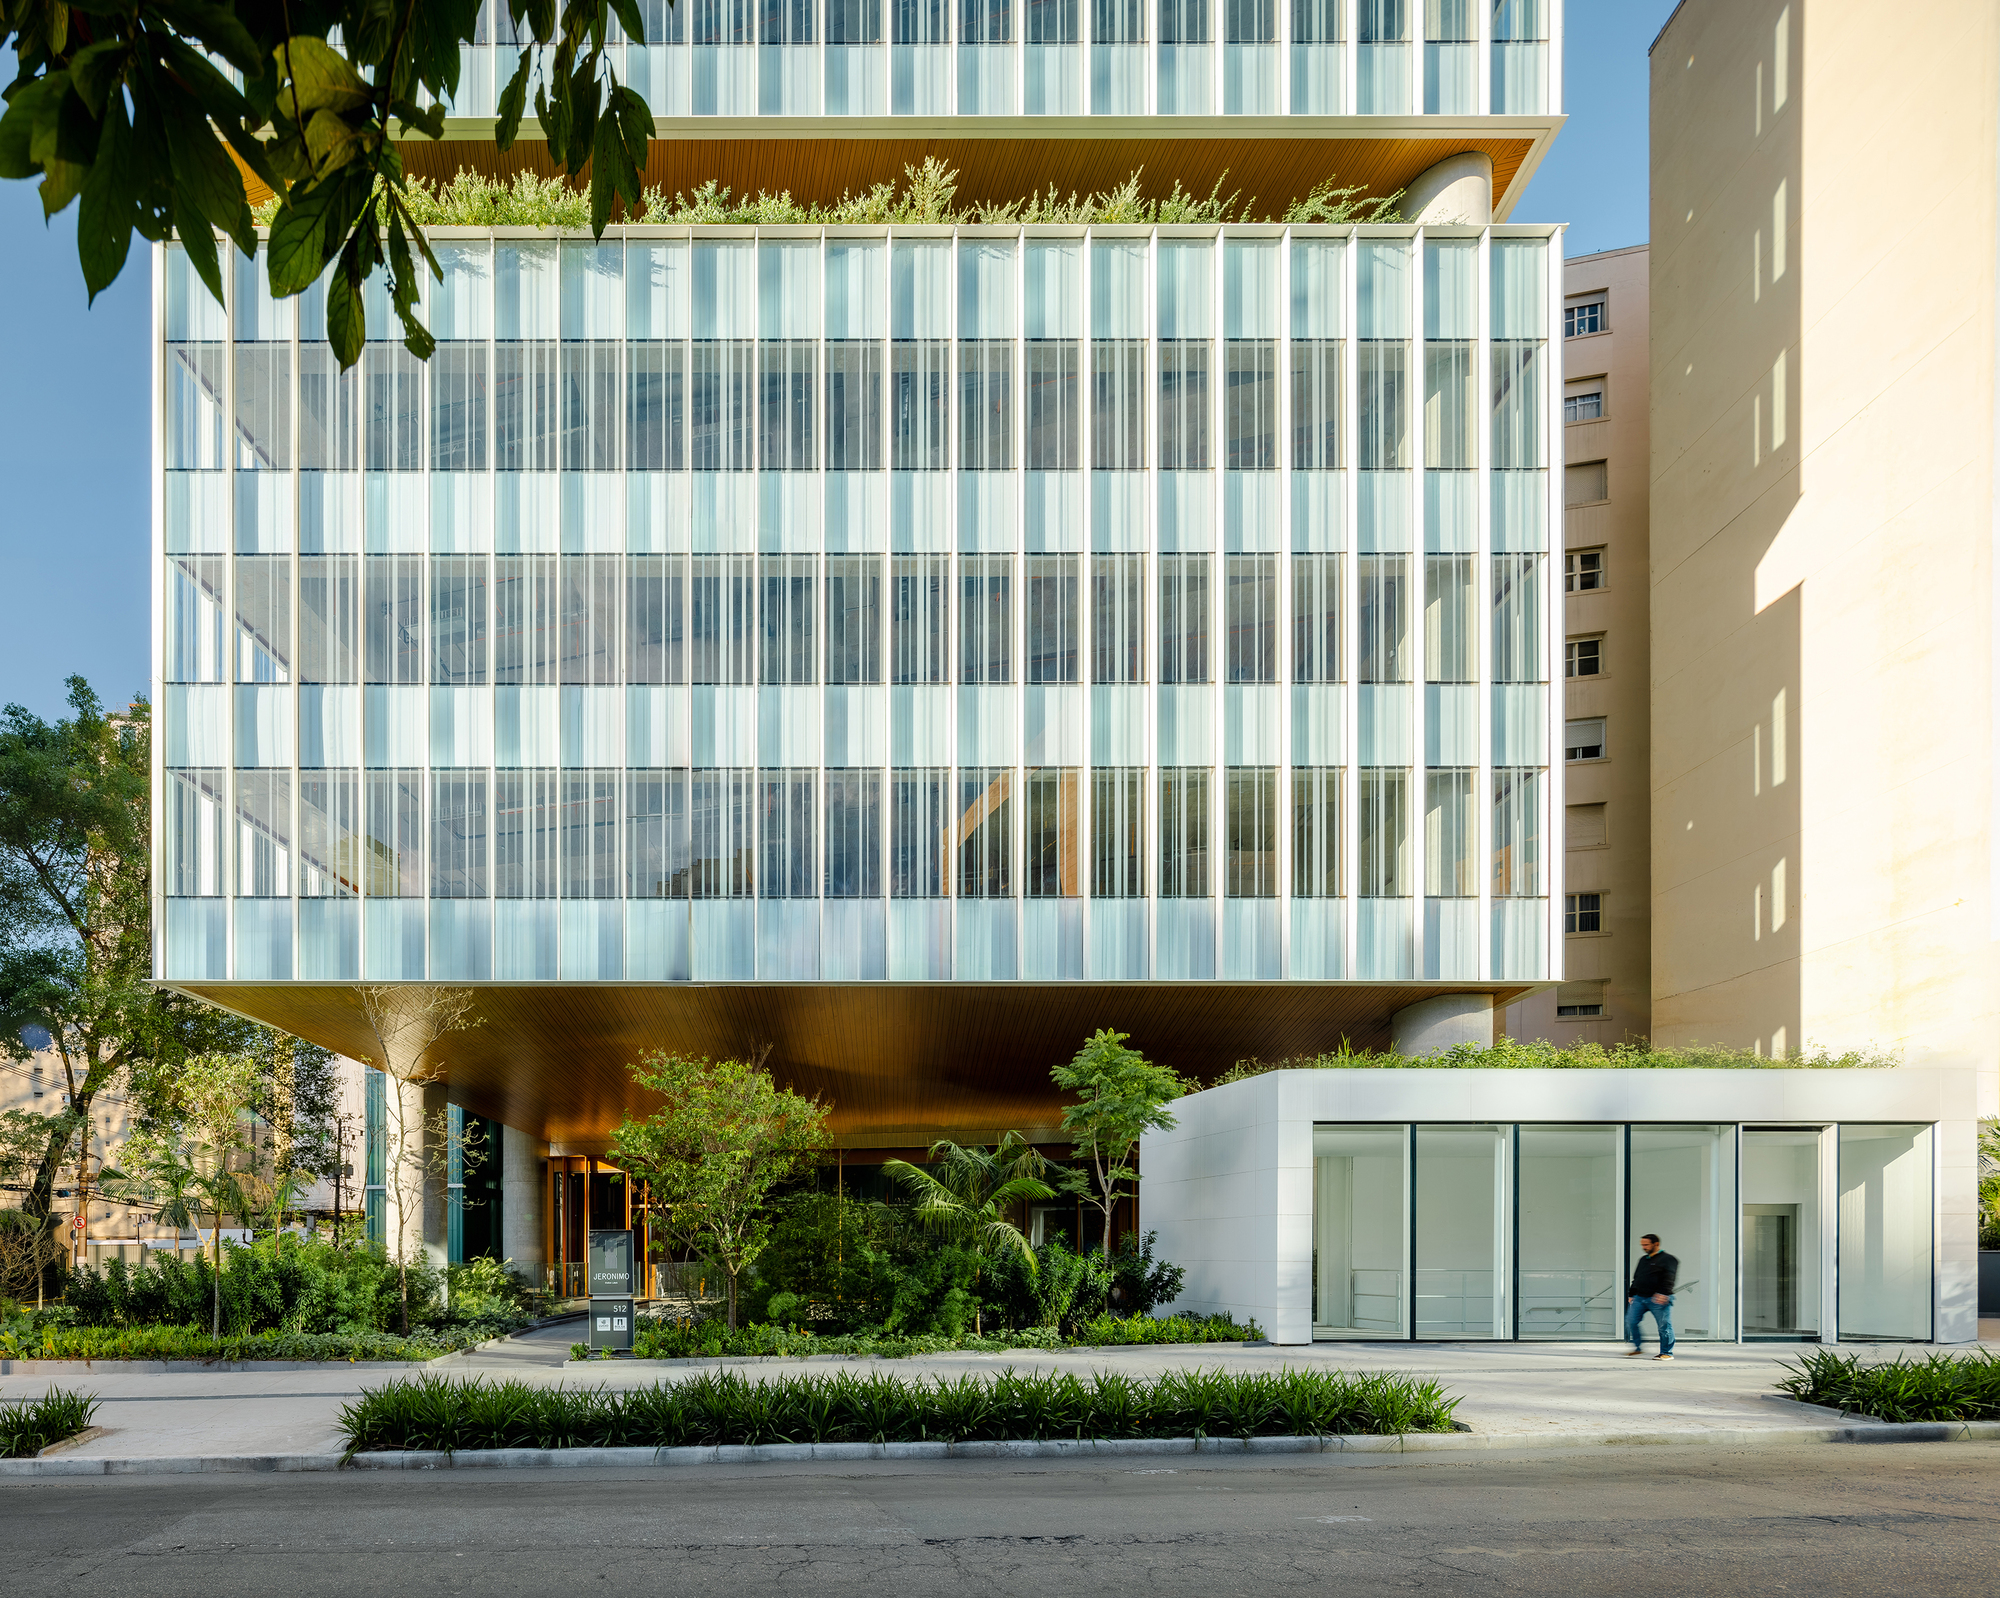
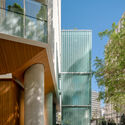
Materiality: High-performance glazing, transparent ground-level interfaces, and refined structural detailing that frames views of both the immediate neighborhood and the wider city.
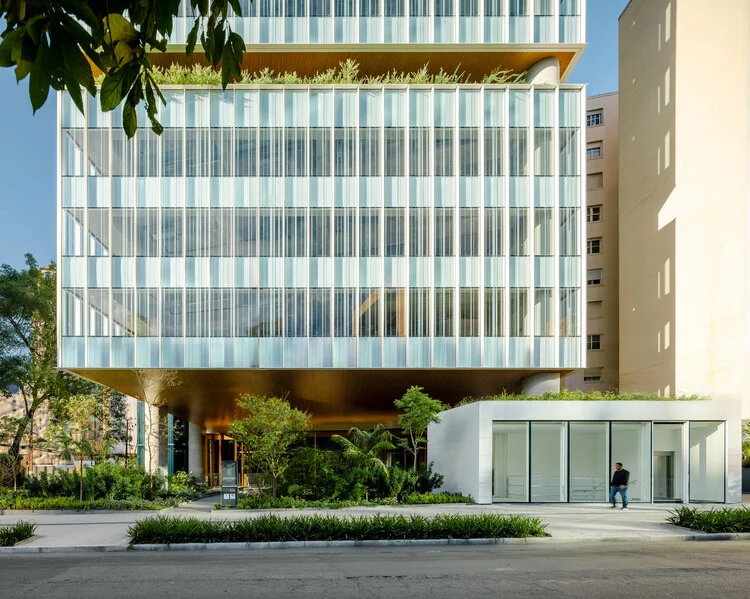
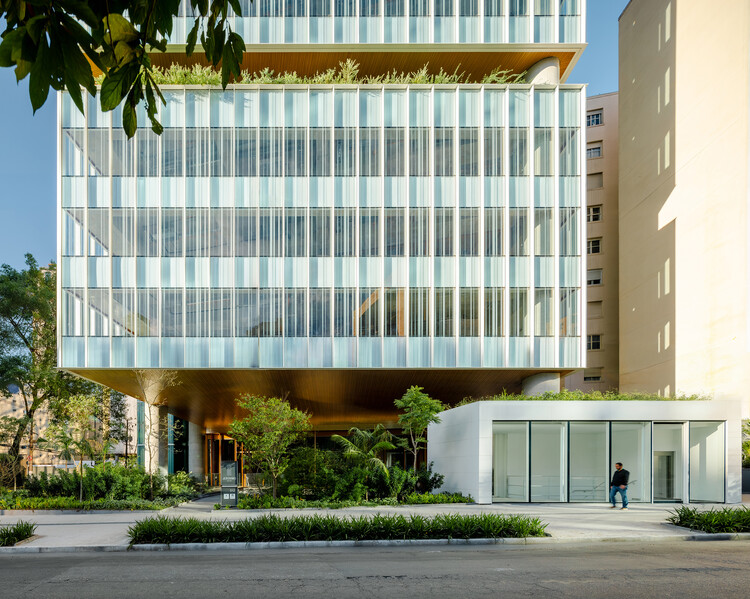
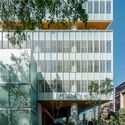
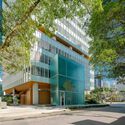
The architectural strategy relies on transparency and porosity. By opening up the base of the building, the design invites the city inward, creating a continuous dialogue between the pedestrian navigating the tree-lined pockets of Jeronimo da Veiga and the professionals inhabiting the corporate floors above.
Chronology: The Evolution of a Landmark Corner
The realization of the Jeronimo Faria Lima Building is the result of years of urban planning, conceptual iteration, zoning analysis, and meticulous construction. While the official global debut was marked on September 25, 2026, the project’s timeline reflects the complex realities of building within São Paulo’s heavily regulated and rapidly transforming urban core.
Pre-Design and Site Acquisition (c. 2021–2022): The development team identifies the prime corner plot. Recognizing the shifting post-pandemic demands for office spaces—which increasingly require wellness, connectivity, and outdoor access—they commission Perkins&Will to envision a forward-thinking corporate asset.
Conceptual Design Phase (2022–2023): Perkins&Will São Paulo develops multiple iterations. Early concepts explore how to balance the corporate prestige demanded by Faria Lima Avenue with the pedestrian-friendly, neighborhood-oriented scale of Jeronimo da Veiga Street. The breakthrough concept focuses on the "porous base"—a strategy that avoids blank walls or fortress-like lobbies in favor of a welcoming, transparent urban lobby.
Permitting and Municipal Approvals (2023–2024): Navigating São Paulo’s Plano Diretor (Master Plan), the design team secures approvals that leverage incentives for active building frontages, ground-floor permeability, and sustainable construction practices.
Construction and Engineering (2024–2026): Structural framing, high-performance curtain-wall glazing installation, and interior fit-outs take place. The construction process requires meticulous logistical planning given the extreme traffic density and prominence of the Faria Lima corridor.
Completion and Public Unveiling (September 2026): Architectural photographer Manuel Sá documents the completed structure, capturing its interaction with changing daylight and urban activity. The project is officially published and curated by Susanna Moreira on September 25, 2026, drawing international critical acclaim.
Supporting Data: Urban Metrics and Spatial Dynamics
To fully understand the significance of the Jeronimo Faria Lima Building, one must examine the spatial and demographic data governing São Paulo’s upscale Pinheiros/Itaim Bibi business districts.
Metric / Parameter
Project Detail / Urban Context
Primary Corridor
Brigadeiro Faria Lima Avenue (High vehicular volume, major financial artery)
Secondary Interface
Jeronimo da Veiga Street (Human-scaled, walkable, mixed commercial-residential)
Premium corporate offices, technology firms, and financial services
Visual Documentation
27 curated architectural photographs by Manuel Sá
Urban data from São Paulo municipal agencies indicates a steady rise in demand for "biophilic" and pedestrian-integrated workplaces. As remote and hybrid work models redefine the corporate landscape, traditional hermetically sealed glass boxes are losing favor to buildings that offer robust indoor-outdoor connections, active ground planes, and immediate access to transit and walkable amenities. Perkins&Will’s design directly answers this quantitative shift in occupier preferences.
Official Responses and Design Philosophy
In their official design statement, the architects at Perkins&Will São Paulo elaborated on the philosophical underpinnings of the project, emphasizing that the building’s true value lies in its public interface:
"At one of São Paulo’s most emblematic corners—where the intensity of Brigadeiro Faria Lima Avenue meets the walkable scale of Jeronimo da Veiga Street—Jeronimo Faria Lima does not seek to assert itself through height, form, or presence in the skyline alone. The project is guided by a deeper ambition: to make the encounter between architecture and the city a fundamental part of the experience."
This perspective marks a departure from the typical ego-driven architecture historically associated with Latin America’s financial centers. Instead of shouting for attention via eccentric geometries or excessive verticality, the building acts as a lens through which the surrounding city is framed, elevated, and experienced.
Curator Susanna Moreira highlighted the project’s sensitivity to its immediate surroundings, noting how the facade treatment transitions smoothly from the high-velocity corporate scale of the grand avenue to the intimate, leafy residential and boutique retail scale of the adjacent side street. The fenestration patterns and material transitions are carefully calibrated to scale down the massing as it approaches the pedestrian eye level.
Implications: Redefining the Faria Lima Corridor
The completion of the Jeronimo Faria Lima Building carries profound implications for future real estate development along São Paulo’s most coveted economic artery. As land becomes increasingly scarce and expensive along Faria Lima, developers and architects are forced to rethink what constitutes premium real estate value.
1. The Shift from Monumentality to Inclusivity
Historically, corporate architecture in wealthy Brazilian districts relied on a defensive posture—setbacks guarded by perimeter walls, tinted glass designed to repel the tropical sun and the public gaze, and elevated lobbies divorced from street life. Jeronimo Faria Lima subverts this model. By dissolving the boundary between interior and exterior, it proves that commercial viability and civic generosity are not mutually exclusive. The ground floor functions as an extension of the sidewalk, enriching the pedestrian experience and boosting the psychological appeal of the office space above.
2. Micro-Contextual Urbanism
The building demonstrates how a single architectural intervention can reconcile conflicting urban typologies. Faria Lima Avenue demands speed, scale, and corporate visibility; Jeronimo da Veiga Street demands calm, walkability, and human comfort. By mediating these two opposing forces within a single envelope, Perkins&Will has established a precedent for corner-lot design in dense urban centers worldwide.
3. A New Benchmark for Post-Pandemic Corporate Spaces
As corporate tenants compete to lure employees back to physical offices, the quality of the surrounding neighborhood and the sensory experience of entering a building have become decisive factors. The Jeronimo Faria Lima Building offers a compelling blueprint: high-performance workspaces paired with a welcoming, transparent, and artfully curated urban base that transforms the daily commute into an engaging spatial journey.
Ultimately, the Jeronimo Faria Lima Building stands as a testament to the power of thoughtful architecture. By choosing integration over isolation, Perkins&Will has not only enriched a prominent São Paulo corner, but has also charted a more sustainable, humane path forward for the contemporary metropolis.