By Global Architecture & Design Review Published: September 16, 2026
Main Facts
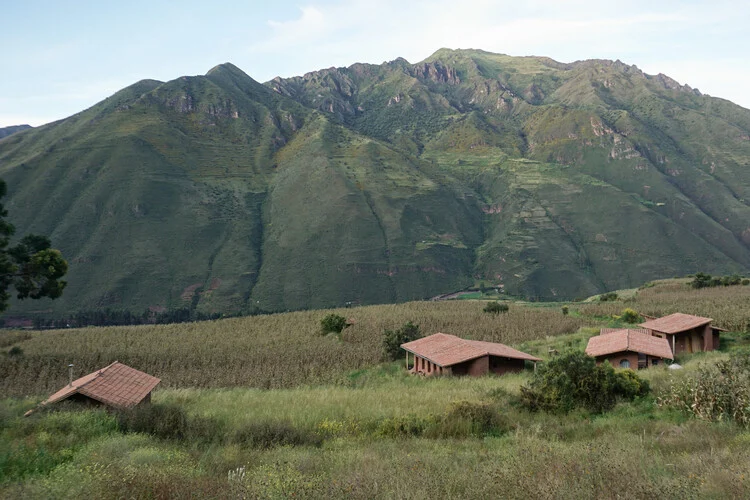
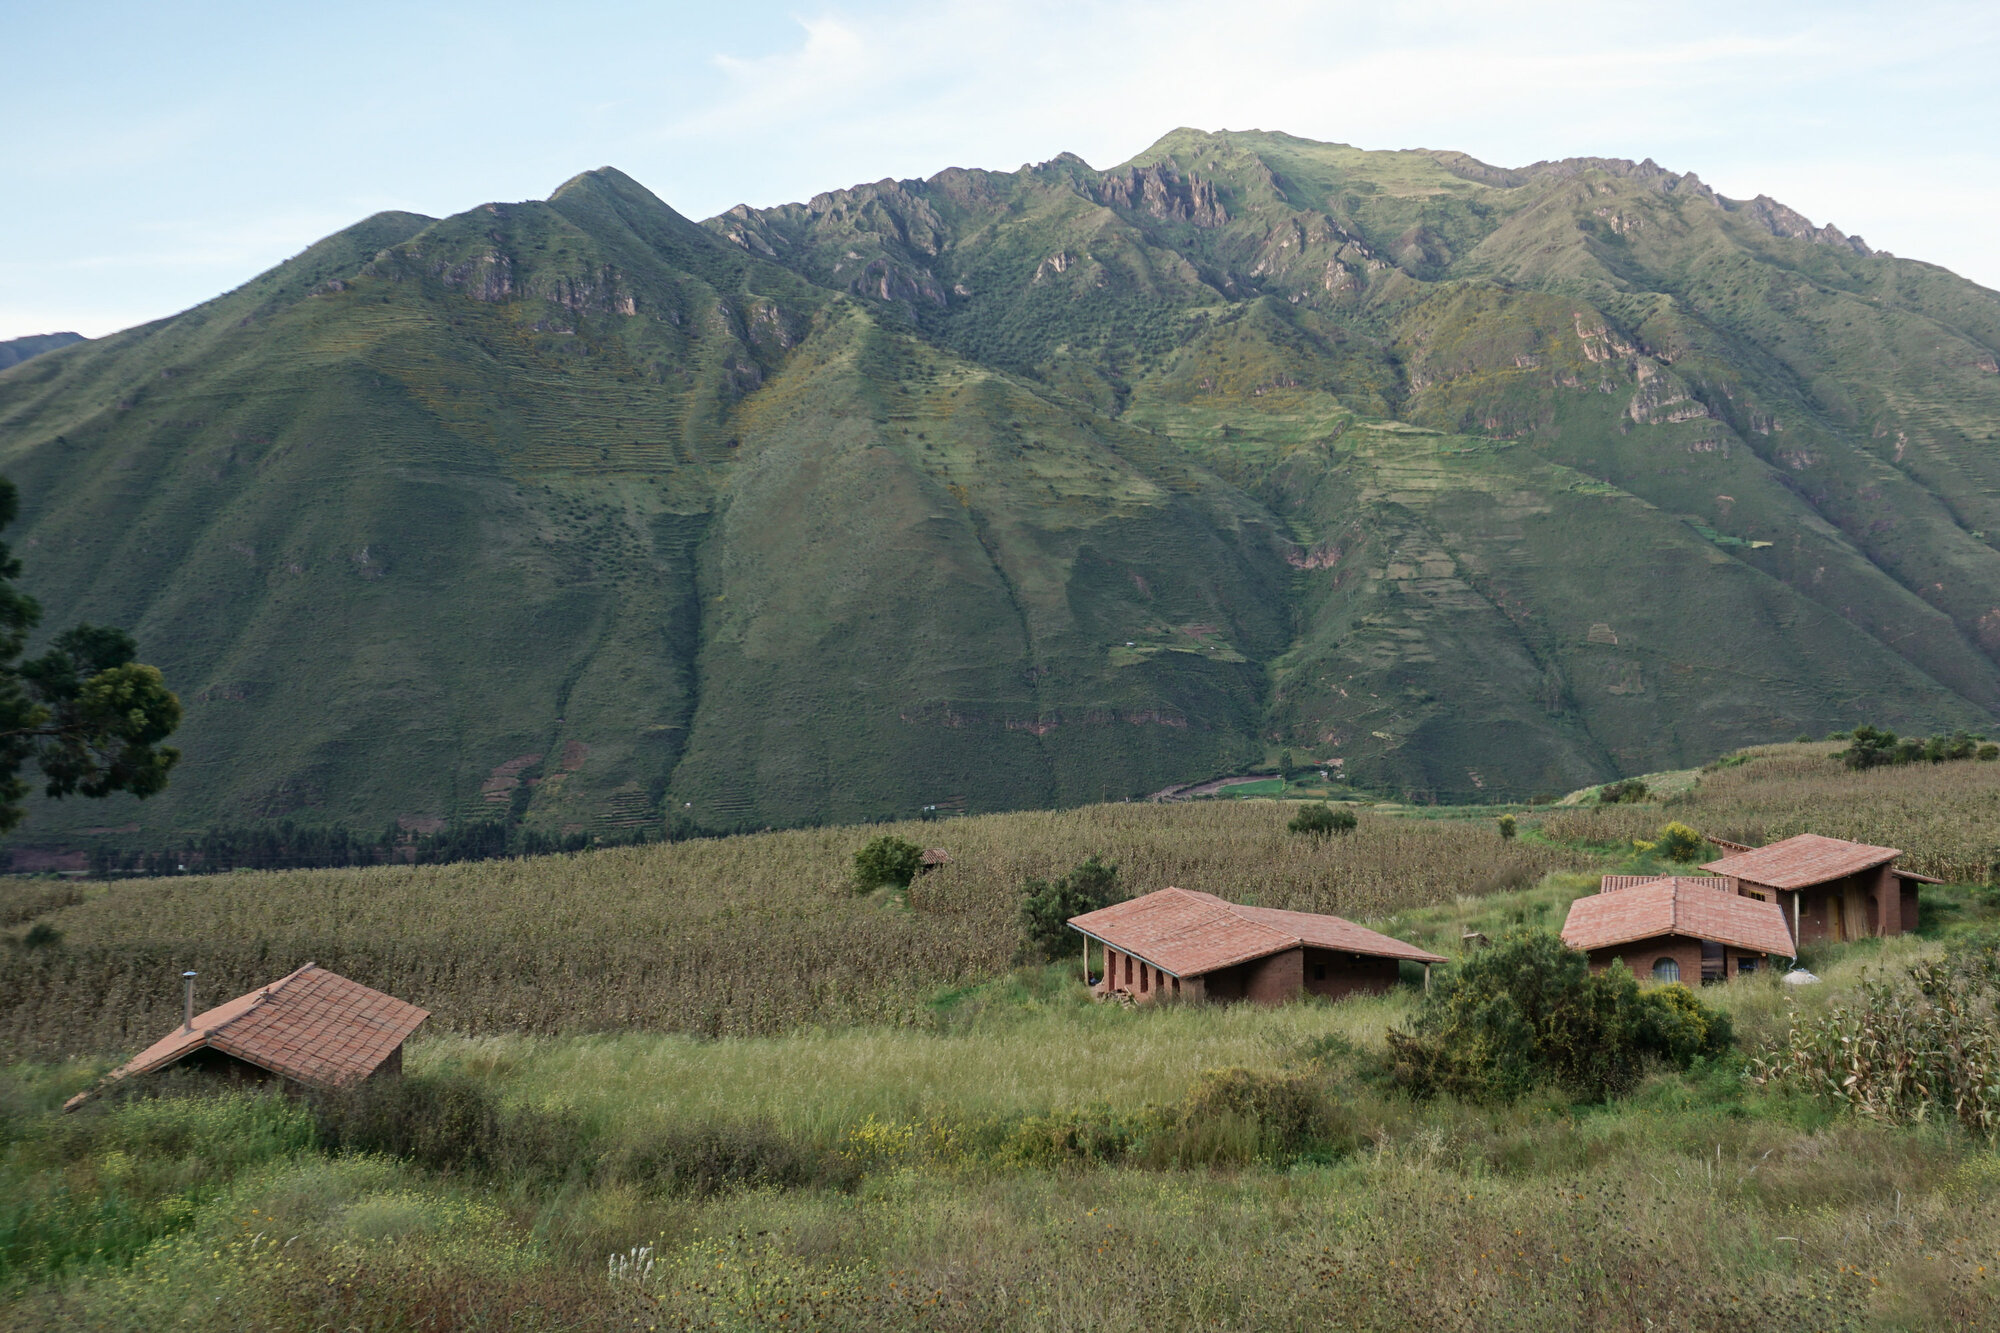
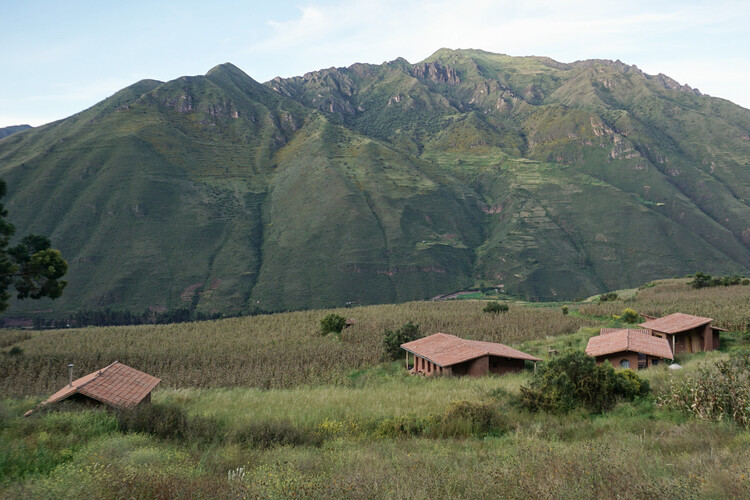
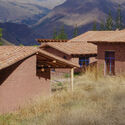
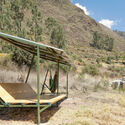
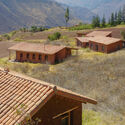
Nestled deep within the dramatic and imposing topography of the Andes, the KUSKA Residence stands as a testament to contemporary architectural restraint, cultural resonance, and ecological sensitivity. Designed by Taller MACAA—operating under the moniker Misión de Arquitectura, Construcción y Arte en los Andes (Mission of Architecture, Construction, and Art in the Andes)—the project represents a profound shift away from the relentless pace of urban existence and toward a deliberate, contemplative integration with nature.
The name Kusko or Kuska—derived from the traditional Quechua word meaning "together"—sets the conceptual bedrock for the entire project. Completed in late 2026 and captured through the lens of architectural photographer Rafael Ortiz Santos, the primary residence was commissioned by a writer and an artisan seeking a complete lifestyle migration. Rather than building a secluded, hermetic retreat, the clients envisioned a dynamic sanctuary capable of doubling as an incubator for creative collaboration. Consequently, the programmatic requirements called for a unified living environment that could effortlessly pivot from solitary reflection to hosting family, visiting friends, and an evolving roster of international artists-in-residence.
PROJECT QUICK FACTS:
--------------------------------------------------
Project Name:        KUSKA Residence
Architectural Firm:  Taller MACAA (Misión de Arquitectura,
                     Construcción y Arte en los Andes)
Curated By:          Valentina Díaz
Location:            The Andes Mountains
Primary Functions:   Primary Residence, Writer’s Studio,
                     Artisan Workshop, & Artist Residency
Photography:         Rafael Ortiz Santos
Completion Date:     September 2026
Chronology of the Project
The realization of the KUSKA Residence was a meticulous, multi-year endeavor that required navigating extreme geographical conditions, deep-seated indigenous traditions, and modern engineering constraints.
Phase I: Conceptualization and Site Discovery (2022–2023)
The genesis of KUSKA began when the founding clients—a literary writer and a fine artisan—decided to abandon the sensory overload and structural chaos of city life. Seeking a landscape that demanded humility and offered profound quietude, they partnered with Taller MACAA. The initial phase involved extensive site scouting across the high-altitude terrain of the Andes. The chosen plot was selected not for its ease of access, but for its dialogue with the surrounding peaks, wind patterns, and native flora. During this period, the design team immersed themselves in local Quechua communities, studying vernacular construction techniques, material availability, and historical land-use patterns.
Phase II: Design Iterations and Materiality (2023–2024)
Taller MACAA approached the architectural drafting table with a dual mandate: honor the sacredness of the Andean landscape while fulfilling the complex programmatic demands of a hybrid home and communal art incubator. Early sketches focused on low-profile volumes that hugged the contours of the mountain slopes, ensuring the building would never visually overpower the natural topography. Material palettes were restricted to locally sourced stone, regional timber, and earth-derived renders, minimizing the carbon footprint and rooting the structure in its geological context.
Phase III: Construction in Extreme Climates (2024–2026)
Executing construction at high altitudes in the Andes presents formidable logistical hurdles. Sub-zero temperatures, unpredictable weather windows, and challenging transport routes required localized sourcing and artisanal labor methods. Taller MACAA integrated traditional building knowledge with contemporary structural engineering, ensuring thermal performance, seismic resilience, and moisture control. Stonemasons and carpenters worked side-by-side to hand-fit exterior cladding and interior structural frames, transforming the construction site into a living workshop.
Phase IV: Inhabitation and Inauguration (September 2026)
With the final interior finishes installed and the artist-in-residence spaces fully operational, the KUSKA Residence officially opened its doors in September 2026. The completion marks a milestone for Taller MACAA, bridging the gap between vernacular Andean architecture and contemporary cultural programming.
Supporting Data and Spatial Organization
Analyzing the architectural layout of KUSKA reveals a masterclass in zoning, volume distribution, and micro-climatic adaptation. The project’s spatial organization is broken down into three distinct yet interconnected zones:
+-------------------------------------------------------+
|                 KUSKA RESIDENCE ZONING                |
+---------------------------+---------------------------+
| Zone 1: Private Sanctuary | Writer's study, artisan   |
|                           | workshop, master quarters |
+---------------------------+---------------------------+
| Zone 2: Communal Core     | Shared kitchens, dining,  |
|                           | and large gathering hearth|
+---------------------------+---------------------------+
| Zone 3: Residency Wing    | Independent quarters for  |
|                           | visiting artists/guests   |
+---------------------------+---------------------------+
Thermal and Material Performance Data
Orientation: Optimized on an east-west solar axis to maximize passive solar gain during freezing Andean nights, while deep roof overhangs mitigate overheating during high-altitude midday sun.
Thermal Mass: Exterior walls feature thick, locally quarried stone masonry that absorbs daytime heat and slowly releases it into the interior spaces after dusk.
Water Management: Integrated rainwater harvesting systems and greywater filtration loops ensure self-sufficiency in an environment where municipal infrastructure is sparse or non-existent.
Acoustic Isolation: Given the dual nature of a writer requiring absolute silence and artisans utilizing mechanical or manual tools, the floorplans utilize buffer zones (such as courtyards, libraries, and storage corridors) to decouple noisy workspaces from contemplative zones.
Official Responses and Design Philosophy
In statements released alongside the project’s debut, the principals of Taller MACAA articulated their underlying philosophy regarding building in extreme natural environments:
"Architecture in the Andes cannot afford to be an act of imposition. The mountain does not negotiate; it absorbs, tests, and ultimately overwhelms foreign geometries. With KUSKA, our mission was to listen first. The building is not merely placed upon the land; it emerges from the debris of geological history, utilizing the stone of the earth to shelter the creations of the human spirit."
The clients also shared their perspective on transitioning from the urban core to the high-altitude wilderness:
"We did not move to the mountains to isolate ourselves from humanity; rather, we moved here to filter out the noise so we could truly listen to it. KUSKA—’together’—reflects our desire to create a porous boundary between our private creative lives and the collective energy of visiting artists, family, and thinkers. Taller MACAA translated this philosophical abstract into tangible stone, timber, and light."
Curator Valentina Díaz emphasized the project’s cultural weight within contemporary Latin American architecture:
"KUSKA challenges the metropolitan-centric bias of modern design. It demonstrates that cutting-edge architectural thinking is happening far outside city limits, deeply rooted in community, material honesty, and indigenous philosophies of coexistence."
Implications for Contemporary Architecture
The completion of the KUSKA Residence carries significant implications for architects, regional planners, and cultural creators operating in the 21st century:
1. Redefining Rural Migration and Remote Creativity
As remote work, digital nomadism, and burnout culture drive a mass exodus from urban centers, projects like KUSKA offer a sophisticated blueprint for decentralized living. It proves that remote locations do not require sacrificing intellectual rigor or artistic collaboration; instead, they can enhance creative output by providing environmental clarity and spatial sanctuary.
2. Revitalizing Vernacular Craft
Taller MACAA’s reliance on local artisans and vernacular building traditions serves as a direct pushback against globalized, cookie-cutter construction methodologies. By empowering regional craftspeople and utilizing indigenous materials, the project bolsters local economies and preserves heritage building techniques that are rapidly vanishing in the face of industrialization.
3. Climate-Resilient High-Altitude Design
With climate volatility increasing worldwide, architects are forced to look at extreme environments not as anomalies, but as testing grounds for resilient design. KUSKA’s masterclass in thermal mass management, passive heating, and off-grid water autonomy offers valuable lessons for resilient architecture across fragile ecosystems globally.
Ultimately, the KUSKA Residence transcends its categorization as a residential commission. It is an ongoing cultural experiment—a physical manifestation of kuska (togetherness) forged in stone, timber, and altitude, designed to shelter the written word, the crafted object, and the human spirit for generations to come.