
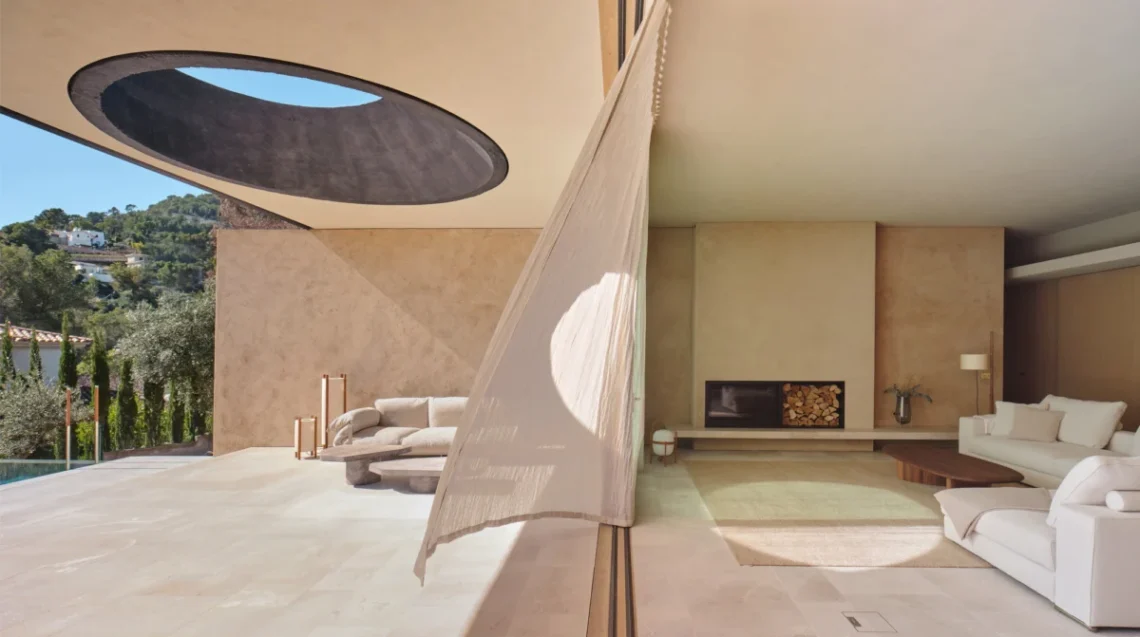
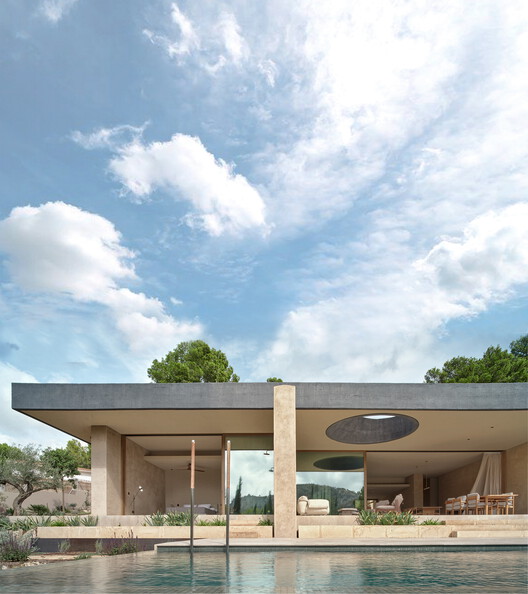
PALMA, SPAIN — In the burgeoning residential landscapes that fringe the historic center of Palma, a new architectural landmark has emerged, redefining the relationship between domesticity and the rugged Balearic topography. Designed by the award-winning firm OHLAB (Oliver Hernaiz Architecture Lab), Casa Óculo stands as a testament to the power of a singular, disciplined architectural gesture. Defined by a massive, horizontal roof plane that appears to hover over the hillside, the residence is more than a shelter; it is a sophisticated "optical instrument" designed to capture the light and vistas of Mallorca.
Under the direction of Paloma Hernaiz and Jaime Oliver, OHLAB has cultivated a reputation for blending rigorous energy efficiency—often following Passivhaus standards—with a high-design aesthetic that celebrates raw materiality. Casa Óculo continues this lineage, presenting a home that is both a rational response to a complex site and a tactile, emotive environment for its inhabitants.
Main Facts: A Bold Horizon on a Sloping Terrain
Casa Óculo is located in a quiet residential neighborhood on the outskirts of Palma, a region characterized by its steep inclines and panoramic views of the Mediterranean landscape. The project’s name, "Óculo" (Latin for eye), hints at its primary function: to act as a lens through which the environment is observed and experienced.
Key Project Specifications:
- Location: Outskirts of Palma, Mallorca, Spain.
- Architects: OHLAB (Paloma Hernaiz, Jaime Oliver).
- Primary Materials: Exposed reinforced concrete, natural wood, high-performance glass, and local stone.
- Design Philosophy: Bioclimatic integration, tectonic clarity, and topographical responsiveness.
- Structural Highlight: A continuous, large-span flat roof that provides thermal protection and visual continuity.
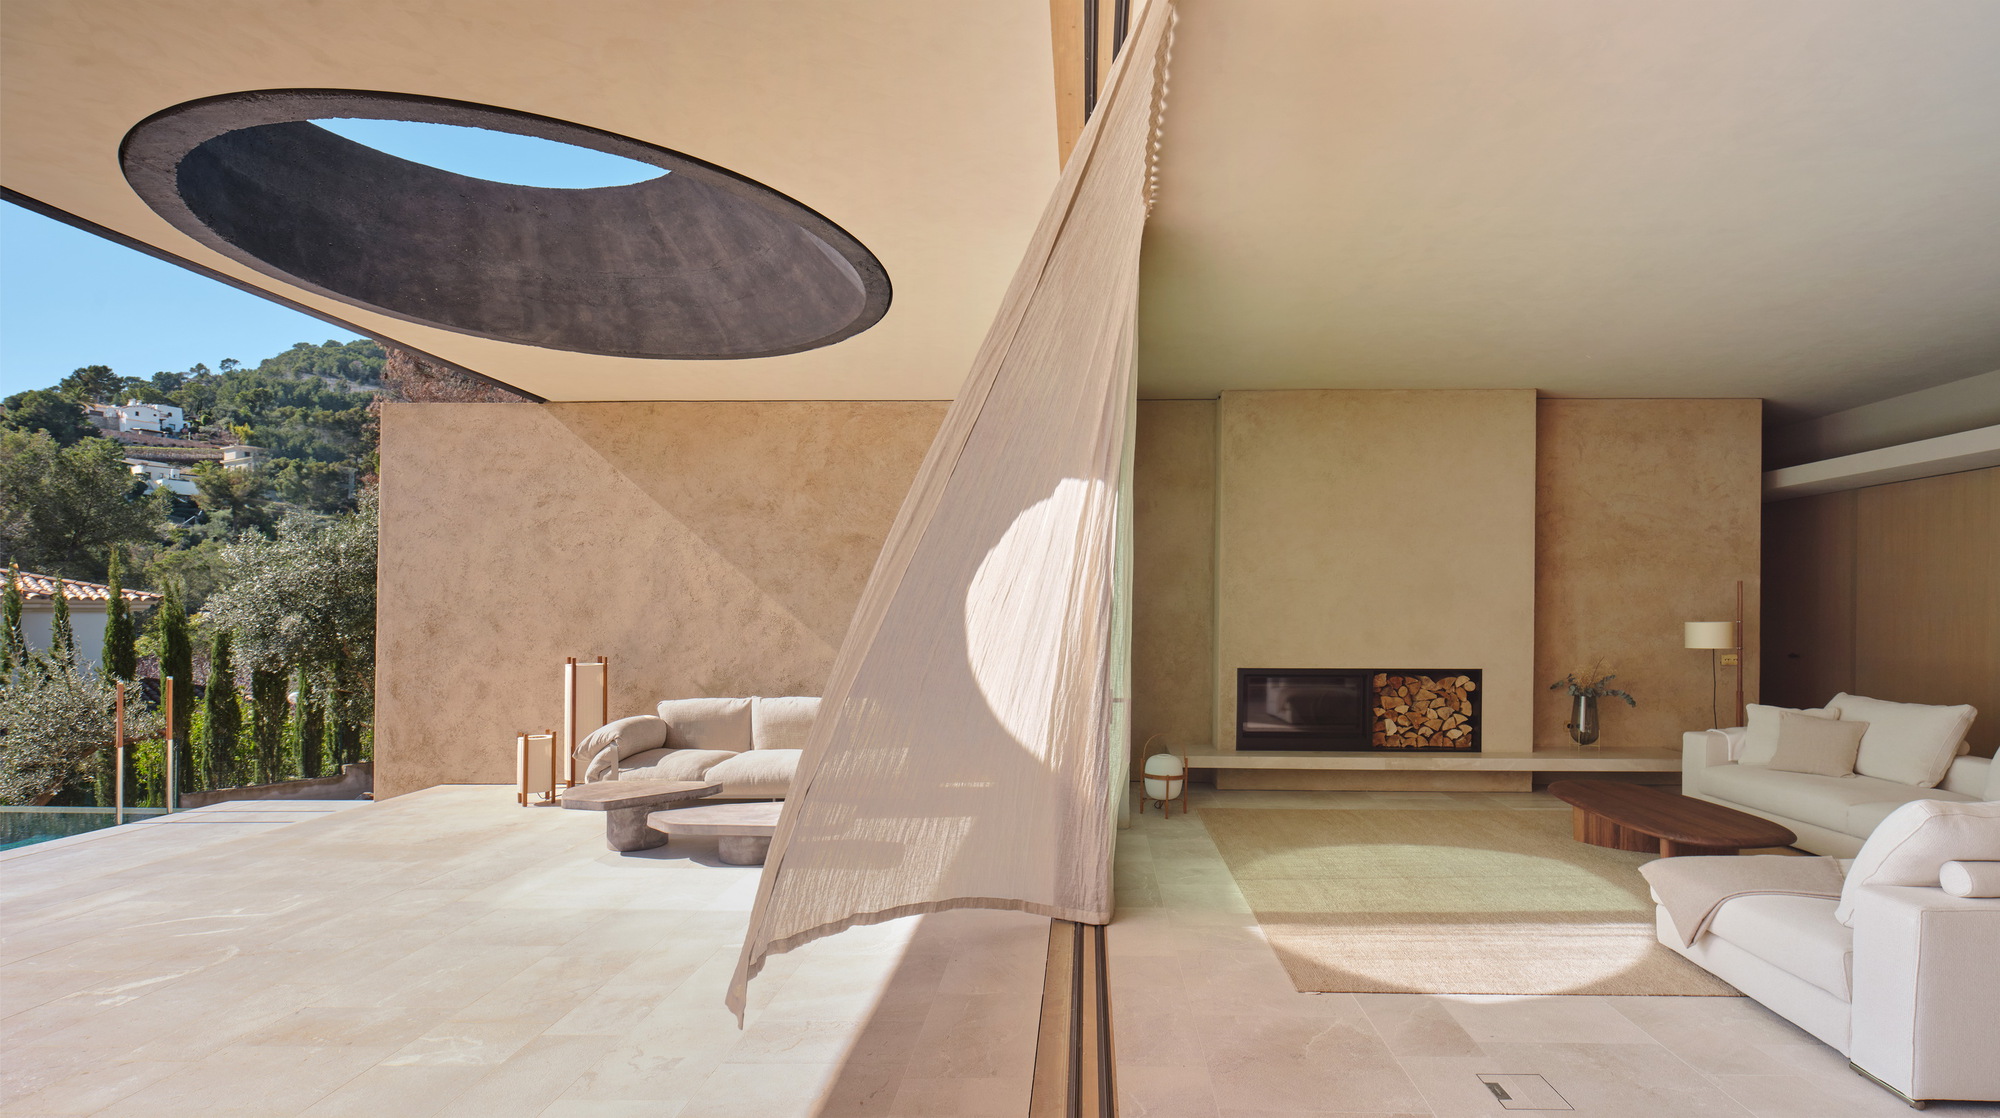
The house is organized around the duality of its orientation. While the northern facade remains relatively closed to provide privacy from the street and protection from the elements, the southern facade opens entirely to the landscape. This openness is moderated by the deep overhang of the roof, which serves as a seasonal regulator, allowing the low winter sun to penetrate the interior while shielding the living spaces from the harsh summer heat.
Chronology of Design: From Topography to Tectonics
The development of Casa Óculo followed a rigorous chronological progression that began with an exhaustive analysis of the site’s specific microclimate and sloping geometry.
Phase 1: Site Analysis and Topographical Integration
The architects were presented with a south-facing slope—a common but challenging condition in Mallorca. The goal was to avoid the "stacked box" aesthetic prevalent in suburban developments. Instead, OHLAB sought to embed the house into the terrain. The initial sketches focused on the "horizontal datum"—a line that would serve as a reference point against the undulating mountains.
Phase 2: The Roof as an Organizing Element
By mid-design, the decision was made to make the roof the protagonist. Rather than treating the roof as a mere lid, it was designed as a structural and climatic "umbrella." This east-west plane became the anchor for the entire program, allowing the rooms below to feel like pavilions nestled under a singular canopy.
Phase 3: Material Selection and Craftsmanship
The final stages involved a deep dive into materiality. The architects chose exposed concrete for its thermal mass and its ability to age gracefully in the Mediterranean salt air. This was contrasted with warm wood inserts and floor-to-ceiling glazing, which were installed with surgical precision to ensure the "framing" of the views remained unobstructed.
Supporting Data: The Bioclimatic Strategy
Beyond its visual impact, Casa Óculo is a high-performance machine. OHLAB utilized computational modeling to ensure the home maximized passive heating and cooling strategies, reducing the reliance on mechanical systems.
Thermal Mass and Insulation
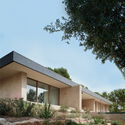
The use of heavy concrete walls provides significant thermal inertia. During the summer, the structure stays cool due to the night-purging of heat through cross-ventilation. In the winter, the concrete absorbs solar radiation through the southern windows, radiating warmth long after the sun has set.
Solar Geometry
The depth of the roof overhang was calculated based on the specific latitude of Palma.
- Summer Solstice: The roof provides 100% shade to the interior glass, preventing the "greenhouse effect."
- Winter Solstice: The angle of the sun allows light to reach the deepest corners of the living room, naturally heating the stone and concrete floors.
Water Conservation
In keeping with Balearic traditions, the flat roof is designed for efficient rainwater harvesting. This water is collected in a subterranean cistern and repurposed for irrigation of the native Mediterranean garden, reducing the home’s footprint on the local municipal supply.
Official Responses: The Architect’s Intent
In a text description provided by the firm, OHLAB emphasizes that Casa Óculo is an exercise in "balance." The architects state that the project was driven by a client with a "structured program," requiring a home that felt both intimate and expansive.
"The project uses light, materiality, and climate as its primary design tools," the firm noted. "The clear, rational form responds to a south-facing slope and open mountain views, resulting in a contemporary Mediterranean home that balances efficiency, tactility, and a deep sense of belonging."
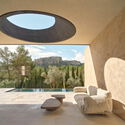
Curator Valentina Díaz, who reviewed the project for major architectural archives, noted that the "simple yet bold architectural gesture" of the roof is what elevates the project from a standard luxury villa to a work of architectural significance. The "boldness" lies not in complexity, but in the restraint shown by the designers—allowing the landscape to speak through the voids created by the architecture.
Architectural Implications: Redefining the Suburban Villa
The completion of Casa Óculo carries significant implications for the future of residential design in the Mediterranean. As climate change increases the frequency of heatwaves in Southern Europe, the "all-glass" villas of the early 2000s are becoming obsolete. OHLAB’s approach offers a viable alternative: a "new vernacular" that uses modern materials like concrete and glass but applies ancient wisdom regarding shade and orientation.
1. Rejection of the "Object House"
Casa Óculo moves away from the idea of the house as an "object" placed on the land. Instead, it acts as a topographical intervention. By following the contours of the slope and emphasizing the horizontal, the house minimizes its visual impact on the skyline while maximizing the internal experience of the site.
2. Tactile Minimalism
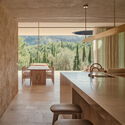
While the house is minimalist in form, it is rich in texture. This "tactile minimalism" is a hallmark of OHLAB’s work. The rough grain of the concrete, the warmth of the wood, and the reflection of the pool water against the ceiling create a sensory experience that goes beyond the visual. It suggests that modern luxury is found in the quality of light and the honesty of materials rather than in ornate decoration.
3. The Future of Mediterranean Living
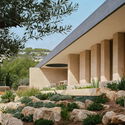
As Palma continues to grow, the pressure on its outskirts increases. Casa Óculo serves as a model for how high-density residential zones can still maintain a sense of "wildness" and connection to nature. It demonstrates that through clever "oculation"—the framing of views—even a house in a suburban neighborhood can feel like a private sanctuary in the middle of the mountains.
Conclusion: A Vision of Permanence
Casa Óculo is a sophisticated dialogue between the earth and the sky. Through its massive roof and its glass-walled voids, it captures the essence of the Mallorca landscape—its harsh sun, its rugged stone, and its infinite horizons. For OHLAB, the project is a successful synthesis of their core values: sustainability, beauty, and a profound respect for the Mediterranean context.
As the sun sets over the Tramuntana mountains, the concrete of Casa Óculo glows with a soft, residual warmth, and the house disappears into the shadows of the hillside, leaving only the thin, sharp line of its roof against the darkening sky—a permanent, silent witness to the beauty of the Balearic coast.
About OHLAB:
OHLAB is an award-winning office devoted to urban analysis and cultural research of contemporary society through design, architectural practice, and urban strategy. Based in Palma de Mallorca, the office is led by Paloma Hernaiz and Jaime Oliver. Their work has been recognized internationally for its innovative approach to sustainability and its unique Mediterranean aesthetic.
Photography by: José Hevia
Curated by: Valentina Díaz





