Main Facts: Redefining Tropical Modernism in Puerto Escondido
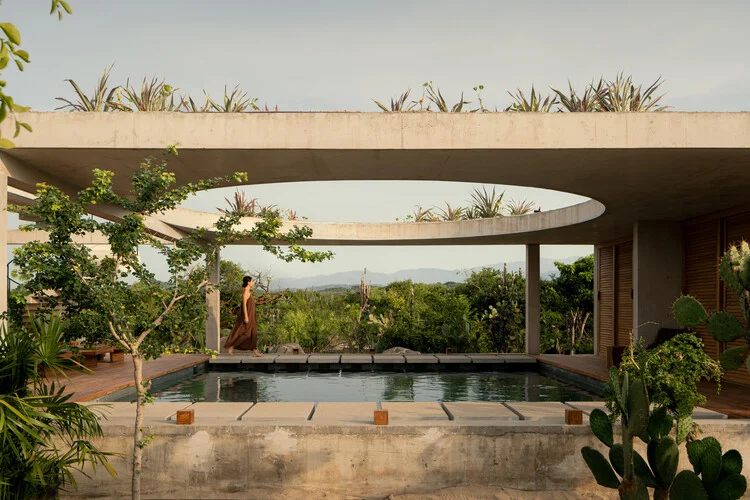
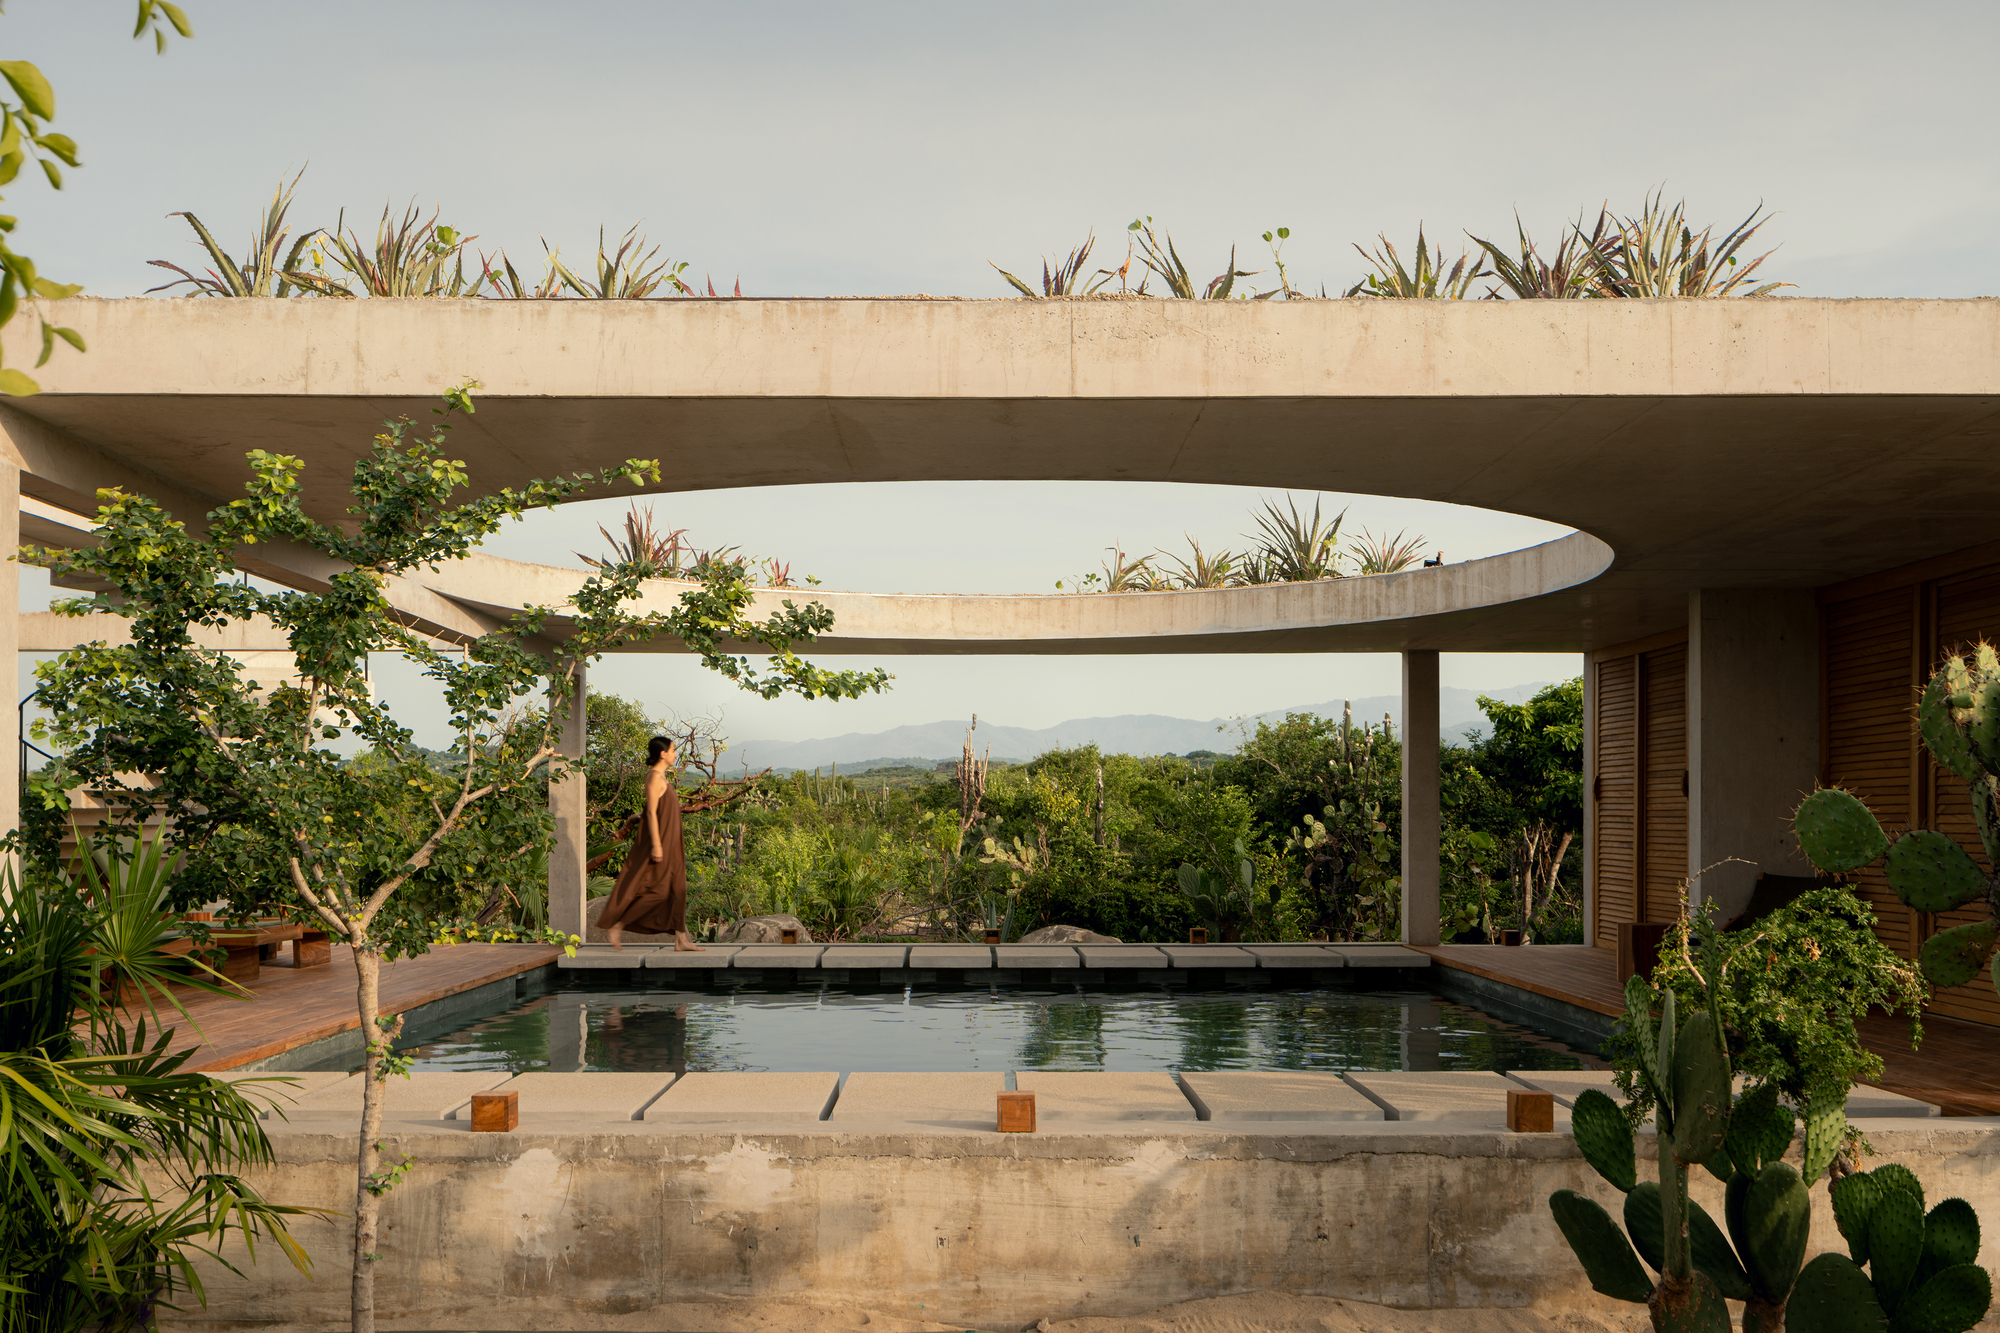
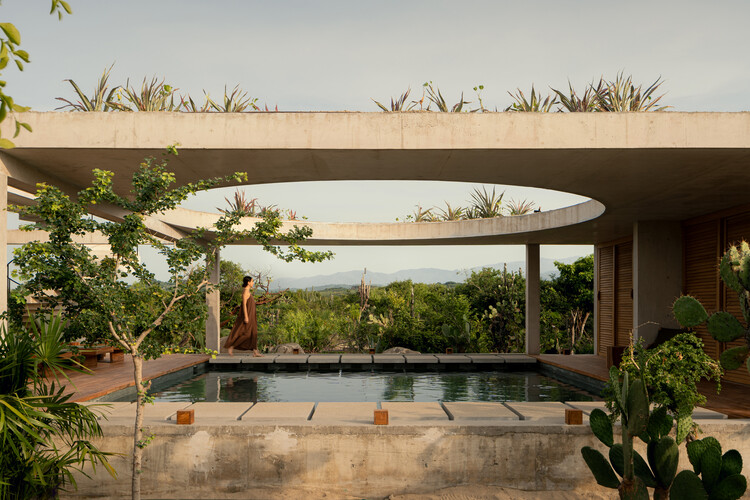
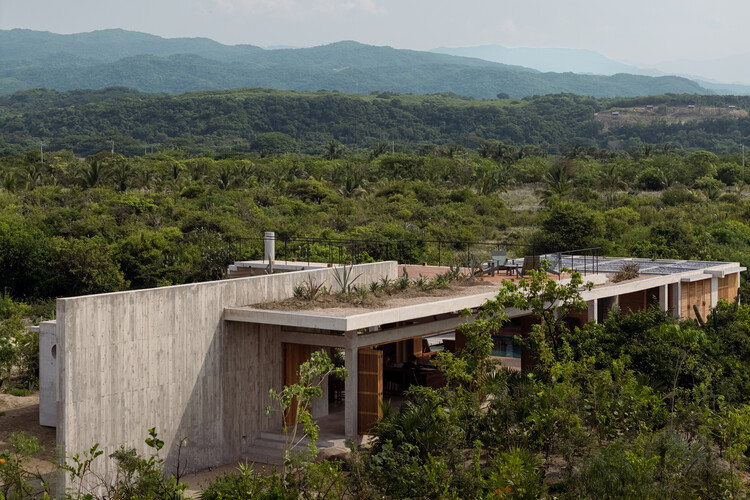
Set against the lush, sun-drenched backdrop of Oaxaca’s coastline, Casa Cieno—designed by the visionary architecture practice TAC Taller Alberto Calleja—stands as a masterclass in contextual architecture. Situated on a generous 1,500-square-meter lot in the tranquil El Vigía sector of Puerto Escondido, this striking residential project moves away from the typical glass-and-steel beach box paradigm. Instead, it offers a deeply grounded meditation on landscape, material honesty, and inward-focused sanctuary.
Unlike beachfront properties that lean heavily outward toward the horizon, Casa Cieno responds to its unique geographical positioning. Because the plot is situated slightly back from the immediate oceanfront, architects Alberto Calleja and his team chose to prioritize an introspective spatial experience. The house turns inward, creating a series of private micro-climates, courtyards, and sheltered living areas that dialogue intimately with the native Oaxacan foliage.
Project Name: Casa Cieno (Cieno House)
Architectural Firm: TAC Taller Alberto Calleja
Curator: Valentina Díaz
Location: El Vigía sector, Puerto Escondido, Oaxaca, Mexico
Site Area: 1,500 m²
Photography: Cesar Belio
Completion/Publication Date: September 2026
The core premise of Casa Cieno is harmonious integration. Rather than imposing a foreign geometric volume onto the delicate coastal ecosystem, the design treats the architecture as an extension of the earth itself. Through thoughtful massing, local materials, and careful ventilation strategies, the house achieves a seamless synthesis between built form and natural topography.
Chronology: The Evolution of Casa Cieno
The realization of Casa Cieno did not happen overnight; it is the culmination of a rigorous design and construction timeline that reflects the meticulous nature of TAC Taller Alberto Calleja’s methodology.
Phase 1: Conceptualization and Site Analysis (Early Development)
The journey began when the clients acquired the 1,500-square-meter plot in El Vigía. Recognizing the unique qualities of the site—its sloping topography, dense native vegetation, and tropical climate—the design team spent months studying sun paths, prevailing wind patterns, and the vernacular architecture of Oaxaca. The primary directive was established early: the house must blend into the site rather than dominate it. Initial sketches focused on breaking down the volumetric mass into smaller pavilions, allowing the natural landscape to flow through the architecture rather than merely surrounding it.
Phase 2: Design Development and Materiality Selection
During the middle phases of the project, TAC Taller Alberto Calleja refined the floor plans to emphasize indoor-outdoor thresholds. Material testing became a vital component of the process. The team experimented with regional aggregates, raw timber, and earthen tones that would weather gracefully under the harsh Oaxacan sun and high humidity. It was during this phase that the concept of "inward-facing living" was solidified, ensuring that interior courtyards and shaded galleries would serve as the emotional heart of the home.
Phase 3: Construction and Craftsmanship
The build phase relied heavily on local artisans and traditional construction techniques paired with modern engineering. Earthen walls, exposed wooden structural beams, and handcrafted finishes were integrated painstakingly over many months. Every structural decision was weighed against its impact on the existing trees and soil composition, ensuring minimal disruption to the ecology of El Vigía.
Phase 4: Completion and Public Debut
By late 2026, Casa Cieno reached completion, culminating in a striking portfolio captured by architectural photographer Cesar Belio. The project quickly garnered critical acclaim across international architectural circles, highlighted by its curation on platforms like ArchDaily, where it was celebrated for its poetic restraint and profound respect for the Oaxacan landscape.
Supporting Data: Spatial Organization and Architectural Metrics
To fully understand the brilliance of Casa Cieno, one must examine the quantitative and qualitative data driving its spatial composition.
Architectural Feature
Specification & Details
Total Land Area
1,500 m²
Primary Structural Systems
Reinforced concrete framework clad in local earthen materials, heavy timber ceiling beams, and breathable masonry screens.
Spatial Orientation
Inward-facing courtyard typology designed to capture cross-breezes while offering thermal mass protection against tropical heat.
Transition Zones
Multiple covered outdoor corridors, deep overhangs, and transitional patios that blur the line between interior rooms and external gardens.
Material Palette
Unfinished concrete, regional wood varieties, neutral-toned renders, and native landscaping.
The spatial layout relies on a non-linear journey. Visitors and residents do not enter into a grand, imposing foyer; instead, they are greeted by a gradual transition from the wild exterior brush into shaded, human-scaled thresholds. The living room, framed by exposed wooden beams and expansive openings, acts as a viewing platform for the central courtyard. This layout ensures that every room enjoys cross-ventilation, drastically reducing the need for mechanical air conditioning and anchoring the house in sustainable, passive design principles.
Official Responses and Architectural Intent
In their official design statement, the architects at TAC Taller Alberto Calleja elaborated on the philosophical underpinnings of the project:
"Casa Cieno was conceived under the premise of blending into the site to become part of the landscape rather than imposing itself on the environment. Since it is not located directly on the beachfront, the architecture focuses on inward-facing living, giving equal importance to the experience of the interior spaces and their relationship with the surrounding context."
Curator Valentina Díaz echoed these sentiments, noting that the project represents a maturing trend in contemporary Mexican architecture—one that rejects flashy, ego-driven megastructures in favor of quiet, contextual dialogues.
Local planning boards and architectural critics have praised TAC Taller Alberto Calleja for demonstrating that density and modern luxury do not require the eradication of natural topography. By respecting the natural contours of the 1,500-square-meter lot, the project maintains the hydrological and ecological integrity of the El Vigía micro-watershed.
Implications: What Casa Cieno Means for the Future of Coastal Architecture
Casa Cieno arrives at a critical juncture for coastal development in Latin America. As hotspots like Puerto Escondido experience rapid tourism and real estate expansion, the risk of over-development and environmental degradation looms large. Imposing glassy, air-conditioned monoliths into fragile tropical ecosystems has historically led to soaring energy costs, disrupted wildlife corridors, and the erasure of local architectural identity.
TAC Taller Alberto Calleja offers a compelling alternative through Casa Cieno. The implications of this project ripple across several key areas:
1. Redefining "Luxury" in Tropical Contexts
For decades, coastal luxury was synonymous with unobstructed ocean views, floor-to-ceiling glass, and hermetically sealed interiors. Casa Cieno flips this script. It suggests that true luxury in the 21st century is about privacy, thermal comfort achieved through passive design, shade, acoustic tranquility, and an unbroken connection to living flora. By looking inward rather than aggressively outward, the house creates a private Eden that feels insulated from the outside world.
2. Ecological Sensitivity as Standard Practice
The project proves that large residential plots can be developed with a light footprint. By retaining native trees, utilizing breathable local materials, and designing with the sun and wind rather than fighting them, Casa Cieno sets a benchmark for sustainable tropical architecture. It challenges developers to think twice before clearing a lot and dropping a generic blueprint onto the earth.
3. Elevating Regional Mexican Design
Mexican architecture continues to enjoy a golden era on the global stage, characterized by a fearless embrace of materiality, mass, and shadow. Casa Cieno contributes to this rich lineage—sharing philosophical DNA with the works of Luis Barragán, Ricardo Legorreta, and contemporary masters working along the Oaxacan coast. It proves that local craft and regional identity can be translated into spaces of international relevance and timeless beauty.
Ultimately, Casa Cieno is more than just a residence; it is a manifesto built from wood, earth, and light. TAC Taller Alberto Calleja has crafted a sanctuary that listens to its environment, proving that the most powerful architectural statements are often whispered rather than shouted.