
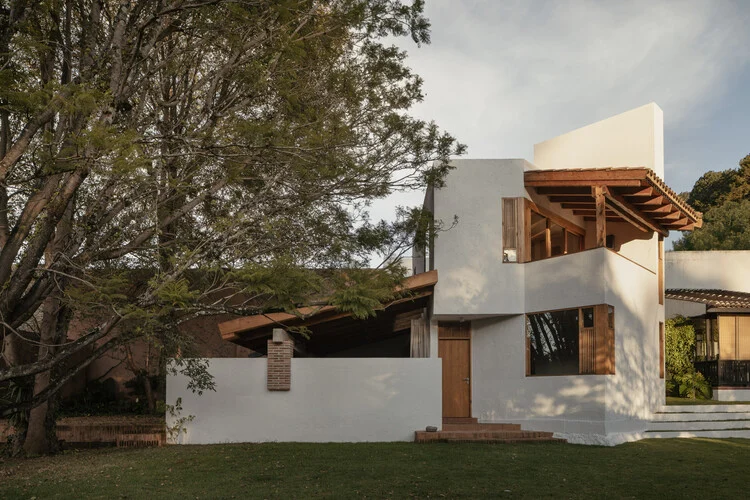
SAN CRISTÓBAL DE LAS CASAS, MEXICO — In the picturesque, high-altitude valley of Chiapas, architecture continues to evolve as a dialogue between regional heritage, modern sensibilities, and the natural environment. COLAR Colectivo de Arquitectura has officially unveiled its latest residential masterpiece, Casa Amona. Situated on a distinct urban lot directly adjacent to one of San Cristóbal de las Casas’s primary protected green areas, this striking home bridges the gap between dense urban fabric and the sprawling, pine-scented landscape of southern Mexico.
Curated for global architectural discourse by Valentina Díaz and captured through the lens of architectural photographer Ariadna Polo, Casa Amona represents a masterclass in introverted architecture. Rather than aggressively dominating its streetscape, the home adopts a posture of quiet restraint, turning its focus inward toward carefully choreographed courtyards and framing expansive views of the neighboring natural reserve.
Main Facts
- Project Name: Casa Amona
- Architectural Firm: COLAR Colectivo de Arquitectura
- Location: San Cristóbal de las Casas, Chiapas, Mexico
- Photographer: Ariadna Polo
- Curator: Valentina Díaz
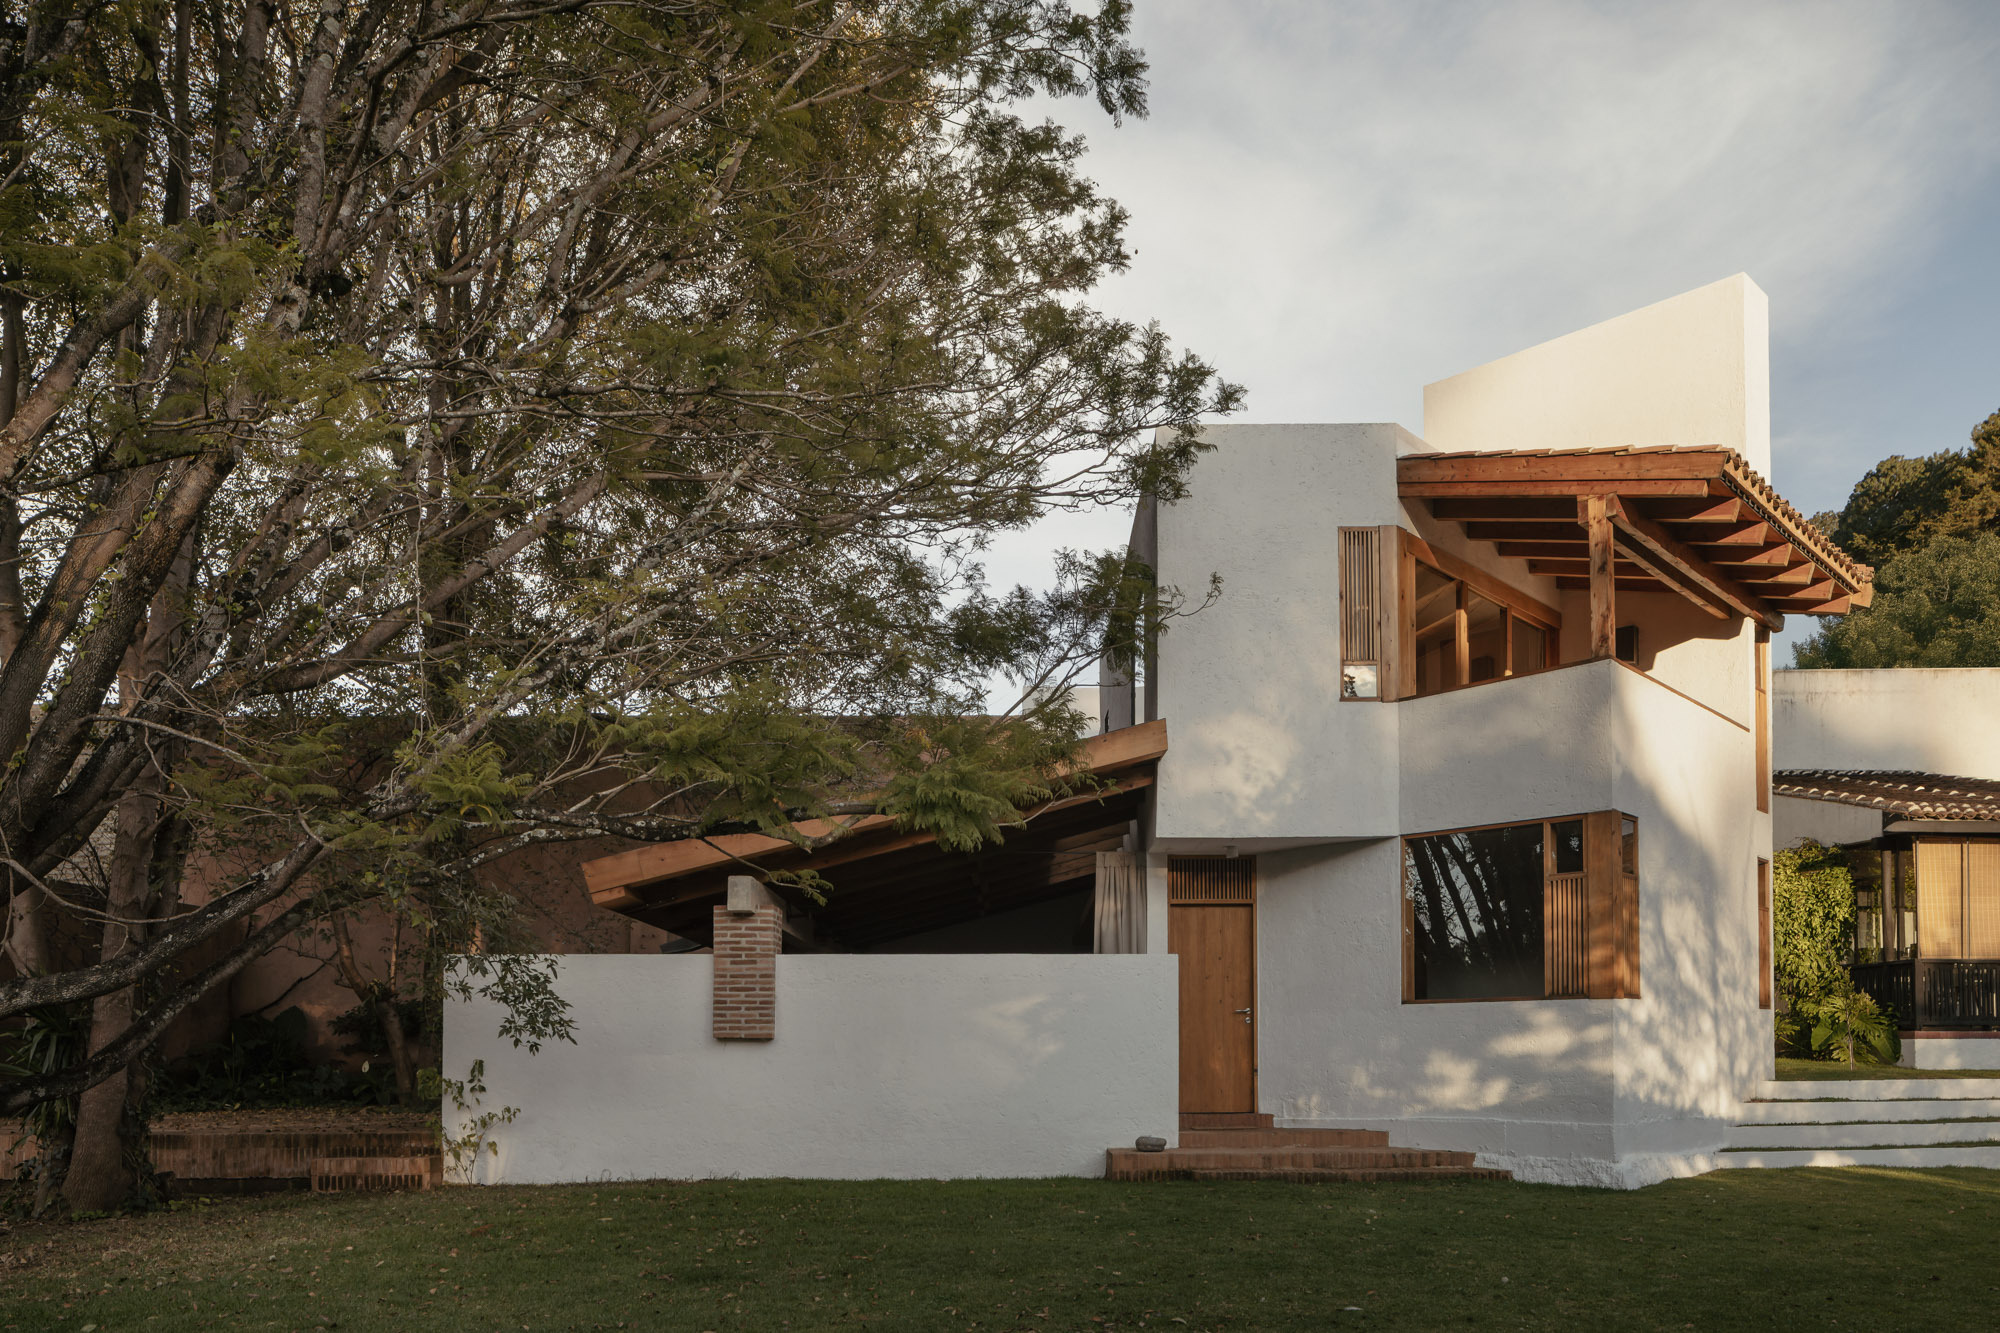
- Primary Material Palette: Wood, exposed brick, structural beams, and regional stone textures.
- Key Design Concept: Introverted urban living, seamless interior-exterior integration via courtyards, and contextual harmony with adjacent green zones.
Chronology of the Project: From Concept to Realization
The genesis of Casa Amona reflects a meticulous, step-by-step design methodology typical of COLAR Colectivo de Arquitectura’s body of work.
Phase 1: Site Analysis and Contextual Mapping (Early Planning)
The project began with a thorough evaluation of the urban plot, which sits on the periphery of San Cristóbal’s historic core, touching a vital municipal green zone. The architects recognized that the primary design challenge was not just building a house, but creating a transition zone between the bustling city and the tranquil wilderness. Sun paths, prevailing highland winds, and the preservation of existing micro-topographies heavily influenced the initial footprint of the home.
Phase 2: Schematic Design and Spatial Layout
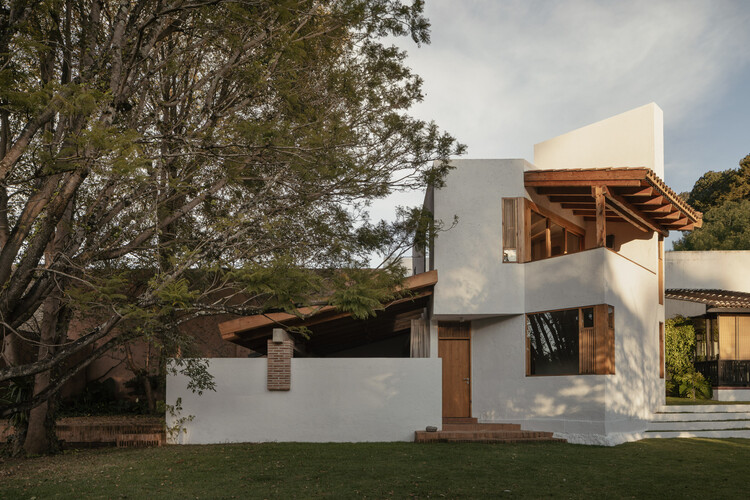
During the schematic phase, COLAR Colectivo opted for a layout that prioritized privacy from the public street while maximizing exposure to the southern light and green views. The concept of the "introverted facade" was born here: a protective shell facing the urban right-of-way, contrasted with a porous, transparent interior that opens fully onto private courtyards and terraced gardens.
Phase 3: Materiality and Structural Engineering
Integrating the building with the cool, misty climate of San Cristóbal required careful material selection. The team integrated heavy structural timber beams, warm exposed brickwork, and artisanal wood finishes. This phase focused on thermal massing—ensuring the home stays warm during chilly highland nights while remaining breathable and cool during daytime sun exposure.
Phase 4: Construction, Detailing, and Interior Finishing
The construction phase heavily emphasized local craftsmanship, utilizing regional materials and labor to support the local economy and ensure the building techniques respected vernacular traditions. Interior woodwork, custom closets, and exposed beam ceilings were hand-fitted, culminating in a finished product that feels both contemporary and deeply rooted in its geography.
Phase 5: Public Unveiling and Global Reception
Officially published to the architectural community in September 2026, Casa Amona quickly garnered international attention for its sensitive approach to site-specific residential design, earning high praise across digital platforms like ArchDaily.
Supporting Data and Architectural Breakdown
Casa Amona’s spatial organization relies heavily on the interplay between solid boundaries and transparent voids.
Spatial Metrics & Layout Features
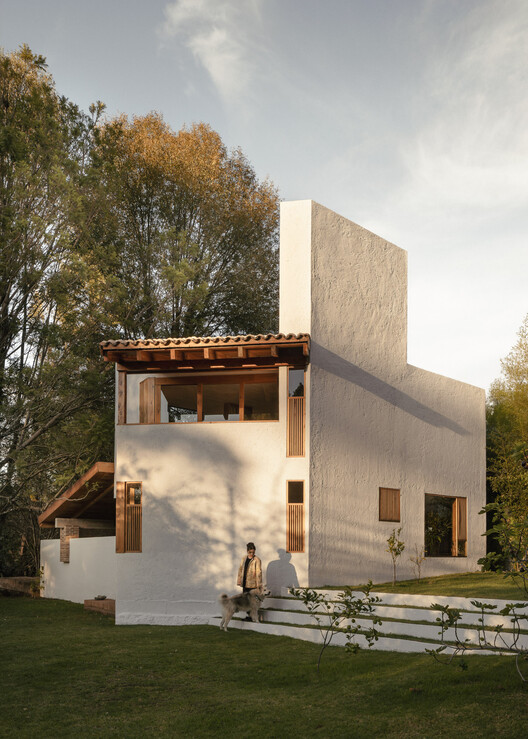
- The Threshold: The street-facing elevation minimizes openings, utilizing a heavy structural base that deters urban noise and establishes privacy.
- The Courtyards: Multiple interior courtyards puncture the building volume. These voids serve a dual purpose: they act as passive ventilation corridors that cool the home naturally, and they frame living snapshots of the surrounding pine forests.
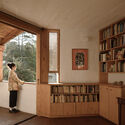
- Material Harmony: The interior spaces are defined by a sophisticated tactile palette. Warm wood flooring and ceiling beams meet raw, textured brick walls, creating acoustic dampening and a cozy, cabin-like refuge from the mountain weather.
Environmental Performance Data
- Passive Solar Design: Large-scale glazing oriented toward the protected green space captures low-angle winter sunlight, naturally heating the main living and dining zones.
- Water Management: Integrated permeable landscaping within the courtyards allows rainwater to infiltrate the local water table directly, mitigating runoff into the municipal storm system.
- Embodied Energy: By prioritizing locally sourced timber, regional brick, and regional stone, the carbon footprint associated with transporting heavy building materials was significantly reduced.
Official Perspectives and Statements from the Architects
While COLAR Colectivo de Arquitectura relies primarily on the built form to speak for itself, the design collective provided core insights regarding the philosophical approach behind Casa Amona:
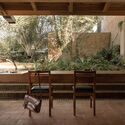
"The project is located on an urban lot in San Cristóbal de las Casas, adjacent to one of the city’s main green areas. The house maintains a restrained relationship with the street, focusing its daily life toward the interior of the property, where various openings and courtyards establish visual connections with both the surrounding landscape and the home’s internal spaces."
According to the design team, the choice to look inward was a direct response to the increasing commercialization and densification of San Cristóbal’s periphery. By creating a private sanctuary, the architects offer residents a psychological retreat from urban pressures while maintaining a profound, uncompromised ecological proximity to the adjacent nature reserve.
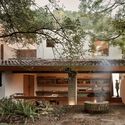
Curator Valentina Díaz echoed these sentiments in project notes, emphasizing how COLAR Colectivo successfully navigated the delicate boundary between public exposure and domestic sanctuary. "Casa Amona does not shout at its neighbors," Díaz noted. "Instead, it listens to the forest and whispers back through its careful spatial pacing and warm material textures."
Broader Implications for Regional and Contemporary Architecture
The completion of Casa Amona carries significant implications for architectural trends in southern Mexico and mountainous Latin American cities at large.
1. Countering Urban Sprawl Through Introversion
As historic towns like San Cristóbal de las Casas face mounting developmental pressures, developers often opt for aggressive, outward-expanding suburban typologies that fragment local ecosystems. Casa Amona demonstrates an alternative: high-density, inward-looking infill architecture that preserves the integrity of adjacent natural buffers while optimizing urban plots.
2. The Revival of Vernacular Materiality in Modern Contexts
There is a growing global fatigue toward sterile, glass-and-steel international styles that ignore local climates. Casa Amona proves that combining heavy brickwork, structural timber, and regional craftsmanship creates buildings that are not only more sustainable and thermally comfortable, but also culturally resonant.

3. Setting a Benchmark for Eco-Sensitive Residential Design
By utilizing passive heating, natural ventilation through courtyards, and localized material sourcing, COLAR Colectivo has set a high standard for future residential projects in high-altitude, cold-climate regions of Latin America. The home serves as a case study for how modern architecture can coexist respectfully with protected environmental zones without encroaching upon or degrading them.
As Casa Amona continues to inspire architects and homeowners worldwide, it stands as a testament to the power of thoughtful, restrained design—proving that sometimes the most impactful architectural statement a home can make is to turn inward and embrace the natural world around it.





