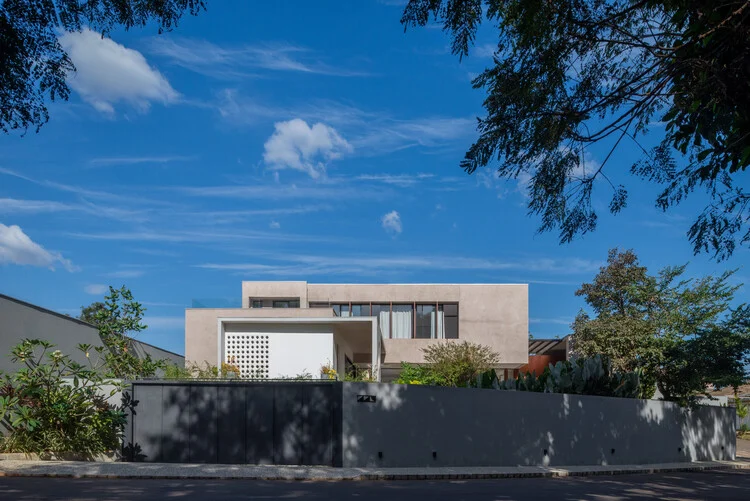
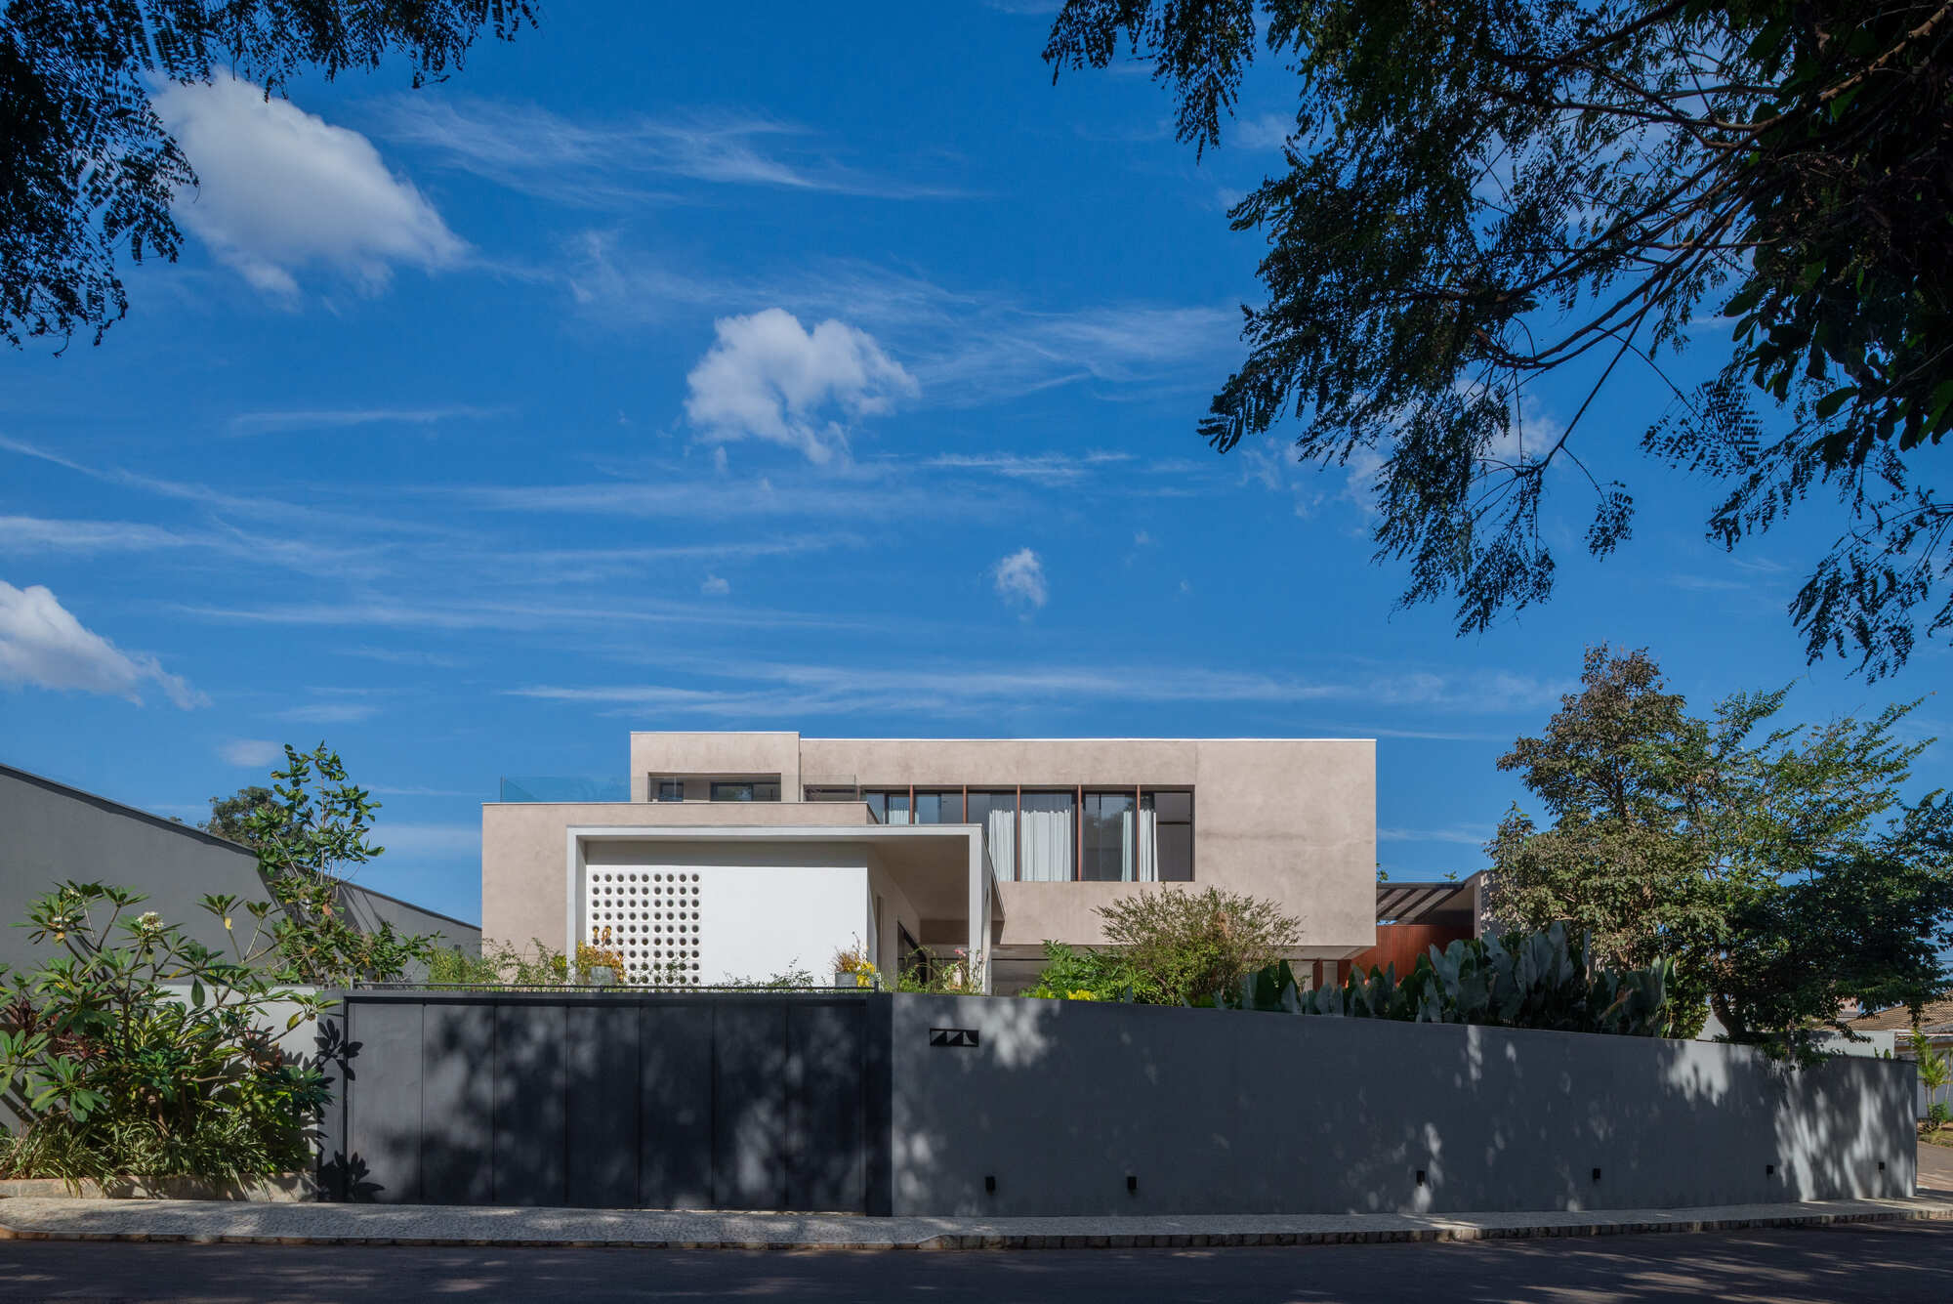
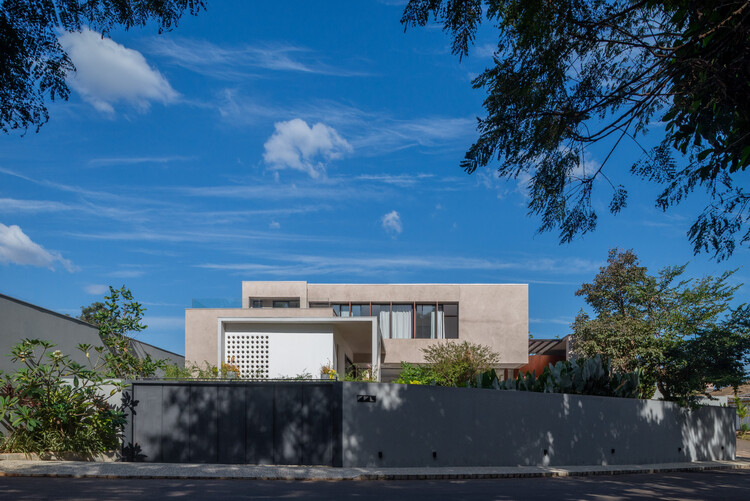
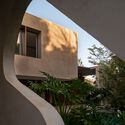
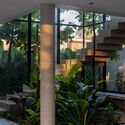
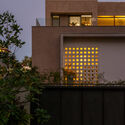
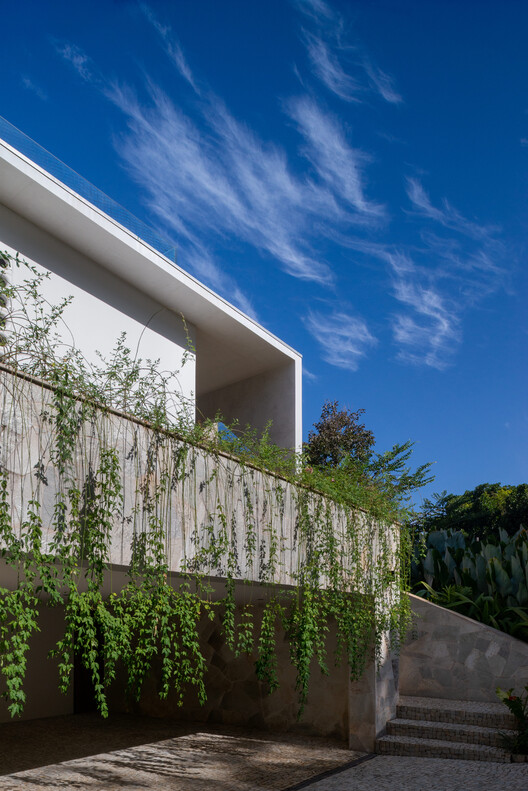
In contemporary residential architecture, the threshold between formal design and lived-in functionality is frequently contested. Enter Casa Noor (Noor House), a striking new architectural residential project designed by Marcos Lula, recently spotlighted on the global architectural stage. Curated by Susanna Moreira and captured through the lens of architectural photographer Maurício Araújo, Noor House breaks away from the rigid conventions of contemporary luxury living to prioritize human connection, multi-generational spontaneity, and material honesty.
Located in a landscape that echoes the clean, fluid lines synonymous with mid-century Brazilian modernism, Noor House was conceived not as a static monument to design, but as a dynamic hub for family life. Most notably, the residence completely discards the traditional "front door." By eliminating this formal barrier, Marcos Lula has engineered a home where entry is direct, fluid, and natural—fostering an environment tailored to the organic rhythms of family interactions and spontaneous visits from friends.
The project spans a carefully planned spatial layout that celebrates structural transparency. Rather than hiding its construction methods behind layers of drywall and decorative finishes, Noor House proudly showcases its raw materials, chief among them board-formed concrete, emphasizing structural honesty and tactile warmth.
Chronology
The realization of Casa Noor is the product of an intentional, methodical design and construction timeline that prioritized the psychological and sociological needs of the inhabitants over rapid execution:
Phase 1: Conceptualization and Spatial Philosophy (Early Conception Stages): The project began with deep dialogue between architect Marcos Lula and the clients. The core brief centered on a radical concept: how to eliminate household barriers and design a space that naturally draws people together. The decision to remove the traditional front entryway was solidified during this phase, shifting the spatial paradigm toward open, porous boundaries.
Phase 2: Architectural Drafting and Materiality Selection: Lula integrated tenets of Brazilian modernism—such as expansive spans, integration with tropical or natural surroundings, and clean geometries—with brutalist elements like exposed concrete. The structural framework was engineered to support open-plan living while maintaining structural integrity.
Phase 3: Construction and Structural Honesty: Execution focused heavily on craft, particularly in the handling of concrete, glass, and steel. Avoiding excessive ornamentation, the builders concentrated on achieving a precise finish that highlights the raw beauty of the construction materials.
Phase 4: Interior Curation and Detailing: The interior spaces were designed to flow seamlessly into the exterior, allowing natural light and ventilation to dictate the microclimate of the home. Furnishings and transitional zones were tailored to encourage cross-generational mingling.
Phase 5: Public Reveal and Critical Acclamation (September 2026): Casa Noor officially entered the global architectural discourse through major architectural platforms like ArchDaily, capturing widespread attention for its bold social layout and refined aesthetic.
Supporting Data & Architectural Specifications
To fully understand the ambition and scale of Noor House, it is helpful to examine the core metrics and design paradigms that shaped its realization:
Design Movement Influence: Brazilian Modernism, coupled with contemporary spatial fluidity
Key Architectural Feature: Total absence of a conventional front entrance; prioritized porous, direct-access thresholds.
Publication Date: September 16, 2026
Original Language Coverage: Portuguese (Casa Noor / Marcos Lula), translated and adapted for global architectural dissemination.
Official Responses and Design Philosophy
Architect Marcos Lula and the curatorial team have been vocal about the philosophy driving Casa Noor. In the official design statement provided by the architects, the driving force behind the layout was clear:
"Casa Noor was born from the desire to create a home that, above all, reflected a family’s daily life. Rather than a formal residence, the project was envisioned as a gathering place—a space for spontaneous interaction across generations."
The decision to discard the front door—often considered a sacrosanct element of residential architecture denoting privacy, security, and social stratification—was a calculated rejection of architectural pretense. Lula explained that conventional entryways create an unnecessary sense of formality that conflicted directly with the relaxed, hospitable lifestyle of the residents and their community of friends.
Curator Susanna Moreira highlighted how the project bridges historical respect for Brazilian modernism with contemporary sensibilities. By celebrating material exposure, Noor House avoids the pitfalls of trend-driven interior design, opting instead for a timeless aesthetic grounded in structural truth.
Implications for Contemporary Residential Architecture
The debut of Casa Noor carries significant implications for how architects approach high-end and custom residential design in the mid-2020s.
1. The Death of the Formal Foyer
For decades, the architectural playbook dictated a clear hierarchy of entry: a threshold, a foyer, a transition zone, and finally, the living spaces. By stripping away this architectural rite of passage, Marcos Lula challenges the notion that homes require defensive barriers or psychological filters at their threshold. This design choice opens up new conversations regarding suburban and urban privacy, community integration, and the psychological impact of open-door living environments.
2. A Neo-Modernist Revival
Brazilian modernism, pioneered by figures like Oscar Niemeyer, Lina Bo Bardi, and Lúcio Costa, has long been celebrated for its sculptural use of concrete, fluid spatial transitions, and deep connection to the environment. Noor House proves that this architectural language is not a relic of the past, but a living, adaptable framework. By combining modernist spatial flows with contemporary demands for multi-generational communal spaces, Lula demonstrates how historical vernaculars can be successfully reinterpreted.
3. Material Honesty in an Era of Artifice
In an age dominated by synthetic veneers and fast-paced interior design trends, Noor House doubles down on structural honesty. The prominent display of board-formed concrete and unadorned structural elements encourages a tactile, grounding relationship between the dweller and the dwelling. It asks occupants to appreciate architecture not as a painted canvas, but as a physical, load-bearing reality.
As Casa Noor continues to inspire architects and homeowners worldwide, it stands as a testament to the fact that the best architecture is born not from following rigid typologies, but from deeply listening to the human stories lived within the walls—or in the case of Noor House, the walls that invite the world right on in.