
By Architectural Review Desk
Published: September 17, 2026
1. Main Facts: The Anatomy of a Modern Sanctuary
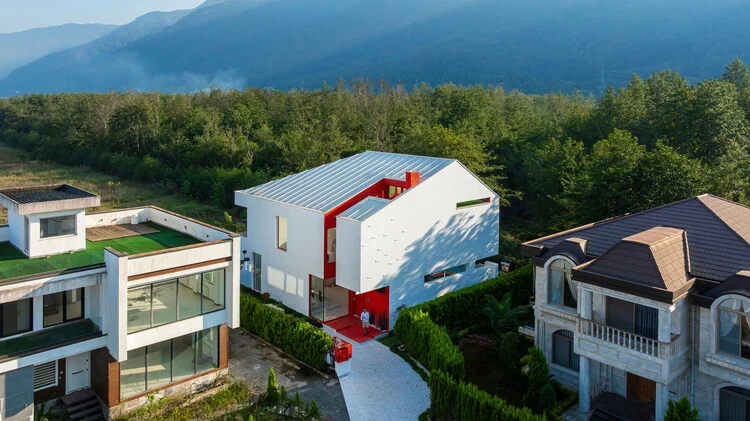
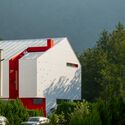
Set against the lush, hyper-humid, and verdant backdrop of northern Iran, a newly completed residential project has captured the attention of the global architectural community. Titled the Corner Villa / Super Void Space—captured through the lens of photographer Mohammad Hossein Hamzelouei—the project challenges traditional paradigms of residential design.
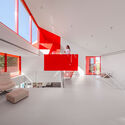
At its core, the villa is an exploration of geometry, volume, and openness. The architects began with what is arguably the simplest architectural archetype: a modest, sloped-roof volume. However, through a rigorous iterative process, this basic shape evolved into a complex, responsive habitat. The defining feature of the design is its namesake "super void space"—a dramatic, multi-story architectural cavity that slices vertically through the heart of the home. This void does not merely serve as empty space; rather, it acts as a spatial lung, drawing light, air, and landscape deep into the interior while seamlessly connecting fragmented domestic zones.
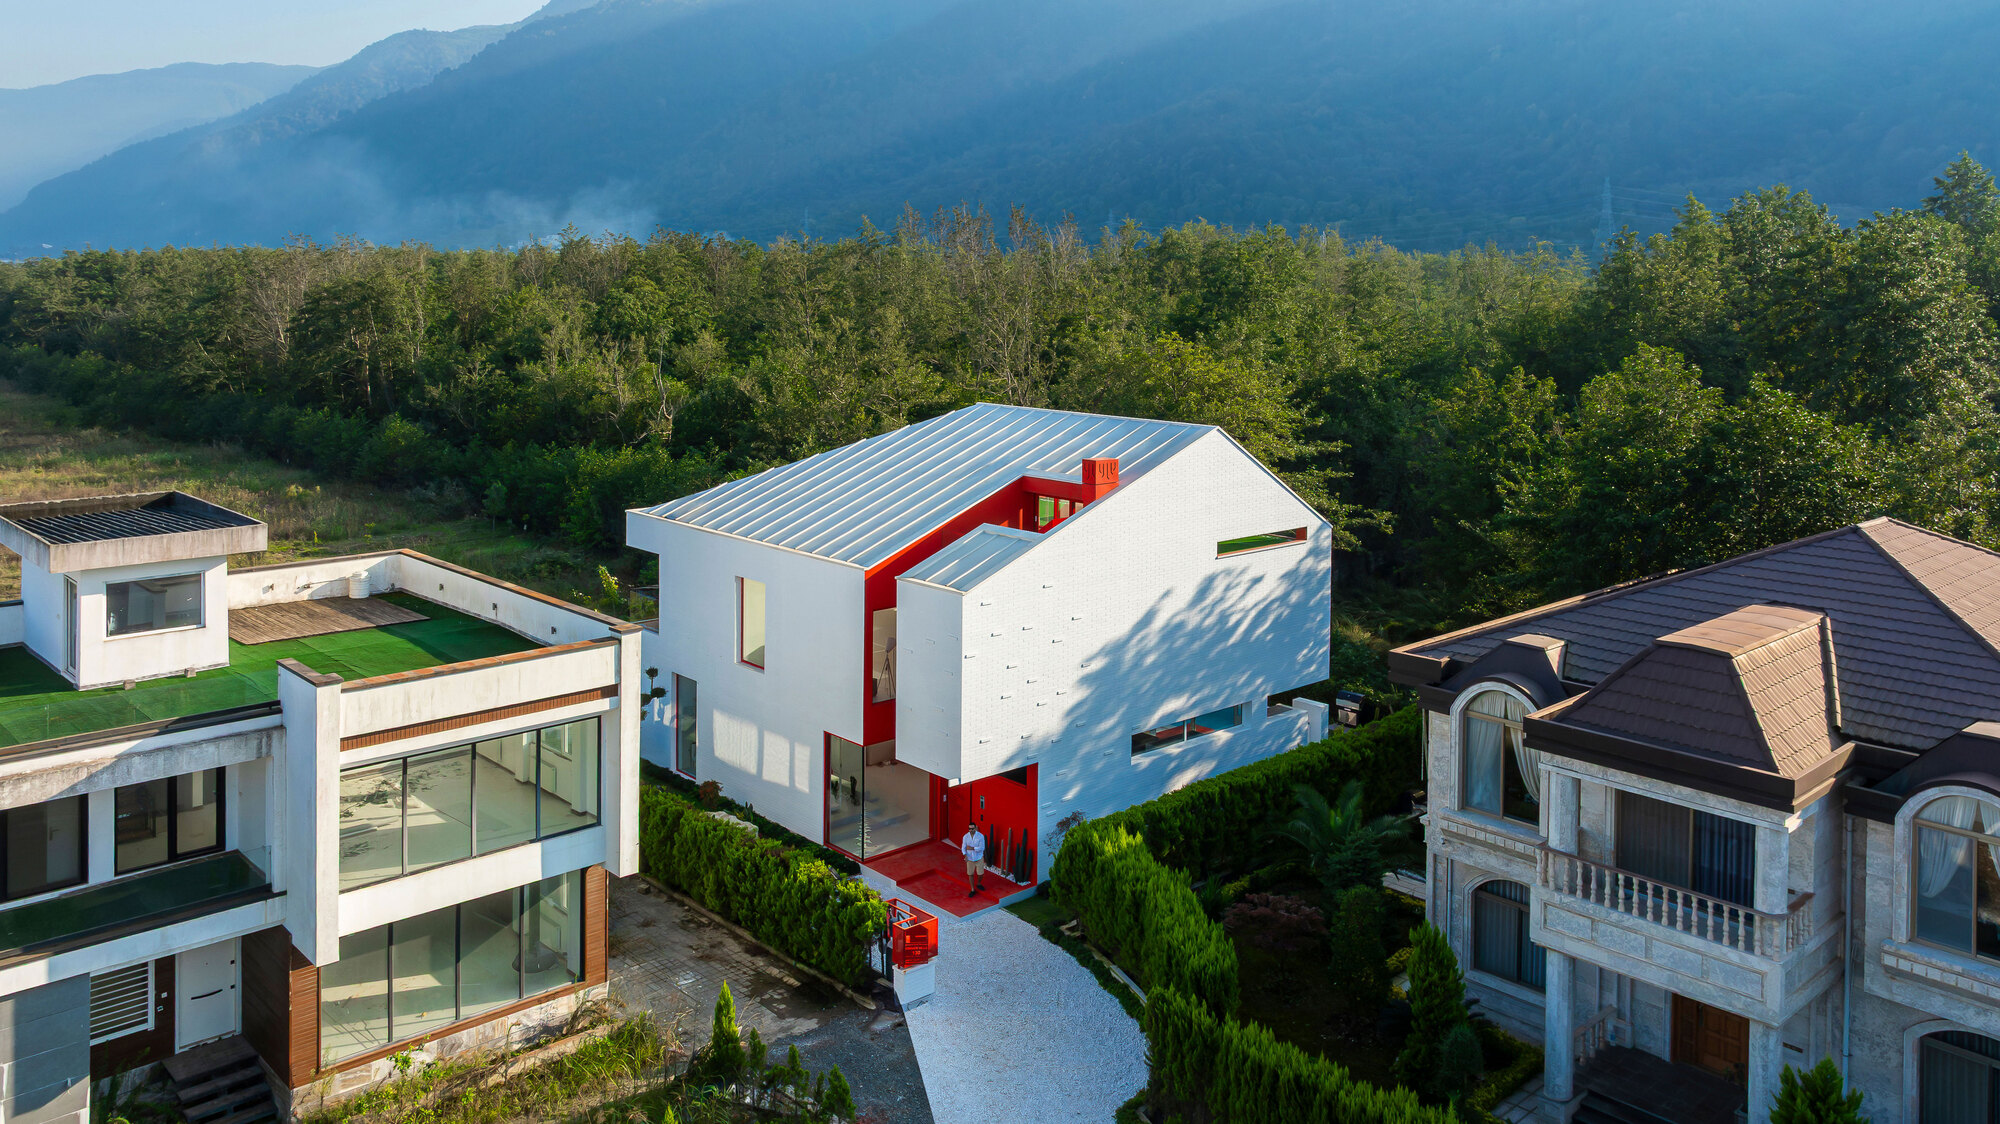
Key facts surrounding the project include:
- Location: Northern Iran (characterized by heavy rainfall, dense vegetation, and a temperate-humid climate).
- Photographer: Mohammad Hossein Hamzelouei.
- Core Concept: Transformation of a simple sloped volume through climate responsiveness, topography, and spatial voids.
- Primary Architectural Feature: The "Super Void Space," functioning as a lightwell, thermal regulator, and visual connector.
- Primary Materials: Regional integration of materials that weather naturally against the Caspian-adjacent climate.
2. Chronology: From Concept to Completion
The realization of the Corner Villa was far from an overnight success. It represents years of conceptual refinement, site analysis, and structural engineering.
Phase 1: Inception and Site Analysis (Early Development)
The project originated from a modest brief: to design a private family villa on a prominent corner plot in northern Iran. The site presented unique challenges, including strict zoning regulations, privacy concerns from adjacent roadways, and the intense climatic pressures of the region—namely, high humidity, intense seasonal rainfall, and abundant sunlight filtered through a dense canopy of trees.
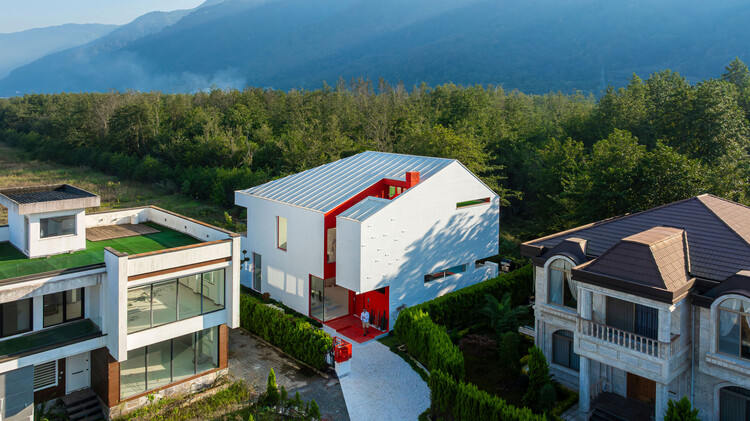
Instead of imposing a foreign architectural style onto the landscape, the design team initiated a deep dialogue with the site’s topography. The initial sketches focused on the quintessential regional archetype: the sloped roof, historically utilized to shed rainwater effectively.
Phase 2: Material and Spatial Evolution
As the design progressed, the architects realized that a standard compartmentalized villa would fail to capture the essence of the surrounding nature. The concept of the "super void" was born out of a desire to break down interior barriers. The design team systematically carved out sections of the sloped volume, creating double- and triple-height volumetric spaces. This phase involved extensive digital modeling to study sun paths, wind tunnels, and privacy screens, ensuring the carved voids optimized natural ventilation while shielding private living spaces from the public streetscape.
Phase 3: Construction and Detailing
The construction phase tested local craftsmanship. Translating fluid, cavernous interior voids into a structurally sound sloped-roof envelope required meticulous engineering. The integration of expansive glazing framing the lush gardens, paired with precise concrete and steel framing, demanded high coordination between structural engineers and the design architects.
Phase 4: Final Revelation and Publication (September 2026)
With the landscaping matured and interior finishes finalized, architectural photographer Mohammad Hossein Hamzelouei documented the completed villa. Released to the public via architectural platforms in mid-September 2026, the project immediately drew international praise for its bold interior topography and sensitive site integration.
3. Supporting Data: Climate, Geometry, and Spatial Metrics
To fully understand the brilliance of the Corner Villa, one must examine the quantitative and qualitative data driving its design philosophy. Modern residential architecture in northern Iran must reconcile conflicting environmental factors: capturing diffuse natural light without overheating, and opening up to nature while maintaining structural integrity against heavy moisture.
- Volumetric Efficiency: The "super void space" accounts for approximately 30% of the villa’s total interior volume, an unusually high ratio for a private residence. This vertical expanse dramatically increases the surface area for indoor air circulation.
- Solar Orientation: The building’s corner placement was leveraged to orient primary living spaces toward optimal southern and eastern light corridors, while service blocks and buffer zones shield the interior from harsh western glare.
- Material Resilience: Exterior claddings and structural treatments were chosen based on localized weathering metrics. Given the high precipitation rates of the Caspian Hyrcanian mixed forests ecoregion, materials were selected to patina gracefully over time rather than degrade under mold and moisture pressure.
- Acoustic and Visual Connectivity: The multi-story void successfully links the ground-floor social spaces (living, dining, kitchen) with the upper-level private quarters (bedrooms, studies), creating an acoustic echo-chamber that enhances the feeling of living within a unified landscape rather than a box.
4. Official Responses and Design Philosophy
The architects behind the Corner Villa have released comprehensive statements detailing their core design ethos. According to the design team, every project must successfully navigate a triad of foundational challenges:
"As in our other projects, we sought to address three fundamental issues: the climate and the site, the client’s aspirations, and the transformation of limitations into opportunities."
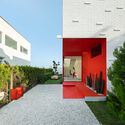
Rather than viewing the corner plot’s exposure to two public fronts as a disadvantage, the architects transformed the limitation into a design catalyst. By turning the building inward toward the "super void" and strategically placing exterior openings, the villa achieves absolute privacy without resorting to aggressive fortress-like perimeter walls.
Local architectural critics and cultural commentators have praised the project for bridging vernacular forms with radical contemporary interventions. By retaining the silhouette of the traditional sloped roof, the villa nods to regional heritage, while the hyper-modern interior void shatters any conventional expectations of domestic spatial layout.
5. Implications: What the Corner Villa Means for Contemporary Residential Architecture
The completion and global reception of the Corner Villa / Super Void Space carry significant implications for the future of residential design, particularly in regions balancing rapid modernization with sensitive natural ecosystems.
Redefining the Threshold Between Inside and Outside
In contemporary architecture, the boundary between interior and exterior is constantly being blurred. However, the Corner Villa takes this a step further by bringing the outside vertically inside. The super void acts as an internal micro-climate courtyard, proving that houses do not need to spread horizontally across large plots of land to feel expansive. By utilizing vertical volume, smaller footprints can achieve monumental spatial richness.
Climate-Responsive Regionalism
As global architecture grapples with climate change, the industry is moving away from energy-hungry glass boxes that require heavy mechanical cooling and heating. The Corner Villa demonstrates how vernacular geometry (the sloped roof) can be hybridized with modern spatial strategies (atriums and voids) to create passive thermal comfort. This approach offers a blueprint for sustainable residential design in humid, temperate zones worldwide.
The Evolution of the Corner Plot
Corner plots are historically viewed as problematic in urban and suburban planning due to noise, lack of privacy, and exposure. This project serves as a masterclass in urban planning typology, demonstrating how architecture can look inward to create a private oasis while simultaneously engaging with the urban fabric through sophisticated massing.
Ultimately, the Corner Villa / Super Void Space is more than just a striking holiday home or a photogenic portfolio piece. It is a bold statement on how space, light, and nature can be orchestrated to elevate everyday human life. As architects look toward the latter half of the 2020s for inspiration on sustainable, emotionally resonant design, the lessons learned from this northern Iranian sanctuary will undoubtedly echo across the global drafting table.





