
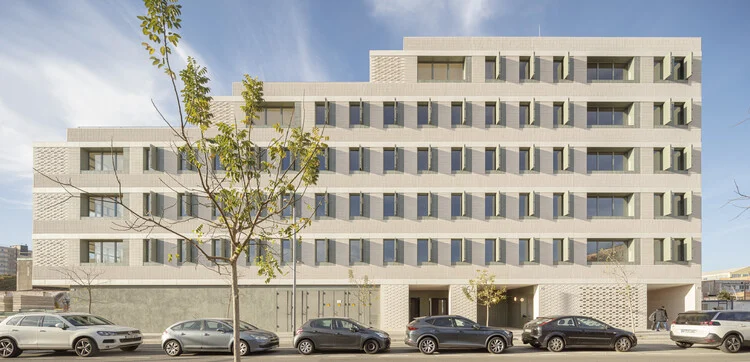
In the rapidly evolving urban landscape of L’Hospitalet de Llobregat, just outside Barcelona, a new residential development is challenging traditional notions of affordable multi-family housing. Designed by the renowned studio b720 Fermín Vázquez Arquitectos, a newly completed "build-to-rent" housing block comprising 37 dwellings demonstrates how tight economic constraints and transitional industrial zones can inspire innovative, high-performance architecture.
Curated by Paula Pintos and captured through the lens of architectural photographer Adrià Goula, the project is a masterclass in pragmatic design. It balances cost-efficiency with spatial quality, offering a glimpse into the future of European urban densification where sustainability, occupant comfort, and adaptability are paramount.

Main Facts: The Blueprint of Modern Economy and Comfort
At its core, the L’Hospitalet de Llobregat project is an exercise in resourcefulness. Commissioned as a build-to-rent model, the development had to adhere to strict budgetary guidelines while delivering long-term value for both the property developer and its future residents.
- Project Name: 37 Dwellings in L’Hospitalet de Llobregat
- Architectural Firm: b720 Fermín Vázquez Arquitectos
- Curator: Paula Pintos
- Photography: Adrià Goula
- Location: L’Hospitalet de Llobregat, Catalonia, Spain
- Building Typology: Multi-family residential, "Build-to-Rent" housing block
- Total Units: 37 apartments
- Site Context: Peripheral urban fabric undergoing transformation from industrial to residential zoning
The architectural strategy was not merely to erect a cost-effective shell, but to deeply analyze the site’s microclimate. By optimizing orientation and solar gain, the design team ensured that every dwelling maximizes natural light throughout the day. This passive approach significantly reduces the energy demands of the building, keeping utility costs low for tenants—a critical consideration for affordable rental housing.

Chronology: From Industrial Fabric to Residential Renaissance
To understand the significance of this 37-unit housing block, one must look at the broader timeline of L’Hospitalet de Llobregat and the trajectory of b720 Fermín Vázquez Arquitectos.
The Transformation of L’Hospitalet de Llobregat (Late 20th – Early 21st Century)
For decades, L’Hospitalet de Llobregat functioned primarily as an industrial satellite city to Barcelona. Heavy manufacturing plants, warehouses, and textile factories defined its skyline and economy. However, as deindustrialization swept across Western Europe in the late 1900s, cities like L’Hospitalet faced the urgent task of reinventing themselves.
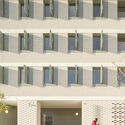
Municipal master plans gradually rezoned vast swaths of industrial land for residential and commercial use, transforming the city into a vibrant, densely populated extension of the Barcelona metropolitan area. This urban metamorphosis, however, brought unique challenges: skyrocketing housing demand, rising construction costs, and the pressure to build quickly without sacrificing architectural integrity.
The Conception and Execution of the Project
While specific dates for the project’s groundbreaking remain closely tied to recent municipal approvals and phased construction milestones, the building was officially completed and publicized in late 2024, with institutional archiving extending into late 2026.
- Phase 1: Site Analysis and Zoning Alignment: The architects studied the irregular plot, mapping out sunlight angles, prevailing wind directions, and urban setbacks mandated by local zoning laws.
- Phase 2: Rationalized Structural Design: To meet strict financial limitations, b720 Fermín Vázquez Arquitectos streamlined the structural grid, minimizing material waste while maximizing interior clear heights and floor plan flexibility.
- Phase 3: Material Sourcing and Construction: Emphasizing ease of maintenance, durable, locally sourced materials were integrated into both the exterior facade and interior common areas.
- Phase 4: Completion and Tenant Integration: The building opened its doors to the rental market, quickly filling a crucial gap for high-quality, economical housing in the periphery.
Supporting Data: Metrics of Efficient Architecture
Designing for tight economic constraints requires rigorous planning. The success of the L’Hospitalet de Llobregat project relies on a data-driven approach to spatial planning, material selection, and energy efficiency.
Spatial Efficiency and Flexibility
- Unit Mix: The 37 dwellings are strategically distributed to accommodate diverse demographics, including young professionals, couples, and small families.
- Floor Plan Adaptability: Recognizing that rental markets fluctuate, the interior layouts utilize non-load-bearing partition systems where feasible, allowing for future spatial reconfiguration without structural intervention.
- Circulation Cores: Single-loaded and double-loaded corridors were minimized to reduce wasted square footage, ensuring that the highest possible percentage of the gross floor area translates directly into usable living space.
Environmental and Thermal Performance
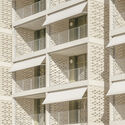
- Solar Optimization: Façade fenestration was meticulously calculated. Deep-set balconies and strategic overhangs act as passive solar shading devices, preventing overheating during scorching Mediterranean summers while allowing low winter sun to penetrate deep into the living spaces.
- Maintenance Longevity: Exterior finishes were selected for their weathering capabilities. In a transitional industrial neighborhood where dust and urban pollution can degrade facades, low-maintenance render and durable metals ensure the building ages gracefully with minimal upkeep costs.
Official Responses and Architectural Intent
Fermín Vázquez and his team at b720 Arquitectos have long been champions of context-driven, pragmatic design. In official statements provided by the architectural practice, the philosophy behind the L’Hospitalet de Llobregat project is rooted in social responsibility and urban responsiveness.
"A humble ‘build to rent’ building of 37 dwellings… located in a peripheral area, in an urban fabric in constant transformation from an industrial to a residential area and with limited economic resources," the architects noted in their official project description.
Rather than viewing a limited budget as a creative hindrance, the firm treated financial constraints as a rigorous design parameter.
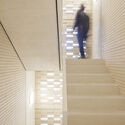
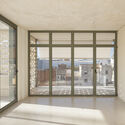
"The design choices were driven by the search for a solution that takes advantage of the conditions of the site in relation to orientation, sunlight and comfort of its occupants, while being rational and economical, easy to maintain and flexible to future adaptations."
Urban planners and municipal representatives in L’Hospitalet de Llobregat have privately and publicly lauded the project for setting a benchmark. Too often, multi-family housing built for the rental market sacrifices aesthetic dignity and environmental performance in the name of speed and profit. b720’s intervention proves that affordable density can coexist with architectural quality, dignity, and urban integration.

Implications: What the Project Means for the Future of Urban Housing
The completion of the 37 dwellings in L’Hospitalet de Llobregat carries significant implications for architects, developers, and municipal policy-makers across Spain and broader Europe.
1. A Blueprint for the European "Build-to-Rent" Boom
With housing affordability crises gripping major metropolitan areas from Madrid and Barcelona to Berlin and Paris, traditional homeownership is becoming increasingly out of reach for younger generations. The "build-to-rent" sector is expanding rapidly. However, institutional landlords often prioritize short-term margins over long-term architectural value. b720’s project serves as a counter-narrative: it proves that intelligent design can maximize return on investment through lower maintenance costs and high tenant retention, driven by superior indoor comfort and energy efficiency.

2. Healing the Fractures of Post-Industrial Peripheries
Cities are full of "in-between" zones—former industrial pockets wedged between busy highways, railway lines, and historic neighborhoods. These areas are notoriously difficult to design for because they lack a cohesive urban identity. By inserting a rational, clean-lined, and contextually sensitive residential block into L’Hospitalet, b720 Fermín Vázquez Arquitectos demonstrates how architecture can stitch together a fragmented urban fabric, creating a pedestrian-friendly micro-environment that encourages community interaction.
3. Redefining "Humility" in Contemporary Architecture
In an era dominated by starchitect-driven cultural flagships and hyper-luxurious private residences, projects like the 37 dwellings in L’Hospitalet remind the architectural community of its most fundamental duty: providing dignified, comfortable shelter for everyday people. The project avoids superfluous ornamentation, relying instead on proportion, light, material honesty, and spatial intelligence.

As cities continue to densify and economic headwinds challenge the construction industry, the methodologies pioneered by b720 in this modest Catalan suburb will undoubtedly serve as a reference point for future residential developments worldwide.





