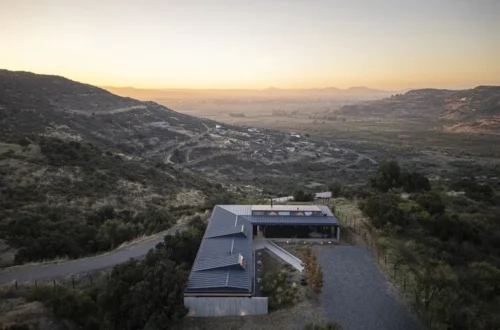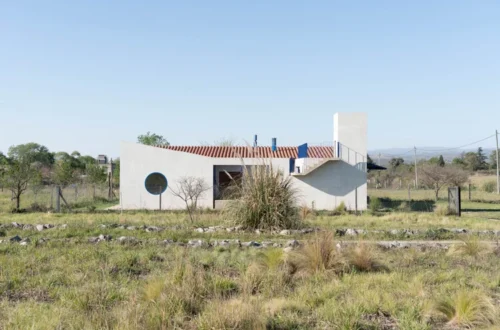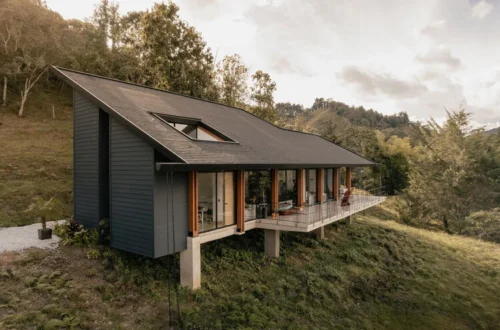
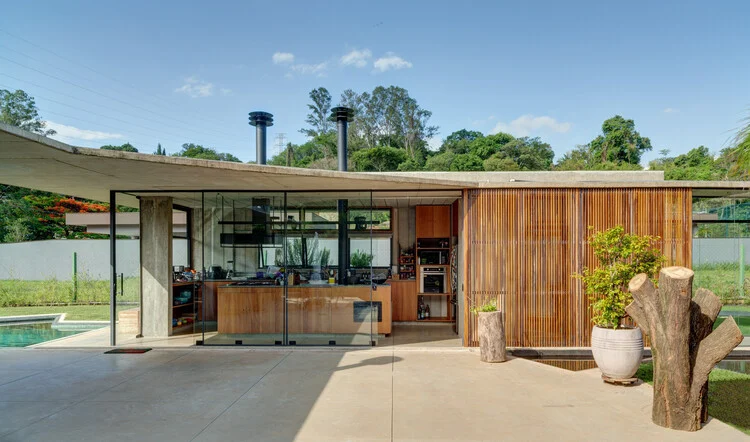
VINHEDO, BRAZIL — In the leafy interior of São Paulo state, renowned Brazilian practice Apiacás Arquitetos has unveiled its latest residential masterpiece: the House in Vinhedo. Designed to occupy a maximum footprint of 250 square meters, this contemporary single-family home is a masterclass in spatial efficiency, material honesty, and deep contextual integration.
Curated by Susanna Moreira and captured through the lens of architectural photographer Alessandro Kusuki, the project demonstrates how thoughtful design can dissolve the traditional boundaries between built environments and the natural landscape. Set against a flat, generously proportioned plot, the residence leans into a design philosophy that prioritizes open-air circulation, climatic responsiveness, and a seamless visual dialogue with the surrounding Brazilian terrain.

Main Facts
- Project Name: House in Vinhedo (Casa em Vinhedo)
- Architecture Practice: Apiacás Arquitetos
- Curator: Susanna Moreira
- Photographer: Alessandro Kusuki
- Location: Vinhedo, São Paulo, Brazil
- Maximum Built Area: 250 square meters
- Typology: Single-family residential architecture
- Key Materials: Exposed structural elements, natural timber, and expansive glassless transitions
- Publication Date: October 30, 2026
Architectural Concept and Spatial Logic
At the core of the House in Vinhedo is a design methodology that Apiacás Arquitetos has refined over successive residential commissions. Rather than treating the home as an insulated box that turns its back on the elements, the architects leveraged the property’s flat topography to maximize the interface between indoor living spaces and the surrounding gardens.
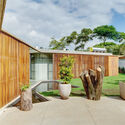
The distribution of the home relies on a distinct organizational logic: circulation between private and social rooms is achieved through covered pathways that remain completely open laterally. Devoid of traditional frames, window panes, or heavy masonry walls, these transitional corridors blur the line between interior sanctuary and exterior expanse. Residents do not merely walk from room to room; they journey through a sheltered landscape where every step brings a shifting awareness of light, breeze, and vegetation.
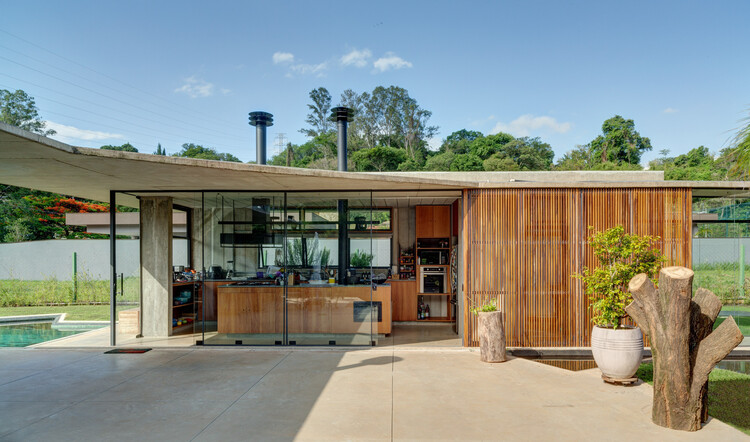
This structural openness is more than a stylistic choice; it is an active engagement with the tropical climate of southeastern Brazil. By allowing cross-ventilation to flow freely through the circulation axes, the house naturally regulates its internal temperatures, diminishing the reliance on mechanical cooling systems while enveloping the inhabitants in the sights and sounds of the outdoors.
Chronology of the Project
While the completion and public unveiling of the House in Vinhedo occurred in late 2026, the project is the culmination of years of iterative design evolution by Apiacás Arquitetos.
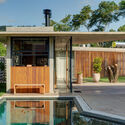
- Pre-2024 (Conceptual Foundations): The firm establishes a recurring spatial grammar across various residential works, focusing on open-air circulation and integrated floor plans tailored to tropical and subtropical climates.
- Early Phase Development: Acquisition of the flat, generous plot in Vinhedo, São Paulo. The clients approach Apiacás Arquitetos with a clear brief: a functional, intimate residence capped at 250 square meters that makes the most of the property’s horizontal spread.
- Design and Engineering: The architects draft a layout that maps out living spaces around a central axis of covered, frame-free passages, ensuring that every room enjoys a direct, unhindered connection to the perimeter landscape.
- Construction and Detailing: Execution of the structural framework, balancing warm timber elements with precise concrete or steel components. The assembly prioritizes material authenticity, keeping structural joints exposed and celebrating the raw textures of the building components.
- October 2026 (Official Launch): The home is officially published and curated by Susanna Moreira, drawing international architectural acclaim for its sophisticated simplicity and site-responsive ethos.
Supporting Data and Technical Specifications
To understand the scale and ambition of the House in Vinhedo, one must look at the quantitative metrics that shaped its realization:
- 250 m²: The strict maximum area constraint imposed on the design, forcing the architects to prioritize multi-functional spaces and eliminate wasted square footage in favor of outdoor connectivity.
- 100% Open Circulation: The lateral corridors feature zero glass framing or solid brick partitions, maximizing passive airflow across the structure.
- Single-Level Efficiency: By operating entirely on a flat terrain without vertical multi-story interruptions, the house ensures complete accessibility and a continuous ground-level experience.
- Material Palettes: Predominantly anchored by organic timber beams and structural supports, the tactile environment is designed to weather gracefully under tropical weather conditions, echoing the surrounding flora.
Official Responses and Curatorial Insights
Speaking on the motivations behind the layout, the architects provided critical context regarding the site’s topography:
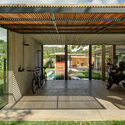
"The flat terrain with generous dimensions, intended for a residence with a maximum area of 250 m², motivated us to position it in a way to maximize the interface between the covered program and the external areas."
Elaborating on the circulation strategy that defines the home’s movement, the design team noted:
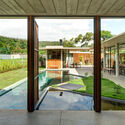
"The resulting distribution follows a logic already tested in other residential projects by the office, where the circulation between the rooms is configured as covered passages, yet open laterally — without frames or masonry — to extend the experience between the interior and exterior."
Curator Susanna Moreira highlighted the significance of the project within contemporary Brazilian architecture, emphasizing how Apiacás Arquitetos continues to challenge the conventional suburban paradigm of closed, heavily fortified residential boxes. Instead, the House in Vinhedo champions a porous architecture where domestic life is continually re-contextualized by nature.
Implications for Modern Tropical Architecture
The House in Vinhedo arrives at a pivotal moment in contemporary residential design, carrying profound implications for architects, developers, and homeowners alike:
1. Redefining Spatial Economy
In an era where larger homes are often equated with higher luxury, Apiacás Arquitetos demonstrates that a strictly managed footprint of 250 square meters can feel expansive and luxurious when intelligent spatial sequencing is applied. By treating outdoor and transitional zones as primary living spaces, the home punches well above its weight class in terms of perceived volume and experiential richness.

2. Climate-Responsive Design
As climate change accelerates the need for sustainable, low-energy buildings, the reliance on passive environmental controls seen in the Vinhedo project offers a vital blueprint. The elimination of glass panes and masonry along circulation paths is not just an aesthetic flourish; it is a functional embrace of natural ventilation that drastically cuts operational energy demands.
3. The Evolution of Brazilian Modernism
Apiacás Arquitetos stands as a torchbearer for the evolution of Brazilian modernism. While mid-century icons like Oscar Niemeyer and Lina Bo Bardi fundamentally shaped how concrete, glass, and raw nature interact, contemporary practices are refining these ideas for tighter footprints and modern suburban contexts. The House in Vinhedo proves that regional architecture can remain deeply rooted in local material heritage while answering the contemporary call for transparency, openness, and psychological well-being.

Ultimately, the House in Vinhedo transcends its physical boundaries. It stands as a testament to the power of reduction—proving that when excess is stripped away, what remains is a purer, more harmonious way of dwelling within the landscape.