
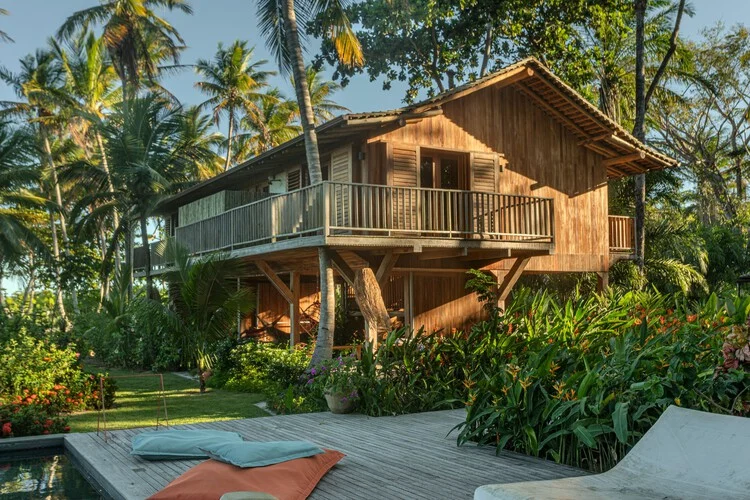
In the verdant landscapes of Southern Bahia, Brazil, a region where the Atlantic Forest meets the turquoise expanse of the coast, architecture often finds itself in a delicate dance with the environment. The recently completed Nana House, designed by the acclaimed architect Daniel Fromer, stands as a definitive example of this harmony. Rather than imposing a rigid geometric structure upon the land, Nana House is a project defined by its deference to the existing ecosystem, integrating seamlessly with the native flora to create a living experience that is as much about the outdoors as it is about the interior.
Main Facts: A Sanctuary Built Around Nature
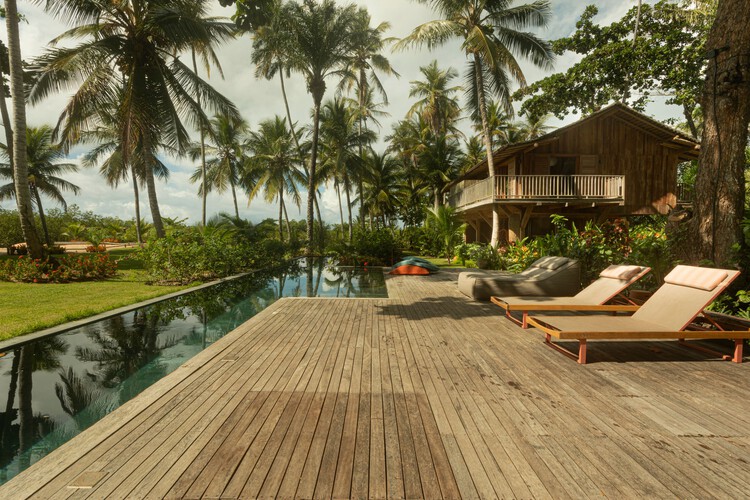
Nana House is situated on a site characterized by its dense, vibrant vegetation. Southern Bahia is world-renowned for its biodiversity, and the plot for Nana House was no exception, boasting an impressive collection of native almond trees, towering palm trees, and fruit-bearing coconut trees.
The primary objective of Daniel Fromer’s design was the preservation of these natural "monuments." The house was not conceived as a single, monolithic block, but rather as a series of integrated volumes that navigate the gaps between the trees. Key facts of the project include:
- Location: Southern Bahia, Brazil.
- Lead Architect: Daniel Fromer.
- Photography: Beto Riginik.
- Curator: Susanna Moreira.
- Core Philosophy: Radical integration with native vegetation and the blurring of boundaries between built space and the tropical garden.
- Materiality: Extensive use of wood, traditional Bahian deck structures, and permeable transitions.
The project represents a modern interpretation of "Tropical Modernism," a movement that prioritizes local materials, natural ventilation, and a deep respect for the topography and climate of the Brazilian coast.
Chronology: From Forest Survey to Architectural Realization
The development of Nana House followed a meticulous timeline that prioritized the environment at every stage of the process.
Phase 1: Environmental Mapping
Before the first sketch was drawn, the design team conducted a comprehensive survey of the site’s botanical assets. Every significant tree—particularly the ancient almond and coconut trees—was mapped and measured. This "green blueprint" became the primary constraint and the greatest inspiration for the architectural layout.
Phase 2: Conceptual Design and "The Void"
During the design phase, Daniel Fromer focused on the concept of "interstitial spaces." Instead of clearing land to create a footprint, the architect looked for the "voids" within the forest. The volumes of the house were placed within these natural clearings. This phase involved creating a dialogue between the private quarters and the social areas, connected by open-air walkways and decks that allow the forest floor to remain largely undisturbed.
Phase 3: Construction and Material Selection
Construction began with a commitment to low-impact techniques. The use of wood was central to this phase, chosen for its ability to age gracefully in the humid coastal climate and its aesthetic alignment with the surrounding trunks and branches. The building process was treated more like "assembly" than "excavation," ensuring that the root systems of the existing trees were protected.
Phase 4: Completion and Landscape Integration
The final phase involved the curation of the "designed garden," which was intended to blend imperceptibly with the "natural garden." Under the guidance of Fromer and his collaborators, the transition from the wild forest to the curated interiors was softened through the use of native shrubs and groundcovers, culminating in the project’s completion and its recent publication in July 2026.
Supporting Data: The Mechanics of Integration
The success of Nana House lies in its technical execution and the specific architectural choices that facilitate a biophilic lifestyle.
Materiality and Tactility
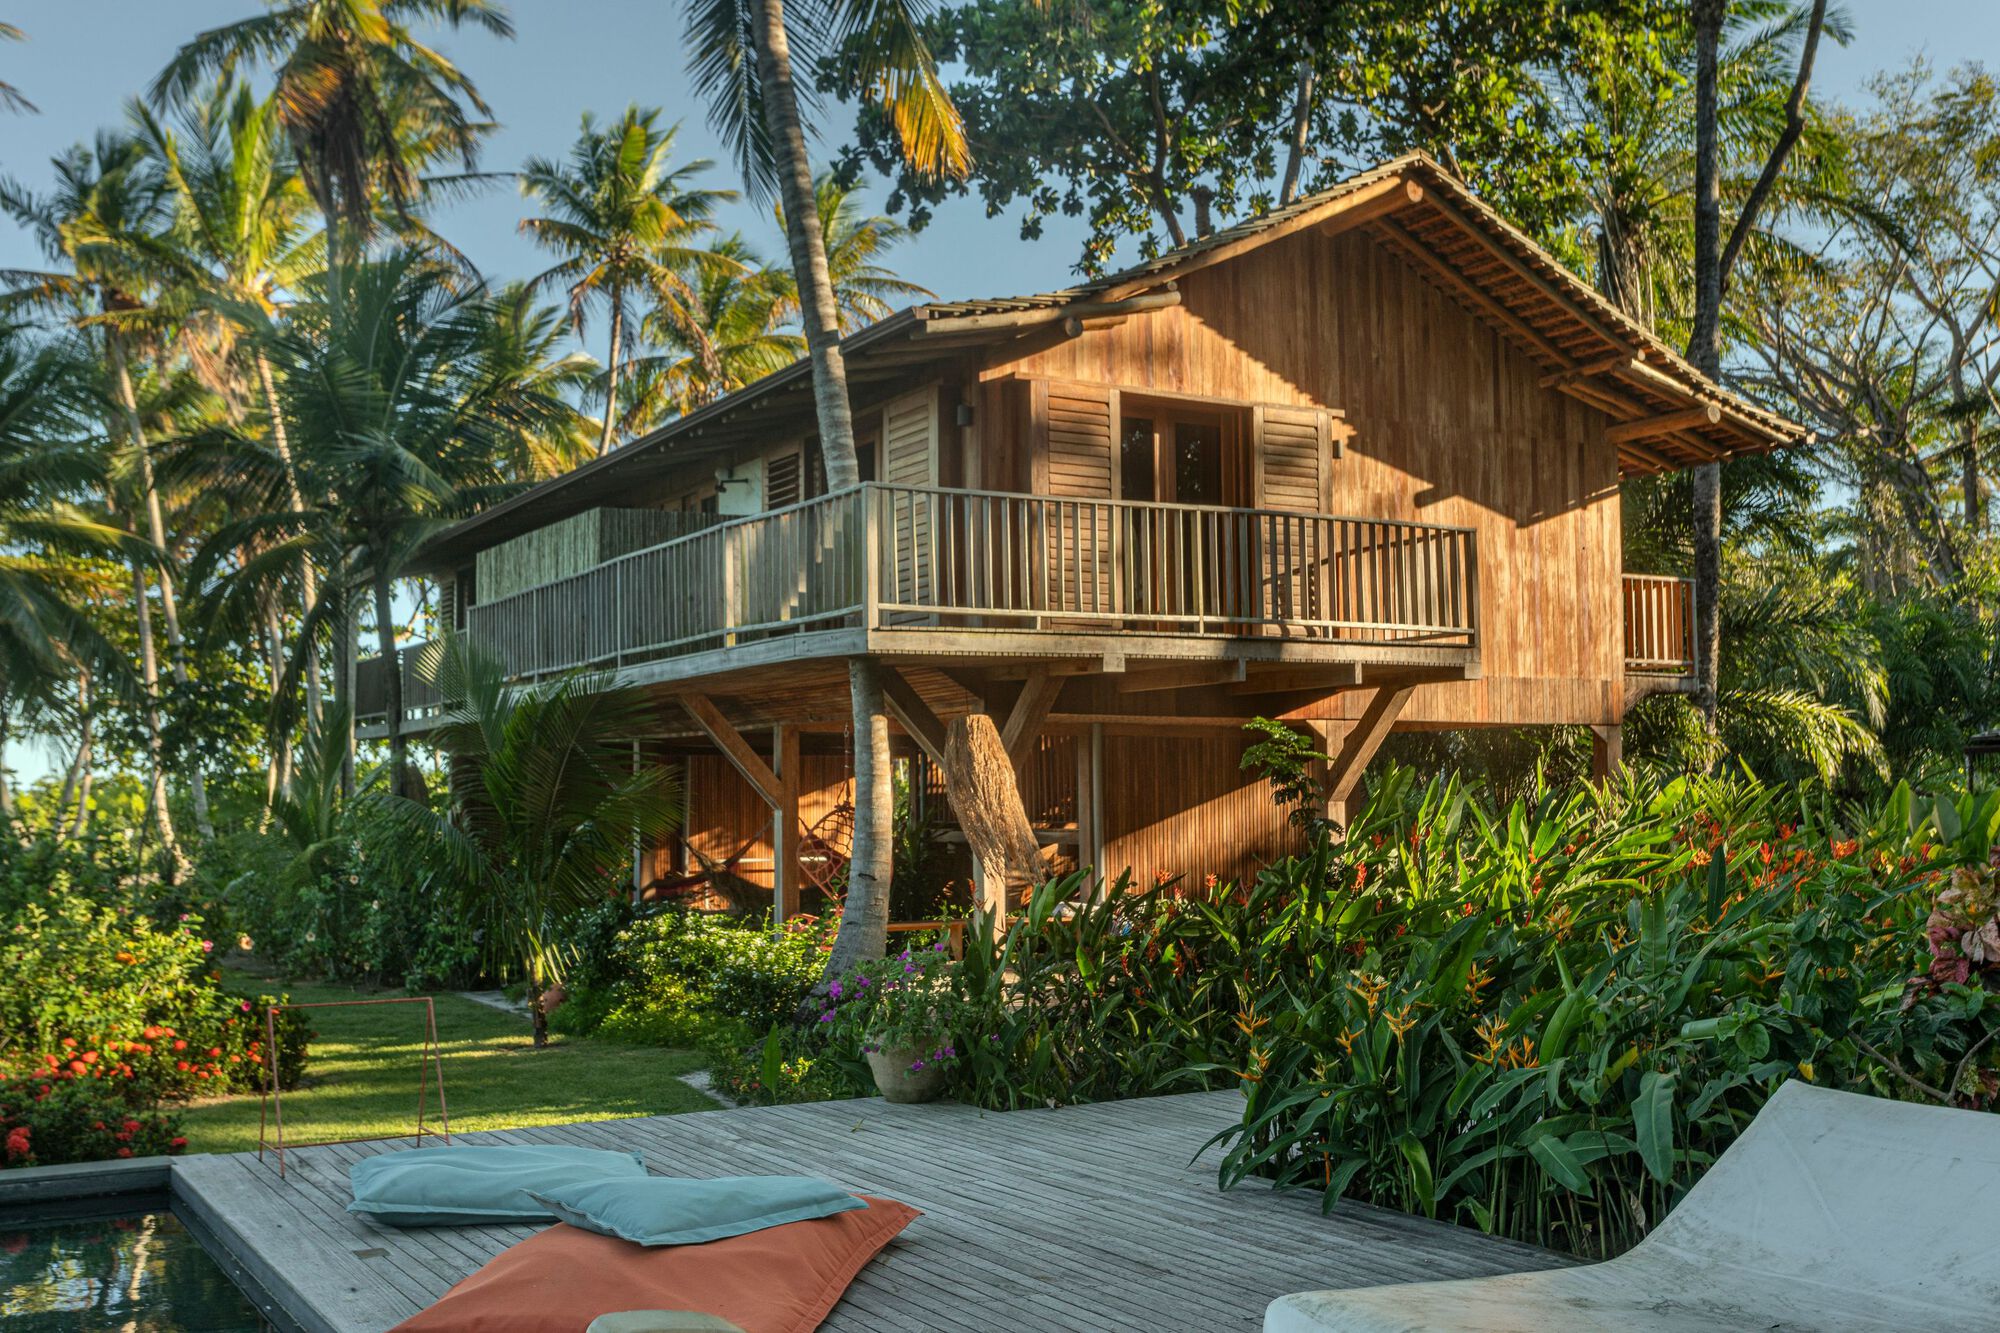
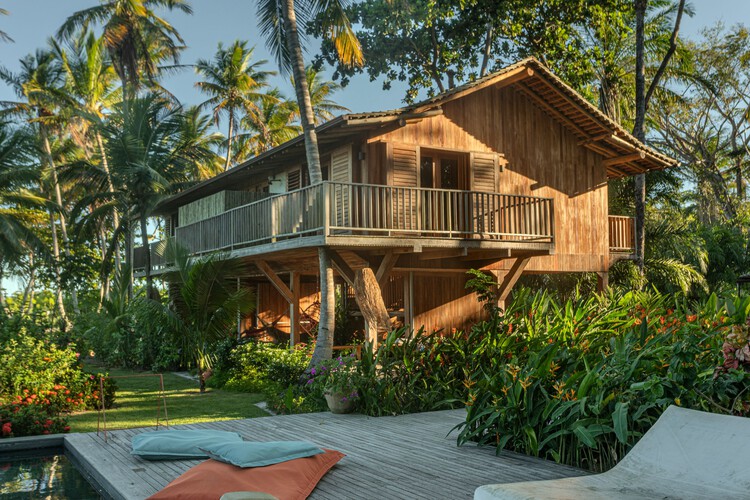
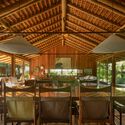
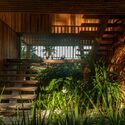
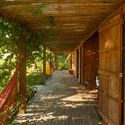
The choice of wood is the project’s most defining feature. By using timber for the structural frame, flooring, and wall cladding, the house mirrors the textures of the forest. The decks, a staple of Bahian architecture, serve as "thermal buffers," elevated slightly above the ground to allow for natural drainage and to prevent the dampness of the tropical soil from affecting the living spaces.
Spatial Organization
The house is divided into distinct modules. This fragmentation serves two purposes:
- Preservation: It allows the building to "weave" around the trees.
- Climate Control: By separating the volumes, the architect creates wind tunnels that facilitate cross-ventilation, a crucial feature in the heat of Southern Bahia. This reduces the need for artificial cooling, making the house more sustainable.
Visual Permeability
Large glass apertures and open-plan social areas ensure that the almond and palm trees are always within the line of sight. In Nana House, the "decor" is provided by the shifting shadows of palm fronds and the changing light of the Brazilian sun. The photography by Beto Riginik highlights this transparency, showing how the interior lighting at night transforms the house into a glowing lantern nestled within the dark silhouette of the forest.
Official Responses: The Architect’s Vision
In the project description, Daniel Fromer and his team emphasize that the house is a response to the site’s inherent beauty. According to the architect, the design seeks to "blend the built volumes with both natural and designed gardens."
Fromer’s office is known for a style that balances rustic charm with contemporary precision. In the case of Nana House, the official stance is one of "architectural humility." The office notes that the house does not compete with the landscape; rather, it acts as a frame for it.
The curator, Susanna Moreira, highlights that this project is part of a growing movement in Brazilian architecture that seeks to reclaim traditional building methods—such as the use of local woods and open-air layouts—while applying them to modern, luxury residential needs. The "official response" of the building to its environment is one of silence and observation, allowing the sounds of the wind in the coconut trees and the local birdlife to take center stage.
Implications: The Future of Tropical Residential Design
The completion of Nana House has significant implications for the future of architecture in ecologically sensitive areas.
A Model for Sustainable Luxury
Nana House proves that luxury does not require the destruction of nature. In many coastal developments, the standard practice is to "clear and build." Fromer’s approach suggests a more profitable and aesthetic alternative: "preserve and integrate." The value of the property is significantly enhanced by the presence of mature, native trees that would take decades to regrow if removed.
Architectural Identity in Bahia
Southern Bahia is currently experiencing a real estate boom, particularly in areas like Trancoso and Itacaré. Projects like Nana House set a high benchmark for regional identity. They advocate for a "Bahian DNA" in architecture—one that values the deck, the shaded veranda, and the raw beauty of timber over the glass-and-steel boxes typical of urban centers like São Paulo or New York.
Psychological Well-being and Biophilia
From a resident’s perspective, the implications are rooted in well-being. The "Biophilia Hypothesis" suggests that humans have an innate tendency to seek connections with nature. By living in a house where the boundary between the bedroom and the almond tree is merely a pane of glass or a wooden shutter, the inhabitants of Nana House experience reduced stress and a heightened sense of peace.
Conclusion
Nana House by Daniel Fromer is more than just a residence; it is a manifesto for a more respectful way of inhabiting the earth. By allowing the almond, palm, and coconut trees to dictate the form of the house, Fromer has created a structure that feels as though it has always been there. It is a testament to the power of Southern Bahia’s landscape and a reminder that the best architecture is often that which knows when to step back and let nature speak.
As the world continues to grapple with environmental challenges, projects like Nana House provide a roadmap for a future where our homes are not fortresses against the wild, but gateways into it. Through the lens of Beto Riginik’s photography and the careful curation of the project team, we see a vision of domestic life that is elegant, sustainable, and profoundly connected to the roots of the land.





