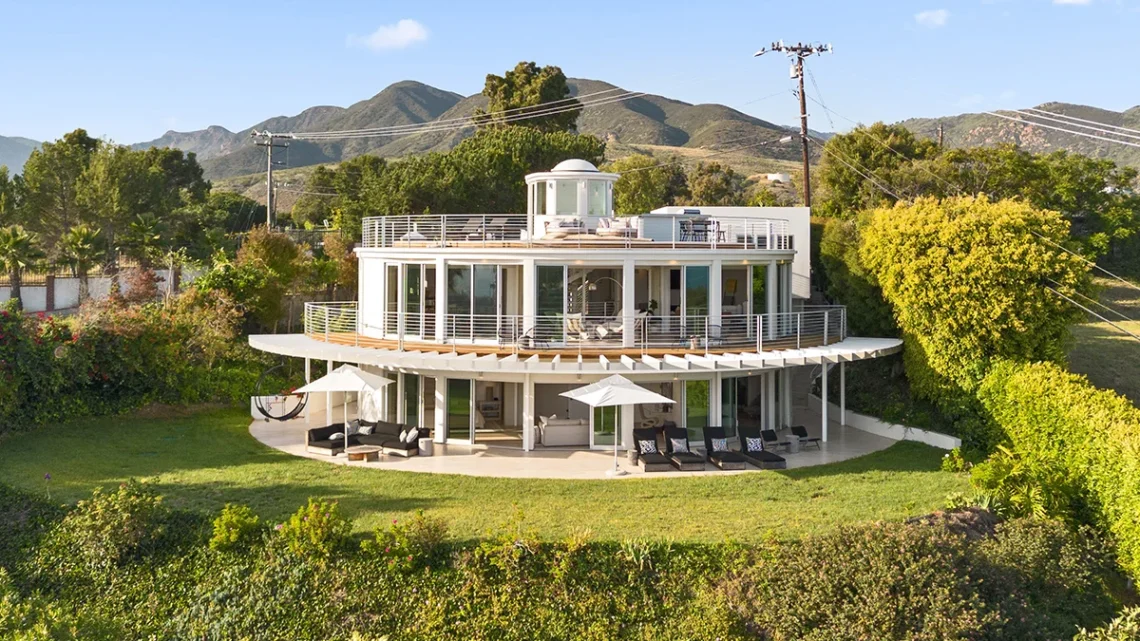
In the sun-drenched hills of Malibu, where multi-million-dollar estates often compete for the title of the most extravagant, one residence stands apart—not by its sheer scale, but by its singular, cylindrical silhouette. The Malibu Water Tower House, a former utility structure turned architectural masterpiece, represents the pinnacle of adaptive reuse. For four decades, this playful curiosity has served as a testament to the vision of local architect Doug Rucker, who saw not a relic of industrial infrastructure, but a canvas for a life lived in harmony with the Pacific horizon.
Today, this iconic structure is seeking a new steward. Listed for $4.95 million, the home offers a rare blend of historical preservation and contemporary luxury, anchored in the exclusive, gated Cavalleri enclave.

The Architecture of Elevation: Main Facts
The residence spans approximately 4,500 square feet, distributed across multiple vertical levels that prioritize the dramatic surroundings. At its heart, the home retains the circular footprint of its original purpose, a design choice that mandates a fluid, organic interior layout. White oak flooring runs throughout the residence, providing a warm, Scandinavian-inspired contrast to the industrial roots of the tower.
Perhaps the most striking interior element is the sculptural spiral staircase, which serves as the home’s central nervous system, connecting the levels in a graceful, sweeping motion. The main living spaces are strategically positioned on the upper tiers, ensuring that the living, dining, and kitchen areas are bathed in natural light and offer the most commanding views of the Santa Monica Mountains and the Pacific Ocean.

The kitchen, a marvel of form and function, features a custom pie-shaped central island—a clever nod to the geometry of the building—crowned by skylights that draw the eye toward the rafters. Every room is designed to facilitate an indoor-outdoor lifestyle, with expansive walls of glass that dissolve the barrier between the interior sanctuary and the wraparound balconies.
A Legacy of Transformation: Chronology of the Tower
The story of the Malibu Water Tower House is a journey through time, reflecting the shifting identity of Malibu itself.

- The Utility Era: Originally constructed as a functional water tower, the structure served the essential needs of the surrounding rural landscape. It stood as a silent, utilitarian sentinel for years before it was decommissioned.
- The 1980s Transformation: In the early 1980s, visionary architect Doug Rucker saw potential where others saw obsolete steel and concrete. Rather than leveling the site to build a traditional sprawling mansion, Rucker embraced the tower’s unconventional shape. His renovation preserved the core structure while retrofitting it into a four-bedroom, light-filled retreat, effectively pioneering the high-end adaptive reuse movement in the region.
- The 2019 Acquisition: As the Malibu real estate market continued to evolve, the home changed hands, selling in July 2019 for $4.185 million, confirming its status as a highly desirable trophy property.
- The 2025 Market Entry: The residence made its most recent appearance on the open market in July 2025 with an initial asking price of $5.9 million.
- Present Day: After a series of price adjustments to reflect current market conditions, the home is now listed for $4.95 million, offered fully furnished as a turn-key architectural gem.
Supporting Data and Amenities
While the architecture is the primary draw, the home’s modern amenities cater to the sophisticated demands of the 21st-century homeowner. The residence is outfitted with a state-of-the-art Sonos sound system, integrated throughout the living spaces to create an immersive auditory experience. Privacy and comfort are maintained via automated blackout shades, ensuring the home remains an intimate escape even in the brightest hours of the California afternoon.
The property sits at the end of a quiet, private cul-de-sac, offering a level of seclusion rare for coastal properties. The grounds are expansive, featuring a broad lawn that encircles the base of the tower. Notably, the current listing includes approved plans for the installation of a swimming pool, offering the next owner a straightforward path to enhancing the outdoor experience. The property also features a two-car garage with additional driveway parking, a necessity for life in the Malibu hills.

The primary suite, situated on the lower level to maximize quietude, is a tranquil refuge. It features a private sitting area and a spa-like bathroom that echoes the circular geometry of the home. Two additional en suite bedrooms and a separate guest suite offer immense flexibility, whether intended for extended family, frequent visitors, or a dedicated home office setup with panoramic views.
Official Perspectives and Market Context
The marketing effort, led by Russell Grether, Jessica Jedvaj, and Nikki Hutcheson of Compass, positions the property as a "once-in-a-lifetime" opportunity. In a market where buyers are increasingly seeking homes that offer a unique narrative, the Water Tower House provides a compelling story that a traditional suburban build cannot replicate.

"The home is a conversation piece," notes one industry analyst familiar with the listing. "In the ultra-luxury sector, there is a fatigue regarding the standard white-box aesthetic. Properties like the Water Tower House offer a sense of place and personality that resonates deeply with collectors of architecture."
The price reductions—from the initial $5.9 million to the current $4.95 million—suggest a strategic pivot to attract serious buyers who appreciate the historical significance and the logistical realities of maintaining a non-traditional structure. By offering the home fully furnished, the sellers are aiming to lower the barrier to entry, allowing a buyer to immediately enjoy the curated interior design that complements the circular architecture.

Implications: The Future of Adaptive Reuse
The survival and ongoing relevance of the Malibu Water Tower House carry significant implications for the future of residential development. As urban and suburban land becomes increasingly scarce, the repurposing of existing industrial or municipal structures is becoming more than just a creative exercise; it is an environmental and aesthetic imperative.
The success of Rucker’s original design, which has stood the test of time for over 40 years, proves that unconventional spaces can provide a superior quality of life. The 360-degree rooftop deck, which offers views ranging from the Santa Monica Pier to Catalina Island and the Palos Verdes Peninsula, remains one of the most sought-after vantage points in the city.

For the next owner, the home is more than just a place to reside; it is an entry into a prestigious legacy of Malibu architecture. Whether the buyer chooses to maintain the current aesthetic or evolve it further, the tower remains a fixed point of interest in the Malibu landscape. It serves as a reminder that with enough creativity, even the most mundane utility can be elevated into a work of art.
As the property moves toward its next chapter, it stands as a shining example of how, in the right hands, the past can be reimagined to provide a stunning backdrop for the future. The Malibu Water Tower House is not merely for sale; it is waiting for its next curator to continue the story of one of California’s most distinctive residences.