
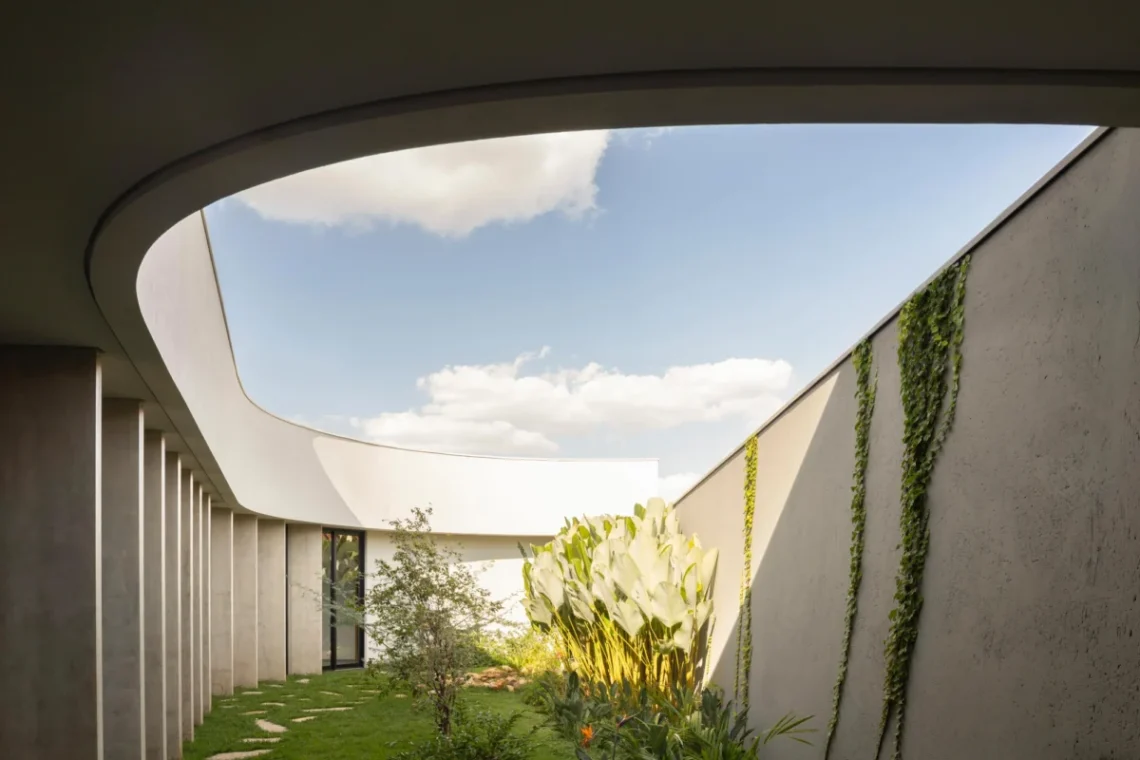
In the heart of Brazil’s interior, where the sun beats down with increasing intensity and the landscape demands a respectful dialogue, a new architectural landmark has emerged. The Curved House, designed by the innovative firm efcarquitetura, stands as a testament to the power of minimalist intervention and organic design. Located in the São Paulo countryside—a region currently grappling with the tangible effects of global warming—the project serves as a blueprint for how residential architecture can adapt to a changing climate without sacrificing aesthetic elegance.
The Curved House is not merely a residence; it is a structural response to environmental necessity. By prioritizing green space over built area and integrating sun-shading elements directly into the building’s skeleton, efcarquitetura has created a home that breathes, cools itself, and flows with the natural contours of its environment.
Main Facts: A Philosophy of Minimalism and Fluidity
The primary objective of the Curved House was to address the rising temperatures of the São Paulo interior through a "less is more" approach. The architects at efcarquitetura were guided by a straightforward but challenging concept: build only what is strictly necessary to meet the client’s program, thereby maximizing the surrounding green area.
Key Project Attributes:
- Architect: efcarquitetura
- Lead Architect: Eduardo de Figueiredo Cavalcanti
- Location: São Paulo Countryside, Brazil
- Curated by: Susanna Moreira
- Primary Materials: Exposed concrete, timber, and glass.
- Design Language: Organic curves and integrated brise-soleil.
- Sustainability Focus: Passive thermal control and land preservation.
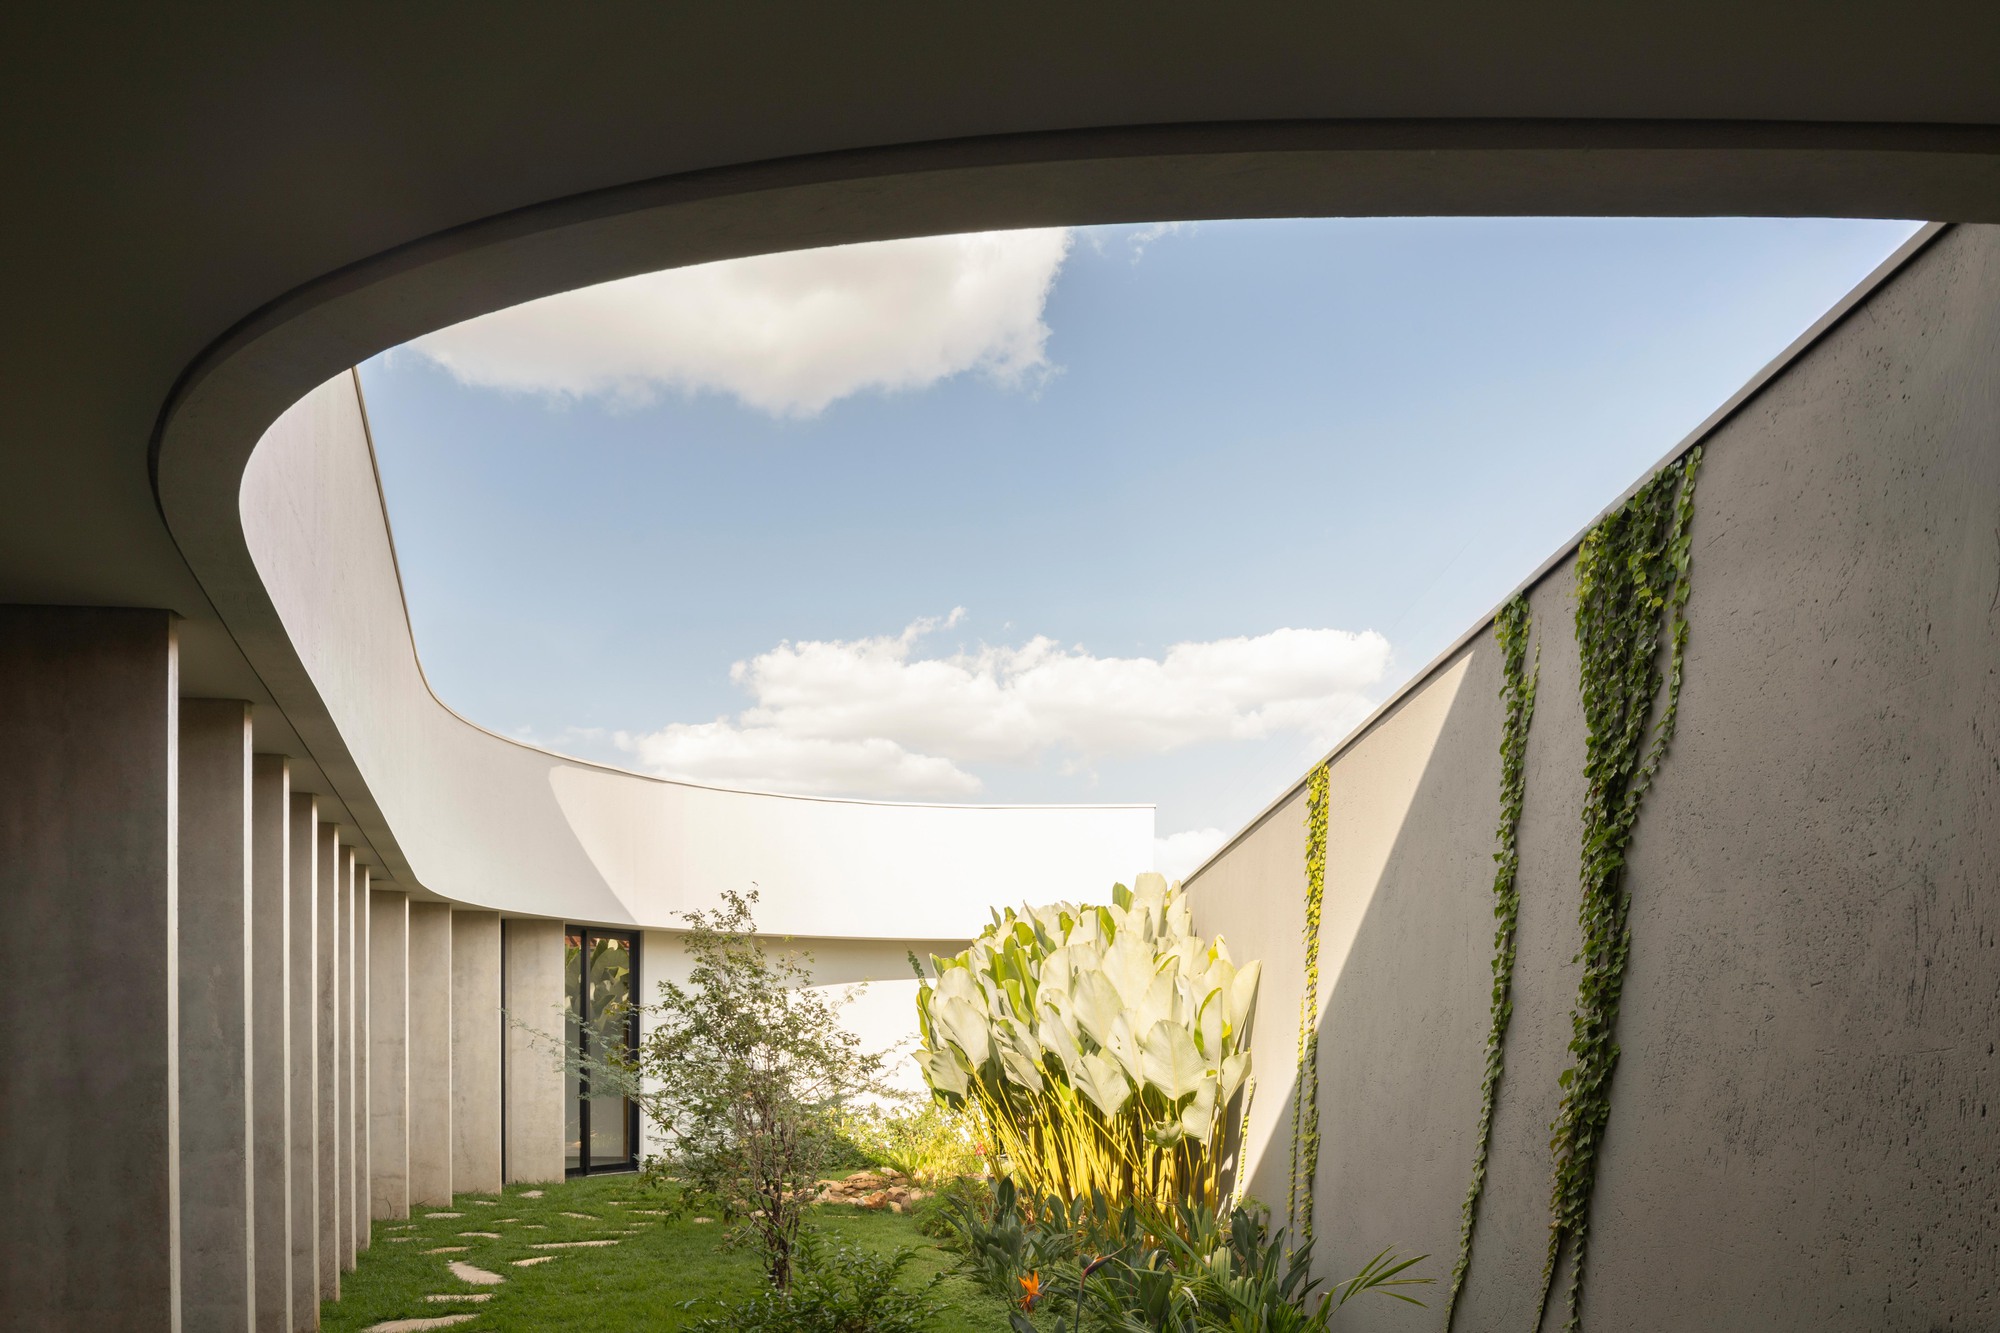
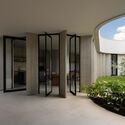
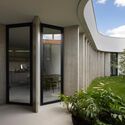
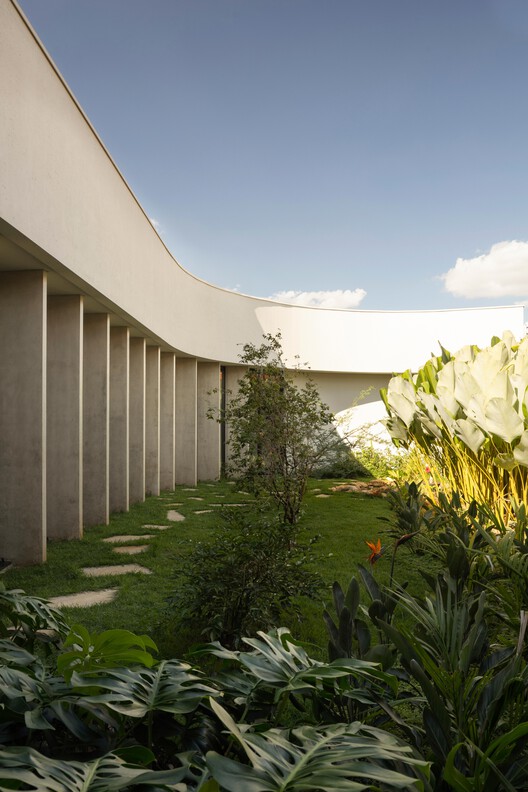
The house is characterized by its sweeping, sinuous lines that reject the rigid geometry often found in contemporary suburban developments. This choice of "curves" as a formal language was not merely an aesthetic whim; it was a strategic decision to foster fluidity between the interior and exterior worlds. The structure acts as a permeable barrier, allowing for natural ventilation and visual continuity with the lush gardens that dominate the site.
Chronology: From Climate Concern to Concrete Curves
The development of the Curved House followed a timeline dictated by environmental observation and a desire to subvert traditional Brazilian residential tropes.
Phase 1: Environmental Assessment and Conceptualization
The project began with a rigorous analysis of the local microclimate. The São Paulo countryside is known for its dry heat, a condition exacerbated in recent years by global climate trends. The design team identified that traditional "box" houses often trap heat and require heavy air conditioning. The conceptual phase focused on "merging the structure with the brise-soleil"—ensuring that the very bones of the house provided shade and airflow.
Phase 2: Designing for Fluidity
Once the environmental goals were set, the architects moved toward defining the formal language. To prevent the minimalist program from appearing "too rigid or predictable," the team introduced the curve. This phase involved complex structural calculations to ensure that the concrete curves could support the roof while maintaining a sense of weightlessness.
Phase 3: Material Selection and Construction
The construction phase prioritized materials that offered thermal mass and durability. Exposed concrete was chosen for its structural integrity and raw beauty, while wood was used for the brise-soleil and interior finishes to provide warmth and a tactile connection to nature. The construction process was carefully managed to minimize the footprint on the existing landscape, ensuring that the "green area" remained the protagonist of the site.
Supporting Data: Technical Excellence in Passive Design
The Curved House’s success lies in its technical specifications, which prioritize passive cooling and spatial efficiency.
Thermal Performance and the Brise-Soleil
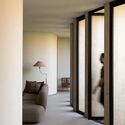
The integration of the brise-soleil (sun-shades) into the structural frame is the project’s most significant technical achievement. By angling these elements according to the sun’s path, the architects reduced solar gain during the hottest parts of the day while allowing soft, natural light to permeate the living spaces. This reduces the home’s energy consumption and creates a dynamic interplay of light and shadow throughout the day.
The "Build Less" Metric
In a region where large, sprawling mansions are often the norm, efcarquitetura took a radical stance on the "built-to-green" ratio. By condensing the living quarters into a streamlined, curved volume, they managed to leave over 60% of the lot as permeable green space. This not only aids in local drainage and cooling but also provides the residents with a private ecosystem that attracts local flora and fauna.
Materiality and Longevity
The use of exposed concrete serves a dual purpose. Visually, it provides a neutral, sophisticated backdrop that highlights the organic shapes of the architecture. Functionally, the concrete’s thermal mass helps regulate indoor temperatures, absorbing heat during the day and releasing it slowly as the evening cools. This is complemented by large glass panes that utilize high-performance coatings to reflect infrared radiation.
Official Responses: The Architect’s Philosophy
In a statement provided by efcarquitetura, the firm emphasized that the Curved House is a direct response to the global climate crisis.
"In times of global warming… the concept was straightforward: merge the structure with brise-soleil and build as little as possible to meet the program requirements, maximizing the green area and leaving it free of constructions," the architects explained.
The firm further noted that the adoption of curves was essential to humanizing the minimalist approach. "To prevent this architectural approach from becoming too rigid and predictable, ‘curves’ were adopted as a formal language, reaffirming the desire for fluidity from the initial concept."
Architectural critics have noted that this project places efcarquitetura within a long tradition of Brazilian Modernism—evoking the spirit of Oscar Niemeyer—while updating those principles for the 21st-century ecological context. The focus is no longer just on the beauty of the curve, but on the utility of the curve as a tool for environmental harmony.
Implications: A New Paradigm for Tropical Living
The Curved House has significant implications for the future of residential design, particularly in tropical and sub-tropical regions.
1. Rejection of the "Fortress" Model
Many modern homes in Brazil are designed as enclosed, air-conditioned fortresses that isolate residents from their environment. The Curved House offers an alternative: a home that is secure yet open, providing a sense of sanctuary through landscape integration rather than thick walls.
2. Scalable Sustainability
While the Curved House is a bespoke luxury residence, its core principles—minimizing built footprint, structural shading, and material honesty—are scalable. These concepts can be applied to medium-density housing and urban planning to combat the "heat island" effect in growing Brazilian cities.
3. The Psychological Impact of Organic Design
The use of curves has been shown in various architectural studies to reduce stress and improve the well-being of occupants. By mimicking the soft lines found in nature, the Curved House creates a restorative environment. In an era of high-speed digital living, the house acts as a "slow architecture" intervention, encouraging residents to observe the movement of the sun and the growth of the garden.
4. Setting a Standard for the Interior
The São Paulo countryside is seeing a surge in high-end development. The Curved House sets a high bar for these new projects, challenging developers and homeowners to think about the long-term environmental impact of their constructions. It proves that luxury and environmental responsibility are not mutually exclusive but are, in fact, the hallmarks of modern prestige.
Conclusion: The Architecture of Tomorrow
The Curved House by efcarquitetura is a masterclass in contextual architecture. It acknowledges the harsh realities of a warming planet while celebrating the timeless beauty of organic form. By choosing to "build less" and "curve more," the architects have created a dwelling that is as much a part of the landscape as the trees and soil surrounding it.
As we move further into a century defined by environmental volatility, the Curved House stands as a beacon of hope—a reminder that through thoughtful design, we can create spaces that are not only beautiful and functional but also deeply respectful of the earth they occupy. efcarquitetura has not just built a house; they have articulated a philosophy for future living, where the curve of a wall is a gesture of peace toward the natural world.





