Main Facts
Nestled on the precipice where urban infrastructure yields to untamed wilderness, the "House with Forest Windows" stands as a masterclass in contemporary residential architecture. Designed by Yosuke Tomiya Architectural Design, this compact timber residence is located in Sapporo, Hokkaido, Japan—a region globally renowned for its heavy snowfall, dramatic seasonal shifts, and breathtaking natural topography.
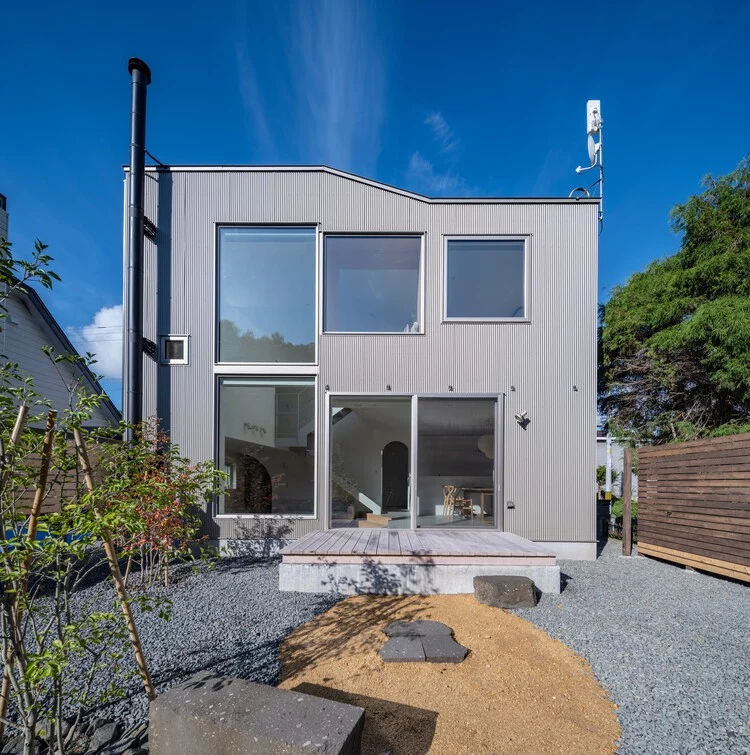
The project centers on a rare and challenging site condition: a plot situated directly on the threshold where a dense, ordinary suburban neighborhood abruptly meets an expansive, ancient woodland. On the street-facing side, the property is hemmed in by neighboring houses, pedestrian pathways, and the hum of suburban vehicular traffic. Conversely, the rear of the property dissolves entirely into a dense canopy of trees, offering an unobstructed, visceral connection to nature.
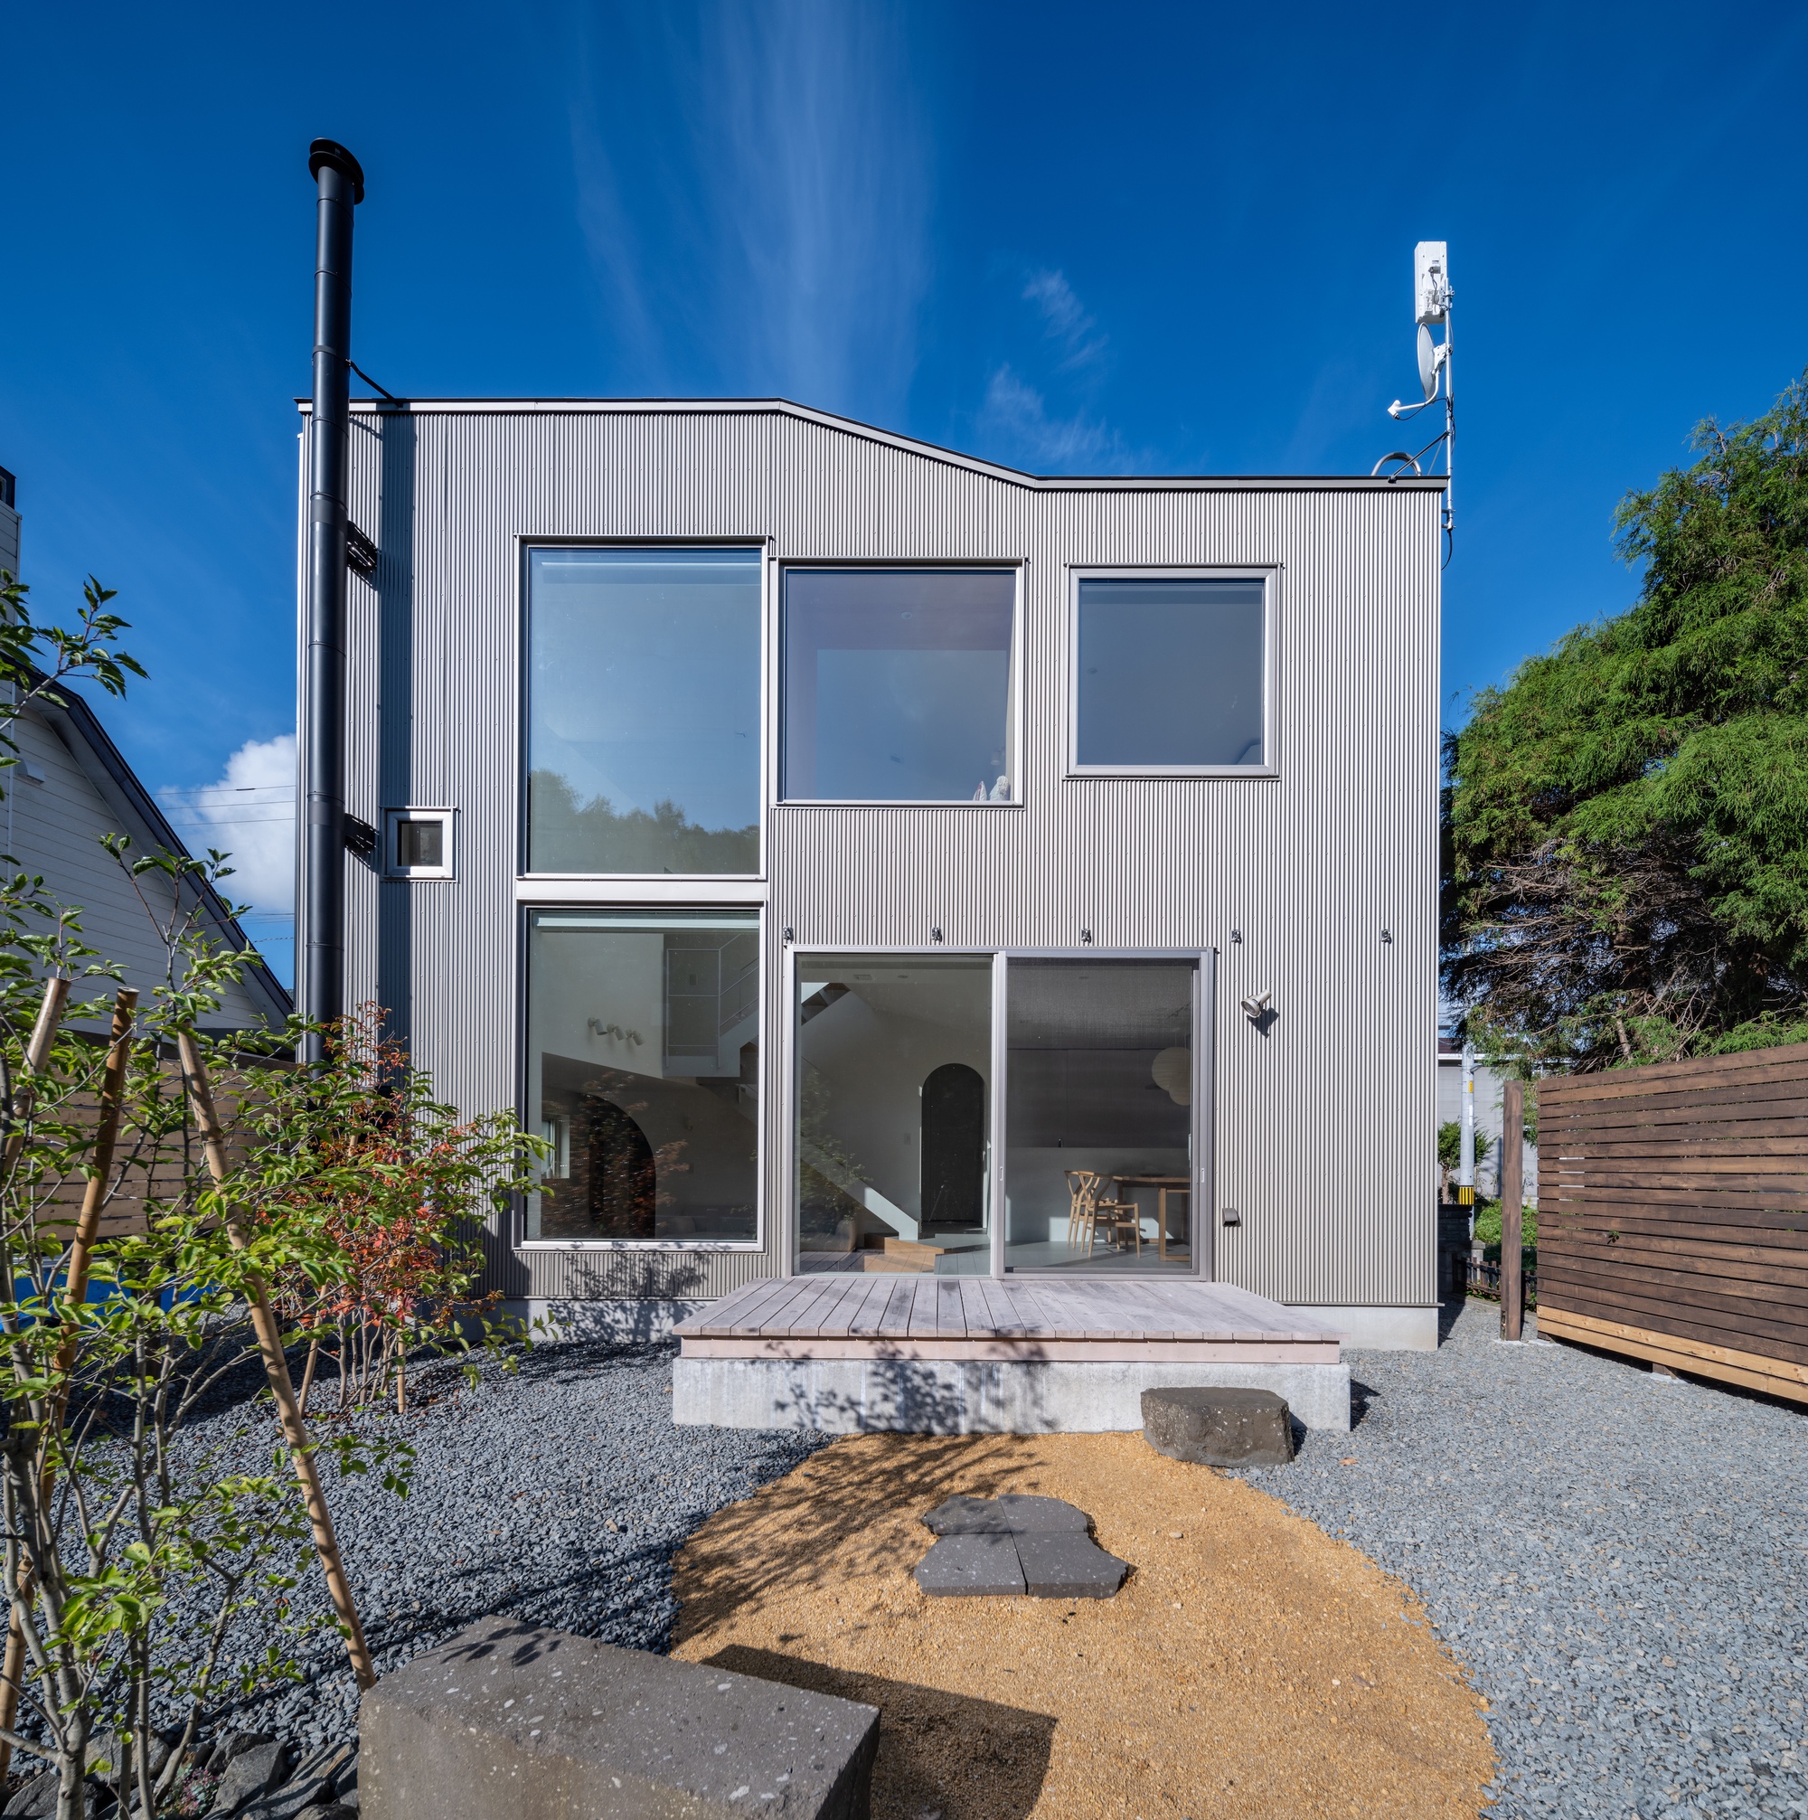
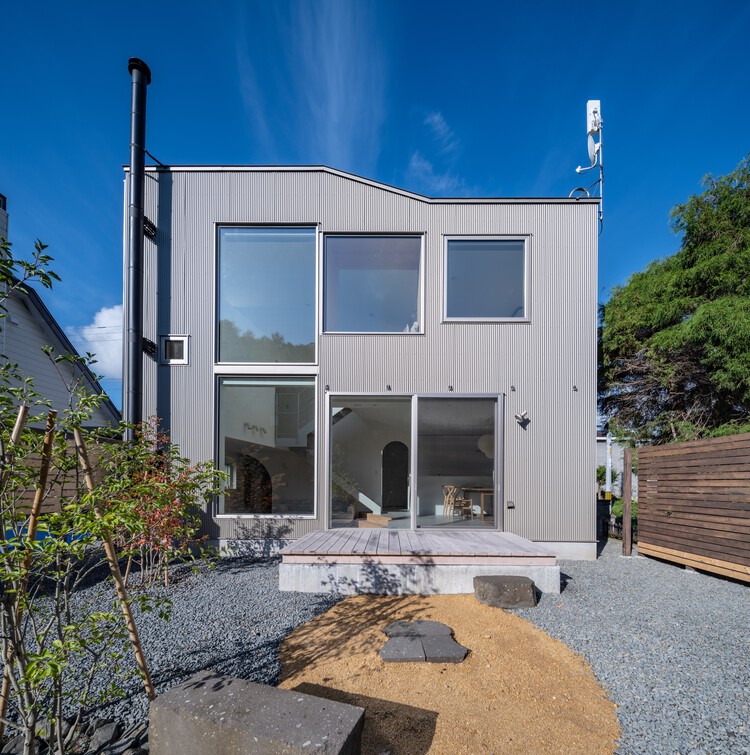
Instead of turning its back on the neighborhood or erecting an impenetrable fortress, Yosuke Tomiya’s design strategically negotiates this duality. The residence carefully balances the fundamental human need for domestic privacy against an overwhelming desire to invite the surrounding landscape inward. Through a meticulous arrangement of structural timber, glass placements, and spatial sequencing, the house frames the changing seasons like living artwork, transforming how a modern family interacts with both their human neighbors and the non-human ecosystem at their doorstep.
Chronology of the Project
The realization of the "House with Forest Windows" followed a deliberate, carefully paced architectural trajectory typical of bespoke residential design in northern Japan, balancing stringent environmental engineering with poetic spatial exploration.
- Early Planning and Site Acquisition (Phase I): Yosuke Tomiya Architectural Design was approached by the clients following their acquisition of the Sapporo plot. Recognizing the unique topological friction of the site—urban density at the front, dense forest at the rear—the studio immediately identified the primary design challenge: orchestrating a seamless transition between two diametrically opposed environments.
- Concept Development and Massing (Phase II): Initial brainstorming sessions focused on privacy strategies without sacrificing natural light. The team determined that a compact timber footprint would best serve the budget, structural demands of heavy snowfall, and thermal insulation requirements. Rather than sprawling across the lot, the house was designed to look inward and backward, creating protected pockets of outdoor space while maximizing rear-facing apertures.
- Engineering and Material Selection (Phase III): Given Sapporo’s harsh winters, material selection was critical. The architects specified high-grade local timber and robust insulation systems capable of supporting heavy structural loads while maintaining a warm, tactile interior palette. Concrete foundations and accents were integrated to ground the lightweight timber superstructure against the sloping, damp earth near the forest floor.
- Construction and Spatial Fine-Tuning (Phase IV): Executed with the precision characteristic of Japanese master carpentry, construction commenced on-site under the watchful eye of photographer Koji Sakai, whose lens would later capture the finished project. Adjustments were made during framing to optimize specific sightlines from the interior living spaces directly into the forest canopy.
- Completion and Public Debut (Phase V): The residence officially reached completion, culminating in its widespread architectural recognition and publication in late 2026. The completed home immediately drew praise for its sensitivity to site-specific context, proving that suburban infill projects do not need to compromise on natural engagement.
Supporting Data & Architectural Specifications
To fully understand the triumph of the "House with Forest Windows," one must examine the physical and spatial metrics that govern its design:
- Project Name: House with Forest Windows
- Architectural Firm: Yosuke Tomiya Architectural Design
- Location: Sapporo, Hokkaido, Japan
- Primary Structural Material: Timber frame with concrete elements
- Secondary Materials: Glass, natural wood finishes, specialized thermal insulation, and custom interior shelving
- Site Context: Edge condition (suburban neighborhood meeting a dense forest)
- Photographer: Koji Sakai
- Completion Year: 2026
The structural strategy relies heavily on wood’s thermal and aesthetic properties. In Sapporo, where winter temperatures plummet and snow accumulation can cripple poorly engineered roofs, the timber structure provides both structural elasticity and natural warmth. Large-format glass windows are strategically double- or triple-glazed to prevent thermal bridging, ensuring the home remains energy-efficient despite opening up expansive views toward the rear woodland.
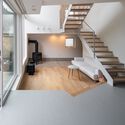
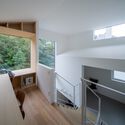
Inside, the spatial layout eschews rigid, compartmentalized rooms in favor of fluid, interconnected living zones. The kitchen, dining, and main living areas flow into one another, each oriented in a way that pulls the viewer’s gaze toward the forest windows. Built-in wooden shelving and minimalist furniture reinforce the architectural continuity, ensuring that nothing distracts from the interplay of natural light and wooden textures.
Official Perspectives and Design Philosophy
While formal statements from architectural studios often lean heavily into corporate jargon, the philosophy behind Yosuke Tomiya Architectural Design’s work in Sapporo is rooted in a deeply phenomenological approach to space.
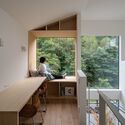
According to design notes provided by the architects, the foundational query of the project was disarmingly simple yet profoundly difficult to execute: "How could everyday family life engage with this landscape while maintaining privacy from the surrounding residential environment?"
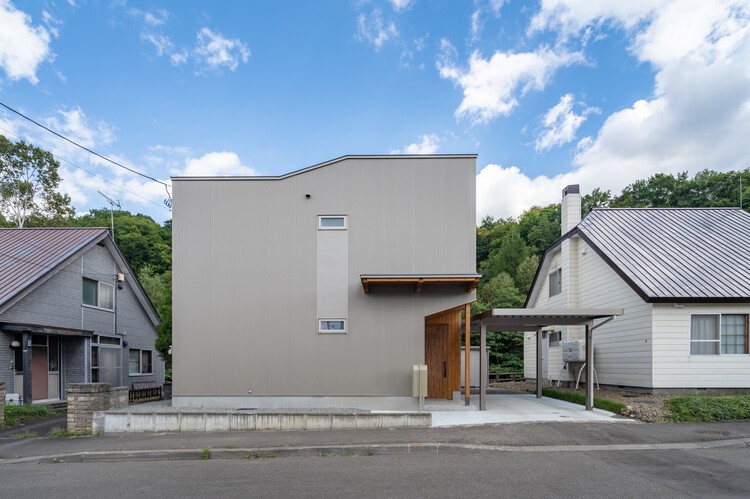
This question guided every subsequent decision made by the design team. Rather than viewing the neighborhood and the forest as conflicting entities, Tomiya’s office treated them as a gradient. The street side acts as a controlled threshold—a protective buffer zone that shields the inhabitants from prying eyes and vehicular noise. As one moves deeper into the house, the architecture gradually sheds its defensive posture. The walls open up, ceilings stretch or compress to frame specific views, and the boundary between the interior floorboards and the forest floor visually dissolves.

The architects emphasize that a house should not merely sit upon a landscape; it should act as a lens through which the occupants experience the passage of time. In Sapporo, where the transition from vibrant summer greens to stark, snow-draped winter whites is violent and dramatic, the windows do not just let in light—they chronicle the shifting seasons. The framing of the forest is deliberate, capturing trunks, branches, and leaves at specific human scales so that cooking, resting, and gathering become acts deeply intertwined with the rhythms of the natural world.
Implications for Modern Suburban and Edge-Condition Architecture
The "House with Forest Windows" arrives at a critical juncture in global residential design. As cities expand outward, the fuzzy boundaries where urban sprawls collide with natural habitats are frequently mishandled. Developers typically clear-cut these transitional zones, replacing nuanced ecosystems with uniform subdivisions that ignore local topography.
Yosuke Tomiya’s project offers a compelling counter-narrative, establishing several key implications for the future of suburban housing:
1. Reimagining the Suburban Threshold
For decades, suburban architecture has relied on uniform setbacks, front lawns, and rear suburban fences to establish privacy. This creates an isolated, inwardly focused lifestyle that turns its back on both community and nature. Tomiya’s design proves that privacy and openness are not mutually exclusive. By utilizing a "shielded front, open rear" typology, homes can respect urban density while forging intimate bonds with adjacent natural features.
2. Biophilic Design in Harsh Climates
Biophilic architecture—designing spaces that connect occupants to nature—is frequently associated with temperate or tropical climates where indoor-outdoor living is easy. The "House with Forest Windows" demonstrates that biophilic principles can thrive even in extreme environments like Hokkaido. Through high-performance glazing, robust timber engineering, and careful spatial orientation, the house allows residents to feel immersed in nature without sacrificing thermal comfort during sub-zero winters.
3. Compact Footprints, Expanded Horizons
In an era where real estate pressures push homes to be either sprawling estates or cramped apartments, this project highlights the power of compact spatial planning. The home does not need an enormous footprint to feel expansive. By borrowing the scale of the adjacent forest, the interior spaces feel boundless, proving that visual connectivity to the outdoors can radically magnify the perceived volume of a modest home.

Ultimately, the "House with Forest Windows" is more than just a tranquil family retreat in Sapporo; it is a manifesto for how humanity can responsibly and poetically inhabit the edges of our natural world. By listening closely to the land—acknowledging the tight embrace of the neighborhood while answering the silent call of the forest—Yosuke Tomiya Architectural Design has crafted a timeless sanctuary where architecture truly becomes a bridge between civilization and the wild.