In contemporary architectural discourse, the boundary between creation and destruction is frequently blurred. Where one observer might see the jagged concrete remnants of a dismantled structure as a site of violence and loss, visionary designers often perceive a rich temporal inventory—a physical archive of materials waiting to be recontextualized. This philosophical tightrope walk between absence and the promise of the future forms the conceptual bedrock of Greenhouse House 23 (Casa Invernadero 23), a striking residential project realized by the acclaimed studio Yemail Arquitectura.
Curated for the global architecture community by Valentina Díaz and captured through the lens of photographers BÉ estudio, Paola Pabón, and Santiago Beaumé, this innovative project challenges conventional notions of residential design. By treating structural decay and industrial heritage not as obstacles to be erased, but as foundational elements to be integrated, Greenhouse House 23 offers a masterclass in adaptive reuse, sustainable materiality, and poetic spatial intervention.
Main Facts: The Blueprint of Adaptive Reuse
Greenhouse House 23 represents a fundamental shift in how architects approach residential commissions on compromised or pre-existing urban footprints. Rather than leveling a site to make way for a pristine, tabula rasa construction, Yemail Arquitectura chose to embrace the pre-existing conditions of the plot, weaving modern domesticity into the structural narrative of the past.
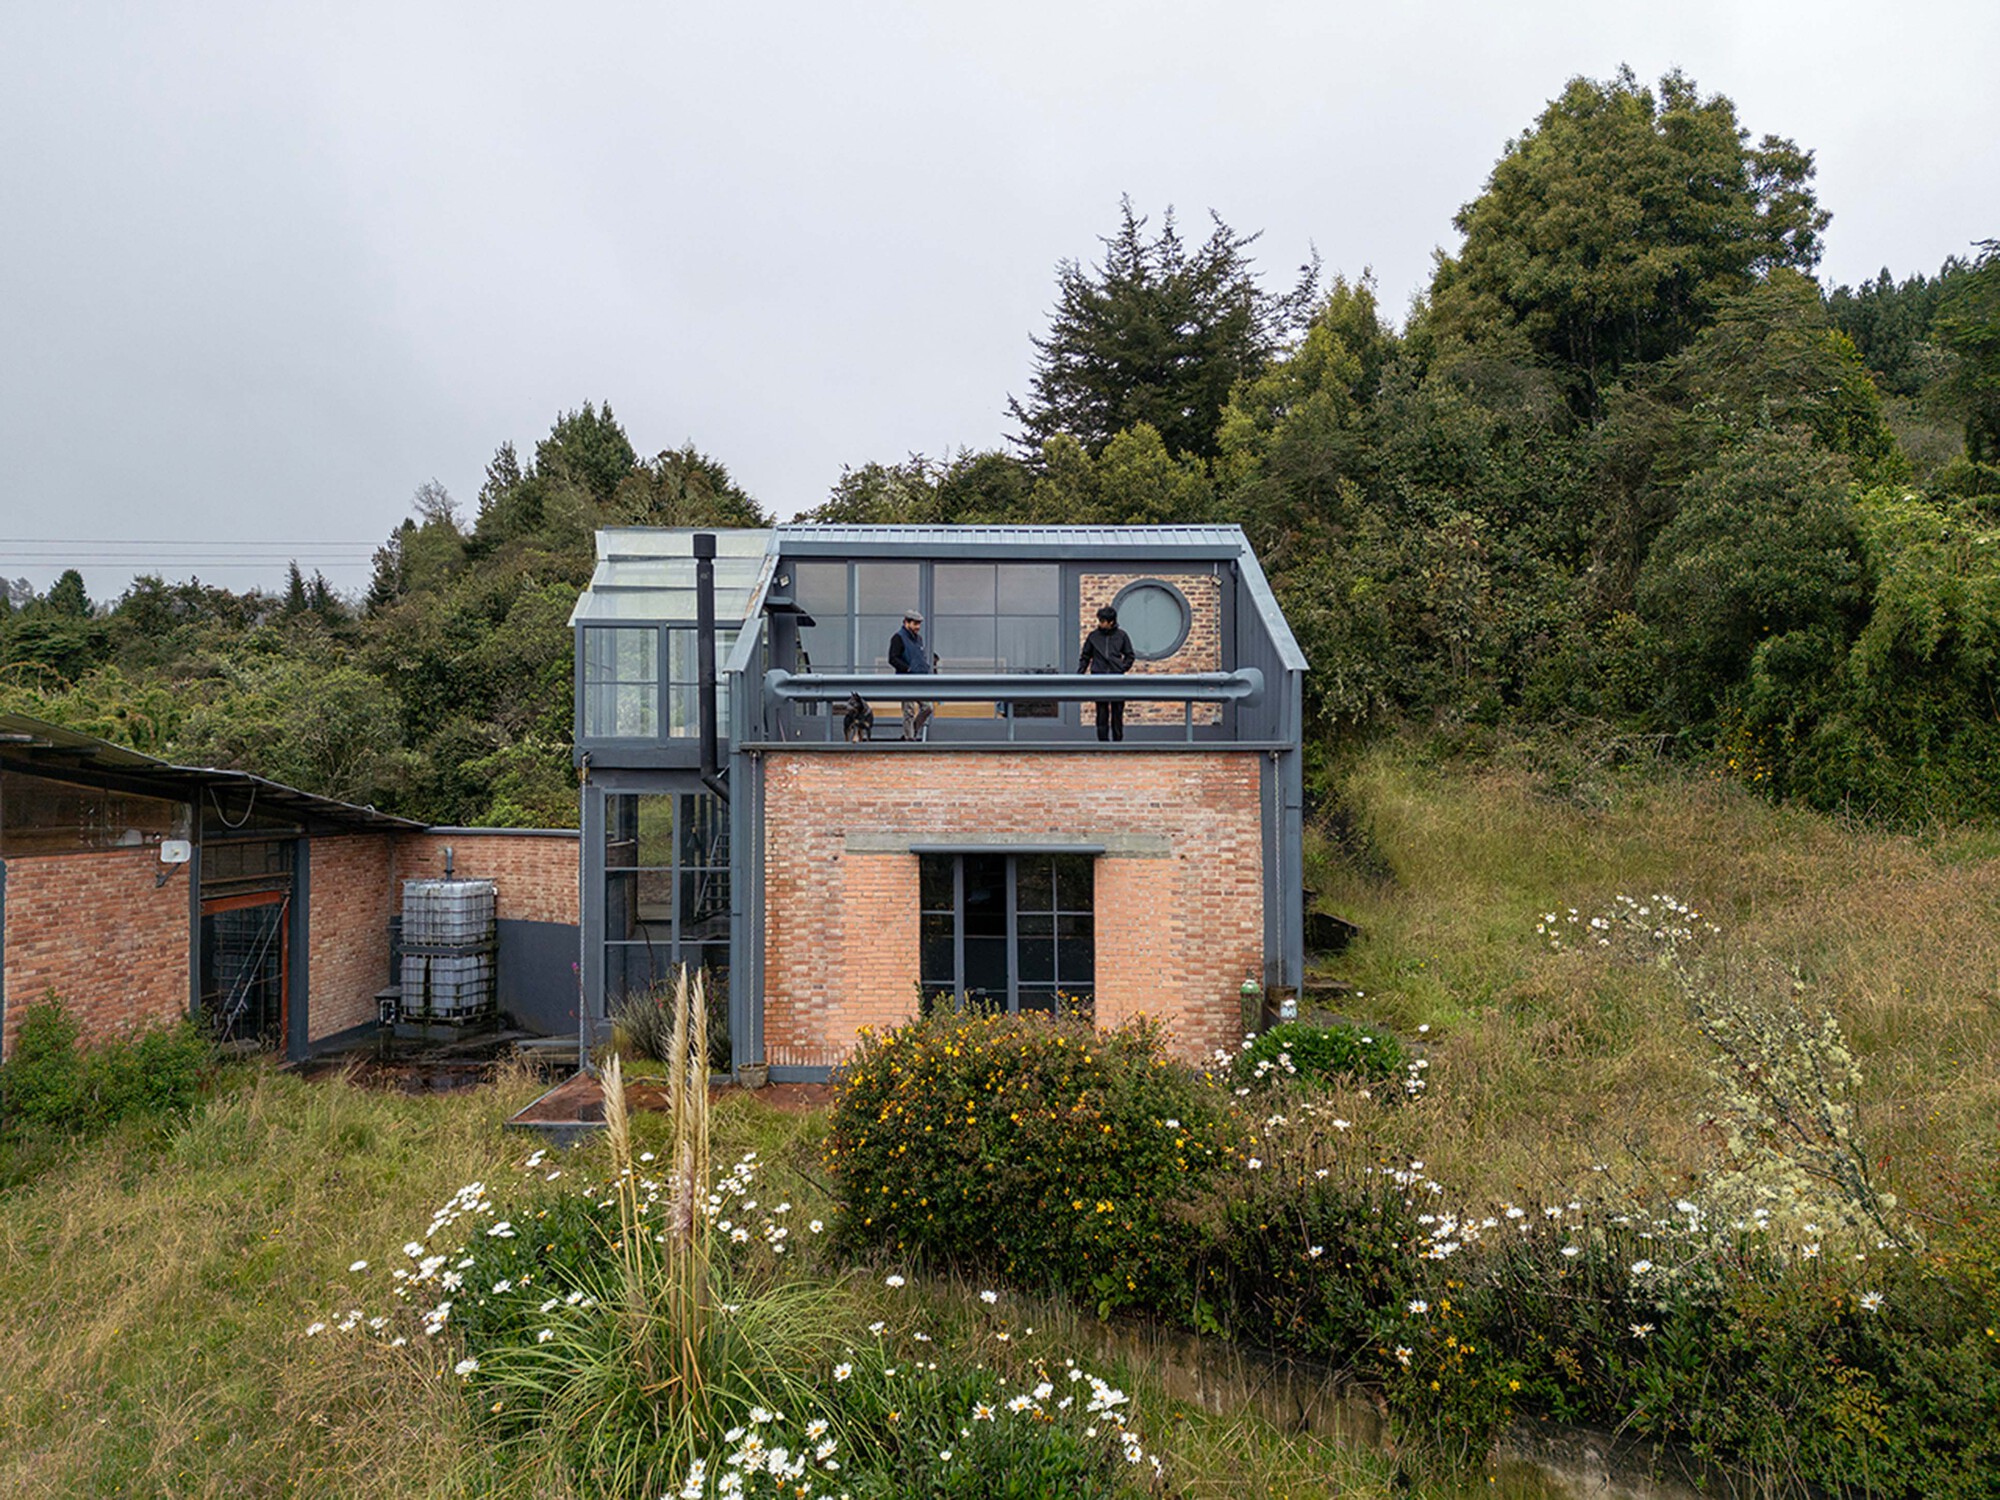
- Project Name: Greenhouse House 23 (Casa Invernadero 23)
- Architectural Firm: Yemail Arquitectura
- Curator: Valentina Díaz
- Photography: BÉ estudio, Paola Pabón, and Santiago Beaumé
- Publication Date: November 6, 2026
- Typology: Residential Architecture / Adaptive Reuse
- Primary Concept: The integration of ruinous structural inventories with greenhouse-inspired spatial dynamics, merging raw industrial elements with biophilic living environments.
The core philosophy of the project centers on a provocative premise: “There is a moment when construction and demolition look identical.” By capturing that fleeting state of suspension, Yemail Arquitectura has engineered a residence that balances structural permanence with ephemeral, light-filled adaptability.
Chronology: The Evolution of a Concept
The realization of Greenhouse House 23 was far from a conventional design-and-build process. It required a rigorous, multi-phased timeline that prioritized archaeological analysis of the site before a single new brick was laid.
Phase 1: Site Archeology and the "Ruin Inventory" (Initial Conception)
Long before construction drawings were finalized, the architects engaged in an extensive period of site observation. They analyzed the existing structural remnants—weathered concrete footings, exposed brickwork, and fragmented spatial layouts—not as waste destined for a landfill, but as a material library. Every crack, discoloration, and structural stress point was cataloged to determine how the building’s history could dictate its future layout.
Phase 2: Design Synthesis and Greenhouse Integration
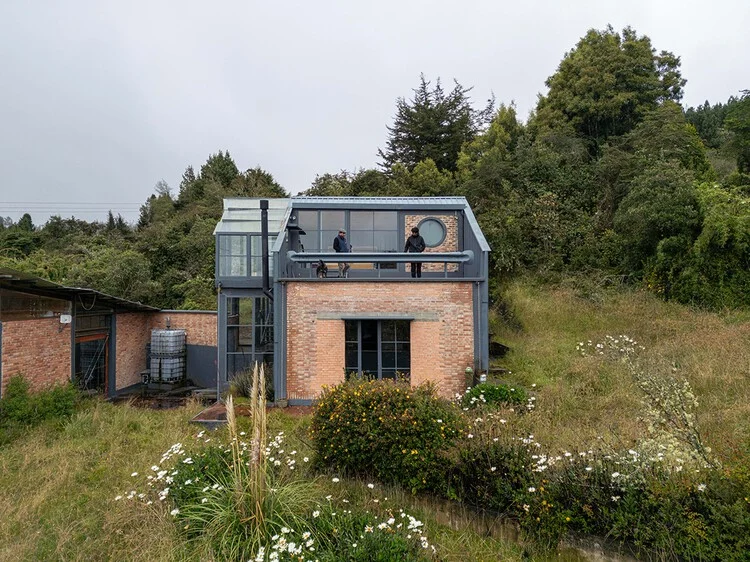
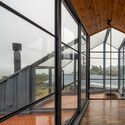
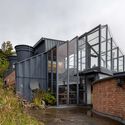
Once the material inventory was established, Yemail Arquitectura began layering modern programmatic requirements over the historical footprint. Drawing inspiration from agricultural greenhouses (invernaderos), the design team introduced lightweight, translucent envelopes that could harvest solar energy, regulate interior microclimates, and frame sweeping views of both the internal courtyards and the surrounding urban context. This phase established the dialogue between heavy, weathered foundational elements and lightweight, flexible modern additions.
Phase 3: Construction and Material Articulation
The construction phase demanded precise craftsmanship. Traditional masonry techniques were paired with contemporary steel framing and high-performance glazing. The builders worked meticulously to preserve raw surfaces—leaving concrete raw and exposing structural scars—while ensuring the home met rigorous modern safety and energy-efficiency standards.
Phase 4: Completion and Public Reveal
Marked by its official release in late 2026, Greenhouse House 23 immediately drew international attention for its poetic interpretation of sustainability and architectural memory. The final unveiling showcased a completed home that feels simultaneously ancient and hyper-futuristic.
Supporting Data: Materiality, Sustainability, and Spatial Metrics
To fully understand the brilliance of Greenhouse House 23, one must examine the quantitative and qualitative data driving its design choices. Yemail Arquitectura’s approach is rooted in circular economy principles and advanced building physics.
Material Efficiency and Carbon Footprint Reduction
By retaining a significant portion of the pre-existing structural skeleton, the project achieved a remarkably low embodied carbon footprint compared to standard new-build homes of equivalent scale.
- Retained Mass: Approximately 40% of the original structural concrete and masonry was repurposed directly within the new architecture.
- Waste Diversion: On-site sorting and recycling of demolition debris kept construction waste close to zero.
- Thermal Performance: The greenhouse-inspired glass enclosures utilize double-glazed, low-emissivity panels paired with automated thermal louvers, reducing the home’s reliance on mechanical heating and cooling systems by an estimated 35%.
Spatial Allocation and Biophilic Integration
The floor plan of Greenhouse House 23 is structured around a sequence of thermal and spatial gradations:
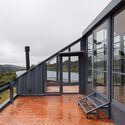
- The Buffer Zones: Transitional perimeter spaces function similarly to agricultural greenhouses—capturing solar heat during cooler hours and venting excess warmth through stack-effect ventilation.
- The Core Living Spaces: Protected, thermally stable zones for sleeping, bathing, and food preparation that benefit from the microclimate generated by the perimeter buffer zones.
- The Open-Air Pockets: Interstitial courtyards that dissolve the barrier between indoor habitation and natural landscaping, ensuring that every room maintains a direct visual or physical connection to living greenery.
Official Perspectives and Statements from Yemail Arquitectura
In their official design statement, the architects at Yemail Arquitectura elaborated on the philosophical underpinnings of the project, challenging the industry’s obsession with pristine, immaculate finishes:
"Sometimes, that concrete image—suspended between absence and the promise of the future—becomes a guide for physical intervention. If we strip away the symbolic sense of violence it sometimes imposes on its site, a ruin can also be understood as a material and temporal inventory."
This perspective reframes the act of building. Rather than imposing a foreign geometry onto a landscape, Yemail Arquitectura treats the site as a living historical document. The studio emphasizes that architecture should not attempt to mask the passage of time; instead, it should create frameworks that allow inhabitants to bear witness to how materials weather, age, and adapt.
Furthermore, project curators and critics have noted that Greenhouse House 23 serves as a timely commentary on resource scarcity. As the global construction industry faces mounting pressure to curb its massive carbon emissions, projects that champion adaptive reuse over demolition are no longer just avant-garde artistic statements—they are operational necessities.
Implications: What Greenhouse House 23 Means for the Future of Architecture
The completion of Greenhouse House 23 carries profound implications for urban planners, residential architects, and prospective homeowners alike.
1. Redefining Domestic Luxury
For decades, luxury residential architecture was defined by flawless, uniform finishes—seamless marble slabs, perfectly smooth plaster walls, and immaculate, untouched surfaces. Greenhouse House 23 subverts this paradigm. By celebrating weathered concrete, exposed structural repairs, and industrial framing, the project posits that true modern luxury lies in historical depth, ecological responsibility, and spatial authenticity.
2. A Blueprint for Urban Regeneration
As cities densify and plots of land become increasingly scarce, architects are forced to build on complex, previously developed parcels. The methodology demonstrated by Yemail Arquitectura—treating the ruin as an asset rather than a liability—provides a scalable model for urban infill projects. Cities can draw on this philosophy to revitalize blighted industrial or residential ruins without erasing their cultural and historical memory.
3. Climate Resilience and Bioclimatic Design
By fusing the typology of the domestic home with the operational logic of a greenhouse, Yemail Arquitectura has demonstrated how vernacular agricultural concepts can be successfully upscaled for urban living. In an era marked by climate uncertainty, homes that actively harvest solar energy, manage natural ventilation through passive thermodynamics, and integrate biophilic landscapes will increasingly become the gold standard of sustainable design.
Conclusion
Greenhouse House 23 is much more than a visually stunning private residence; it is a profound meditation on time, memory, and material honesty. Through the lens of Yemail Arquitectura, the jagged edges of a demolished structure are transformed into the framing devices of a new domestic reality. As the architectural community continues to search for ways to build more responsibly and poetically, projects like Casa Invernadero 23 light the way forward—proving that out of the ruins of the past, we can cultivate the sustainable architecture of tomorrow.