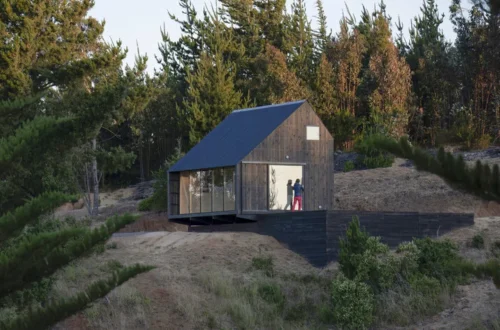
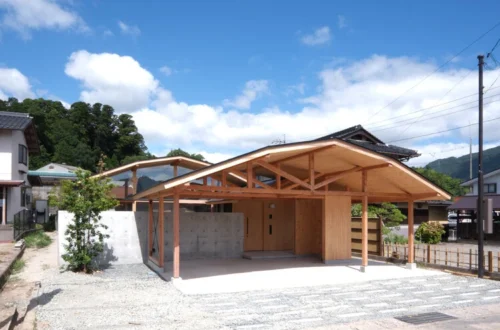
In an architectural landscape increasingly dominated by corporate developments, pre-fabricated modular units, and high-budget luxury commissions, the story of The Vineyard House (La ¿CASA? del viñedo), designed and built by architect Lauti Esain, offers a profound counter-narrative. Captured through the lens of architectural photographer Luis Abba and curated by Valentina Díaz, this modest yet deeply moving project redefines what architecture can achieve through personal resolve, resourcefulness, and a profound emotional connection to the land.
Located amidst a serene vineyard, the project is far more than a physical shelter. It is a tangible manifestation of a lifelong dream, built entirely by the architect’s own hands. Commencing on September 10, 2022, at precisely 12:29 p.m., the construction began with the first of thousands of manual shovel-strokes required to lay the foundations.
Spanning a cozy footprint—initially funded to cover just 215 square feet (20 square meters)—Esain managed to expand the usable living space to 355 square feet (33 square meters) simply by eliminating contractor and labor costs through "sweat equity." The home stands as an intimate study in spatial efficiency, material honesty, and biographical architecture, blending seamlessly into the agricultural rhythm of its surrounding rows of vines.
Chronology of a Vision: From Loss to Landscape
The genesis of The Vineyard House traces back to a deeply defining moment in Lauti Esain’s early life.
The Seeds of Determination
During his second year in architecture school, Esain experienced the profound loss of his parents. Thrust prematurely into independence and emotional maturity, he began working and saving simultaneously. This financial caution was initially born out of vulnerability—a safeguard "just in case something happened" to him in a fragile period of transition.
However, out of this grief, a distinct vision began to take root: a dream of escaping urban congestion to live quietly and purposefully on a vineyard. Esain made a silent pact with himself. He decided that if he managed to navigate through his university years without needing to tap into this safety net, the accumulated savings would be dedicated entirely to building his own home on the land.
Breaking Ground
True to his word, upon graduation, Esain evaluated his financial standing. The savings were modest, calculated to purchase standard materials and construction services for a micro-dwelling of roughly 215 square feet. Recognizing the prohibitive nature of contemporary labor costs for a recent graduate, he made a defining pivot: he would become his own general contractor, builder, and laborer.
On September 10, 2022, the journey transformed from conceptual design into physical reality. Armed with a shovel, physical endurance, and architectural training, Esain broke ground. Every cubic meter of earth moved, every structural timber aligned, and every finish applied was a testament to his own labor. By bypassing commercial construction overhead, his budget stretched nearly 65% further, allowing the completed home to reach a more functional 355 square feet.
Supporting Data and Architectural Specifications
While modest in scale, The Vineyard House punches well above its weight class in terms of spatial planning, material selection, and sustainable integration into its rural context.
Project Name: The Vineyard House (La ¿CASA? del viñedo)
Architect / Builder: Lauti Esain
Curator: Valentina Díaz
Photographer: Luis Abba
Initial Budget Capacity: Materials for 215 sq ft (20 m²)
Final Built Area: 355 sq ft (33 m²) achieved via self-build labor savings
Groundbreaking Date: September 10, 2022
Primary Materials: Natural wood framing, locally sourced finishes, and expansive glazing that dissolves boundaries between interior and exterior.
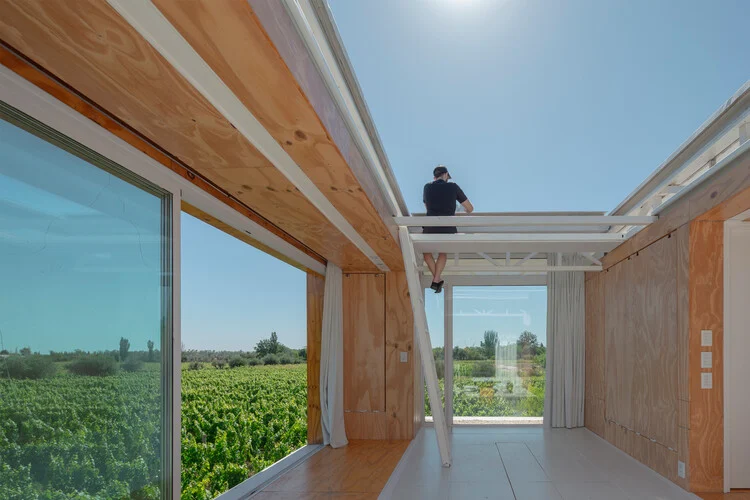
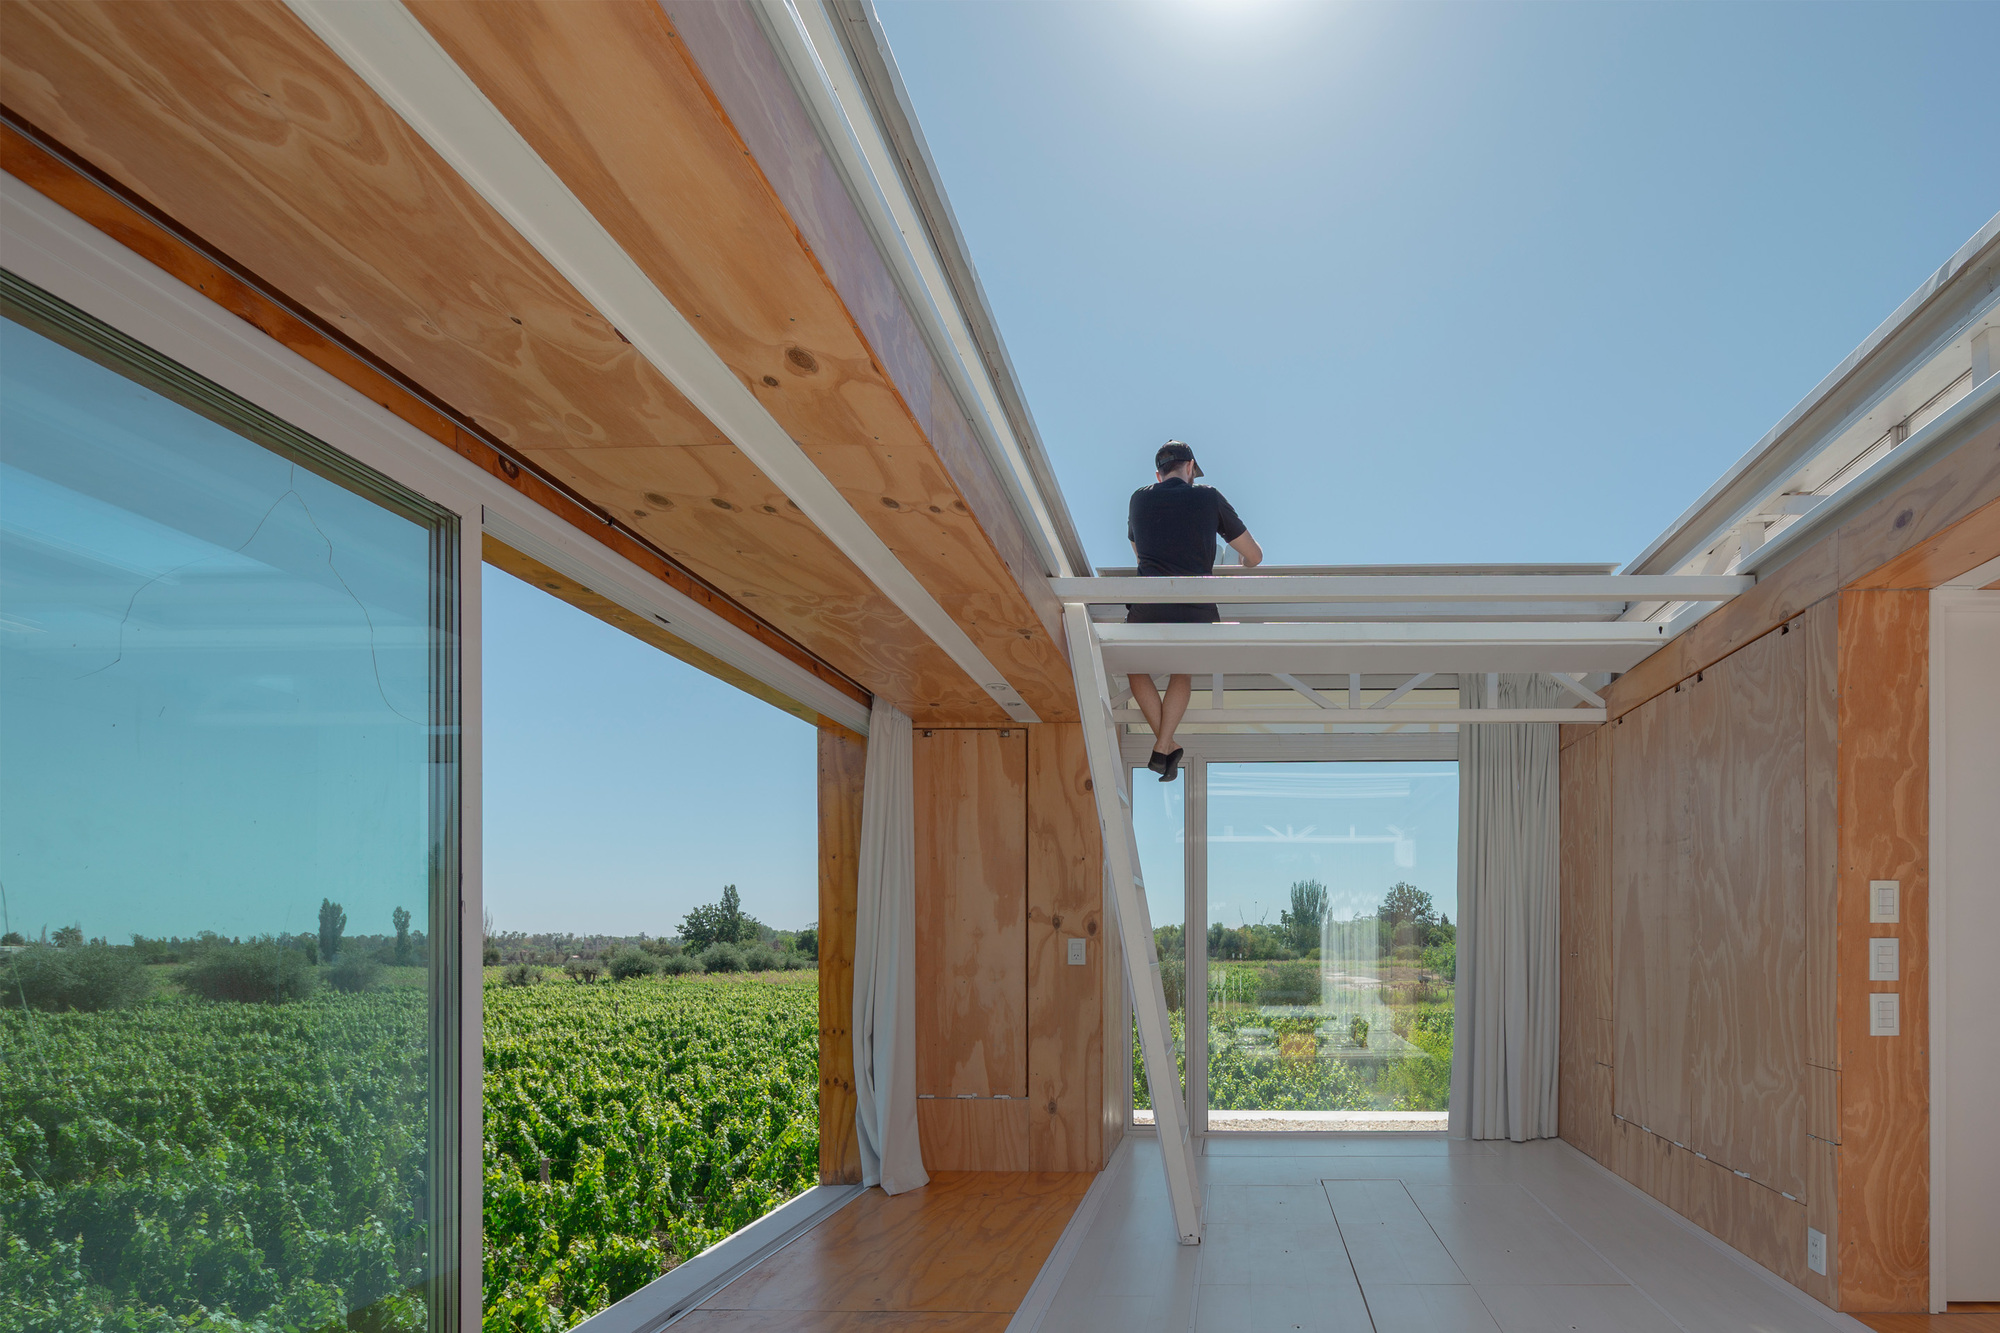
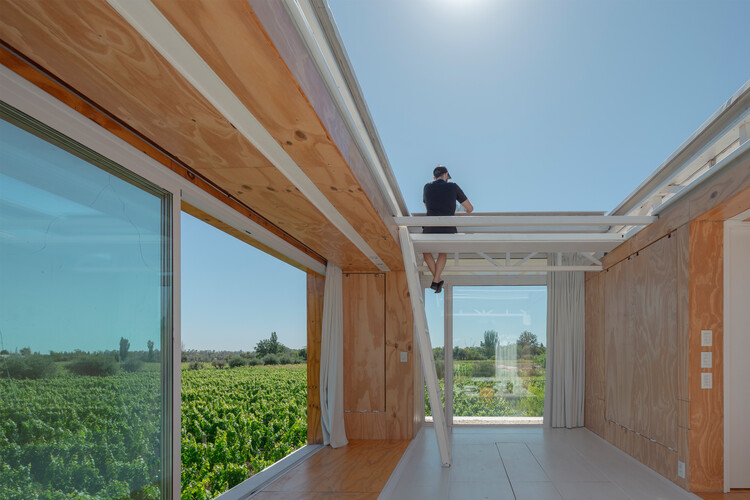
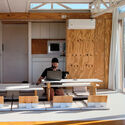
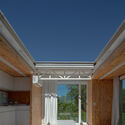
The spatial configuration requires meticulous interior design strategies. Every square inch is optimized through multi-functional layouts, built-in storage solutions, and seamless indoor-outdoor transitions. Large windows frame panoramic views of the surrounding vineyard, making the expansive agricultural landscape feel like an extension of the living quarters. The interior material palette relies heavily on warm, exposed wood, fostering a cabin-like intimacy that counters the rugged open exposure of the fields.
Official Perspectives and Photographic Documentation
The architectural community has embraced the project not merely for its aesthetic outcomes, but for the raw authenticity of its narrative. In the official project notes provided by the architect, the emphasis shifts away from standard commercial metrics—such as cost-per-square-foot or high-end technical certifications—and focuses squarely on the psychological weight of the build.
"On September 10, 2022, at 12:29 p.m., I broke ground with the first of thousands of shovels I would dig to build my house," Esain recounts in the project’s foundational statement.
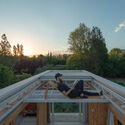
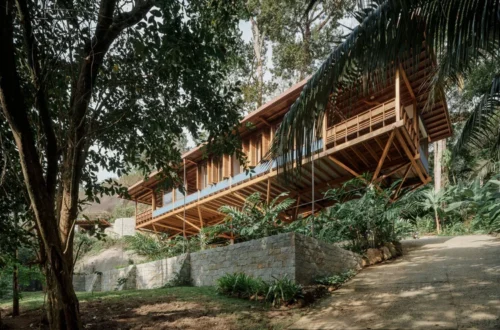
This human-centric narrative is beautifully amplified by photographer Luis Abba. Abba’s exterior and interior photography captures the house not as an isolated sculptural object, but as a living organism breathing in tandem with the vineyard. The images highlight how natural light filters through the timber structure, casting long shadows across the floorboards and establishing a dialogue between the shelter and the seasonal cycles of the grapevines outside.
Through platforms like ArchDaily (and its Spanish-language origin), the project has sparked international discourse on the viability and emotional resonance of micro-architecture built through direct, physical participation.
Implications for Contemporary Architecture
The Vineyard House arrives at a critical cultural and economic juncture, offering several broad implications for the future of residential design, architectural education, and lifestyle trends.
1. The Revival of "Sweat Equity" in Modern Housing
In an era where housing affordability crises lock generations out of property ownership, Esain’s project serves as an inspiring, if extreme, case study in self-reliance. While not every homeowner can physically construct their own dwelling from scratch, the project highlights the untapped financial potential of active participation in the building process. It challenges the modern alienation of homeowners from the physical creation of their living spaces.
2. Redefining Luxury Through Reduction
For decades, contemporary residential architecture has frequently equated luxury with scale, superfluous square footage, and expensive, imported materials. The Vineyard House flips this paradigm on its head. Luxury here is defined by spatial autonomy, environmental immersion, emotional healing, and a zero-commute connection to nature. At 355 square feet, the home proves that spatial limitation, when met with thoughtful architectural design, breeds intimacy rather than deprivation.
3. Biographical Architecture and Emotional Resilience
Architecture is rarely discussed through the lens of grief and personal catharsis. By channeling the trauma of losing his parents during his formative academic years into a physical sanctuary, Esain demonstrates that buildings can act as monuments of personal endurance. The house is a physical archive of his journey from a grieving student to a self-actualized professional.
4. Sustainable Rural Integration
By embedding a human-scale dwelling directly into an active vineyard without disrupting the surrounding ecosystem, the project offers a lesson in contextual sensitivity. It avoids the heavy carbon footprint of sprawling suburban developments, utilizing compact footprints and sustainable timber to maintain a light environmental touch on the agricultural soil.
Ultimately, Lauti Esain’s creation transcends its modest dimensions. It stands as a powerful reminder that architecture, at its core, is not just about engineering structures or satisfying zoning codes—it is about shelter, memory, healing, and the profound agency of human hands shaping their own destiny.