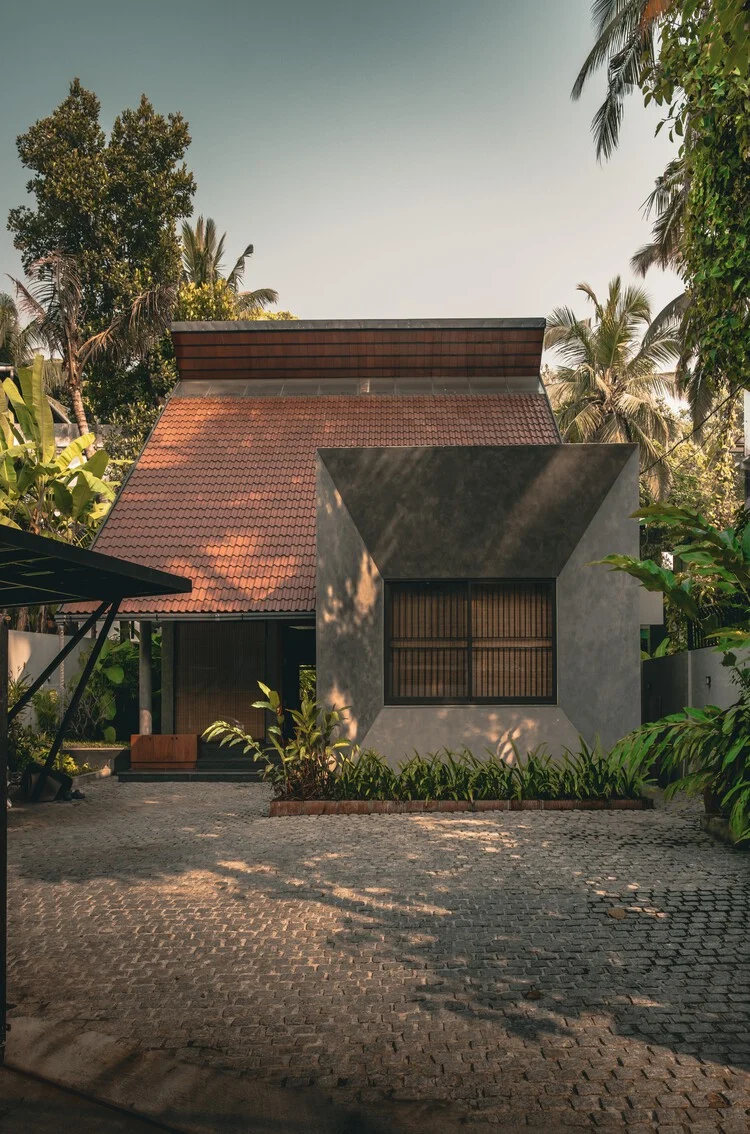
In the lush, emerald landscapes of Kerala, India, a quiet revolution is taking place in the realm of residential design. As the region grapples with the rapid urbanization of its rural fringes, architects are increasingly tasked with a difficult duality: how to honor the deeply rooted architectural heritage of the "God’s Own Country" while embracing the sleek, minimalist requirements of 21st-century living. The Antara Residence, designed by the innovative team at Ark Architecture Studio, stands as a definitive answer to this challenge.
Far from being a mere exercise in nostalgia, the Antara Residence is a sophisticated "reinterpretation" of Kerala’s traditional architecture. It is a structure that breathes, shifts with the light, and respects the tropical climate, all while maintaining a visual language that is resolutely modern.
Main Facts: Redefining the Tropical Home
The Antara Residence is located in a region defined by its extreme climatic conditions—intense humidity, heavy monsoon rains, and searing afternoon sun. Traditionally, Kerala architecture solved these problems through heavy timber construction, sprawling sloped roofs, and central courtyards.
Ark Architecture Studio’s approach with Antara was to move away from the literal replication of these forms. Instead of building a "new old house," the firm distilled the fundamental principles of the vernacular—light, ventilation, hierarchy, and transition—and translated them into a contemporary spatial experience.
Key Project Details:
- Project Name: Antara Residence
- Architecture Firm: Ark Architecture Studio
- Location: Kerala, India
- Lead Photographer: Rahul Kumar
- Core Philosophy: Contemporary reinterpretation of tropical vernacular principles.
- Primary Materials: Natural wood, exposed concrete, glass, and local stone.
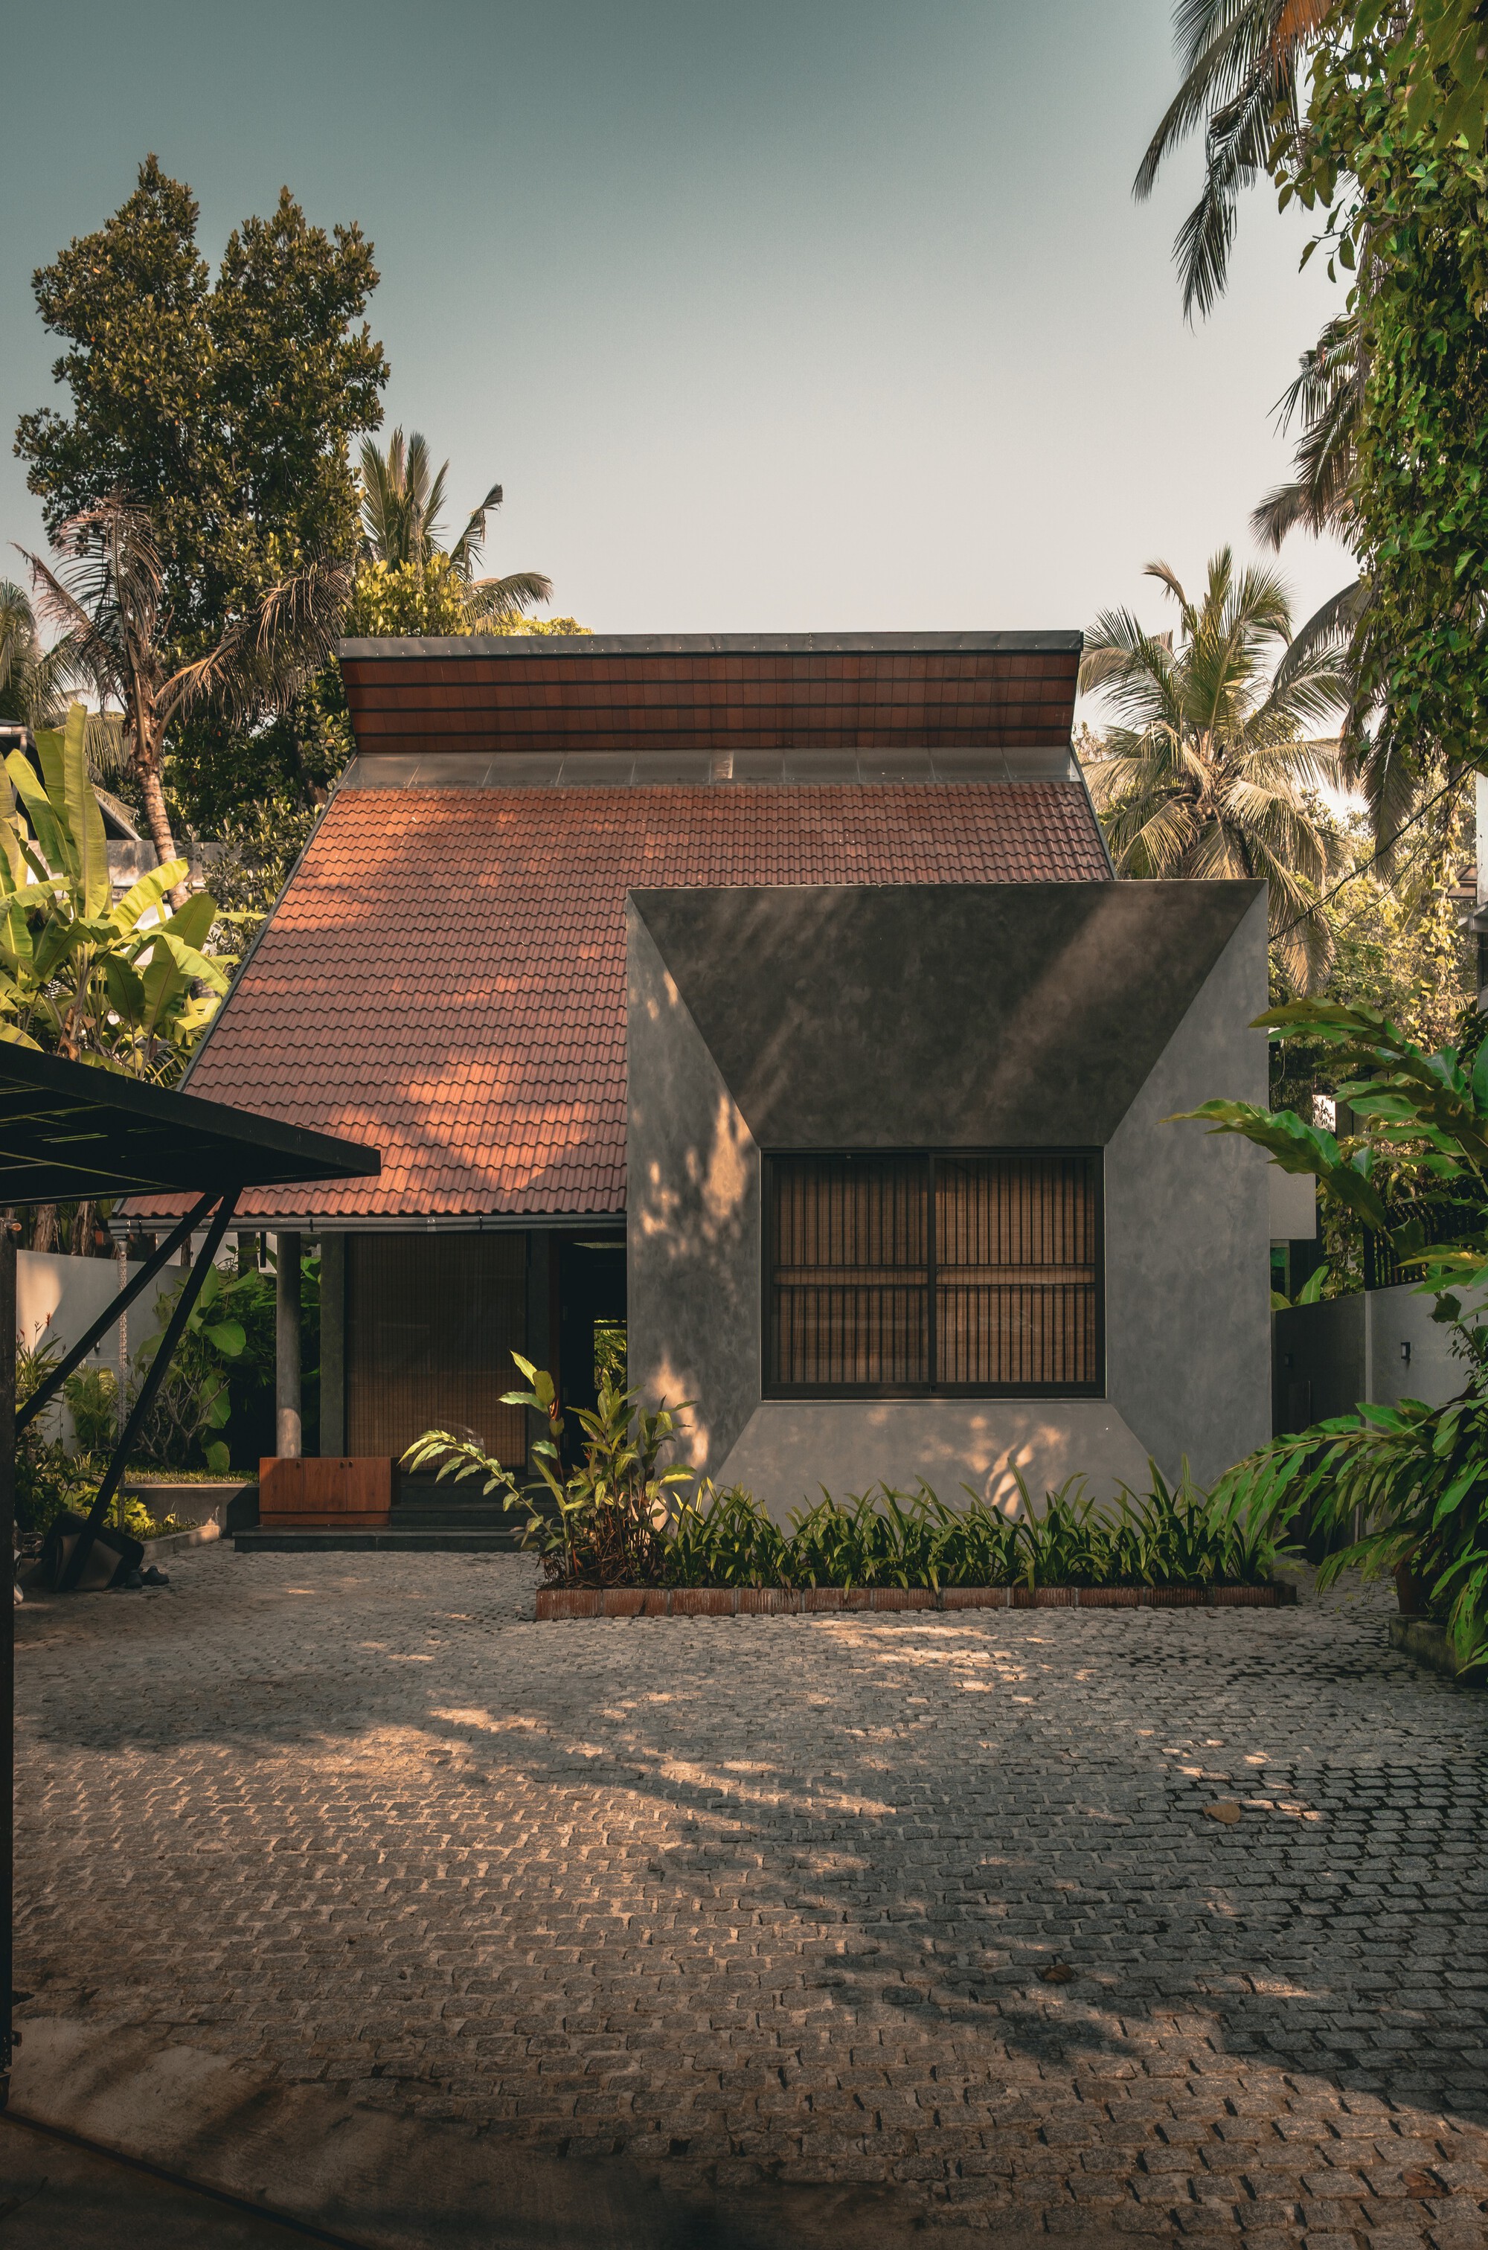
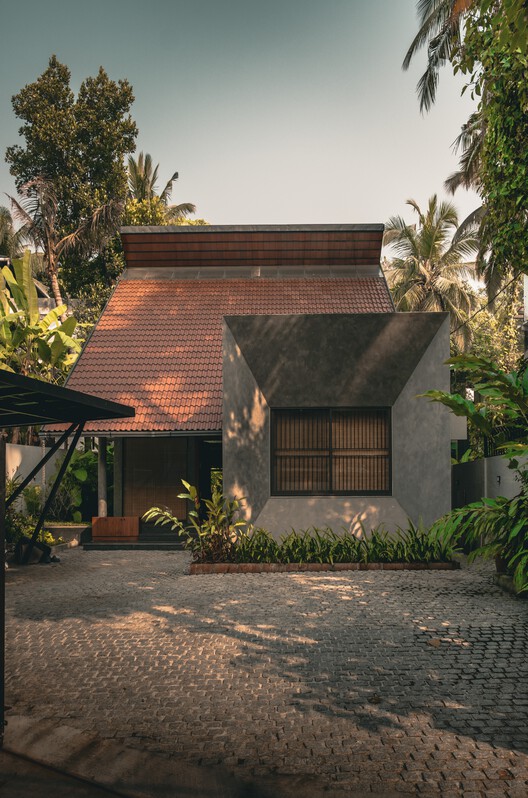
The residence is designed as a series of interconnected volumes that prioritize the movement of air and the filtering of light. By focusing on the "essence" of the tradition rather than its aesthetic tropes, the architects have created a home that feels both familiar to the local culture and radical in its execution.
Chronology: From Vernacular Roots to Modern Reality
The development of the Antara Residence followed a meticulous timeline that began with a deep study of the site’s microclimate and the historical precedents of the region.
Phase I: Site Analysis and Environmental Mapping
The project began with an extensive analysis of the site’s orientation. In Kerala, the path of the sun and the direction of prevailing winds are the primary dictators of comfort. The architects mapped the movement of air across the plot, identifying how a building could act as a self-cooling organism. This phase was crucial in deciding to move away from the traditional "closed" box and toward a more porous, "breathing" plan.
Phase II: Conceptual Distillation
During the mid-design phase, the team at Ark Architecture Studio focused on the concept of Antara—a word that often refers to "interiority" or the space "in between." The goal was to create a hierarchy of spaces where the transition from the outdoors to the indoors was blurred. This involved reimagining the Poomukham (the traditional sit-out) and the Nadumuttam (the central courtyard) as modern, multifunctional zones.
Phase III: Material Selection and Craftsmanship
Construction commenced with a focus on tactile honesty. The architects chose a palette that would age gracefully in the tropical humidity. This included high-quality timber for warmth and acoustic insulation, paired with the structural clarity of concrete. Throughout the construction process, local craftsmen were engaged to ensure that the woodworking—a hallmark of Kerala’s identity—met contemporary precision standards.
Phase IV: Completion and Integration
Upon completion, the residence was revealed as a structure of layers. The final phase involved the integration of the landscape, where indigenous flora was used to further shade the building and create a private sanctuary for the inhabitants.
Supporting Data: The Science of Light and Air
The success of the Antara Residence is backed by its adherence to passive design principles, which significantly reduce the home’s carbon footprint and reliance on mechanical cooling.
Thermal Regulation through Porosity
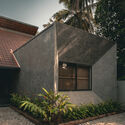
The design utilizes a "stack effect" for natural ventilation. By creating varying ceiling heights and strategically placed openings, the house encourages warm air to rise and exit, drawing cooler air in from the shaded ground-level gardens. This ensures that even during the peak of the Kerala summer, the internal temperature remains several degrees lower than the exterior.
The Hierarchy of Light
Rather than flooding the interiors with harsh, direct sunlight, the architects employed a "filtered light" strategy.
- Deep Overhangs: Large eaves protect the glass facades from direct solar gain.
- Screening: Timber slats and perforated elements break the light into soft patterns, reducing glare while maintaining a connection to the outdoors.
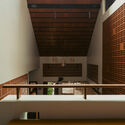
- Courtyard Integration: The central void acts as a light well, bringing a soft, ambient glow into the heart of the home, including the dining and living areas.
Materiality and Durability
The use of wood is not merely decorative. In the Antara Residence, wood serves as a structural and thermal element. In the bedrooms and dining areas, timber flooring and wall cladding provide a natural regulator for humidity. The project utilized sustainable sourcing for its wood, ensuring that the environmental impact was minimized.
Official Responses: The Architect’s Perspective
In their official project statement, Ark Architecture Studio emphasized that the Antara Residence is an exploration of "place-making."
"Conceived as a contemporary reinterpretation of Kerala’s traditional architecture," the architects stated, "this residence transforms familiar climatic principles into a modern spatial experience. Rather than replicating vernacular forms, the design distills their essence—light, ventilation, hierarchy, and transition—into an architecture that feels both rooted in place and distinctly contemporary."
The architects further explained that the project was a response to the "identity crisis" currently seen in Indian residential architecture, where many homes are either "faceless boxes" or "costume-drama replicas of the past." Antara seeks the middle ground—the Antara itself—where modern life can be lived in harmony with ancestral wisdom.
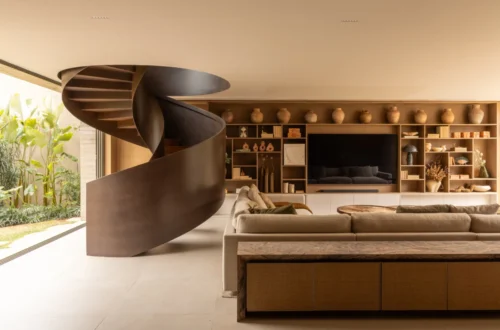
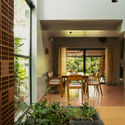
Critics and observers have noted that the project succeeds because it does not try too hard to "look" Indian. Instead, it "behaves" Indian by addressing the specific environmental and social needs of a family living in the tropics. The interior photography by Rahul Kumar highlights this, showing a dining room that is minimalist yet warm, and bedrooms that feel like secluded pavilions tucked away from the world.
Implications: Setting a New Standard for Tropical Modernism
The Antara Residence carries significant implications for the future of architecture in South Asia and beyond.
1. A Blueprint for Sustainable Luxury
Antara proves that luxury does not have to be synonymous with energy-intensive glass towers. By utilizing passive cooling and local materials, the project demonstrates a path forward for high-end residential design that is environmentally responsible. This is particularly relevant as India moves toward stricter green building codes.
2. Cultural Preservation through Evolution
The project suggests that the best way to preserve architectural heritage is not to freeze it in time, but to allow it to evolve. By taking the "logic" of the Kerala house and applying it to a modern aesthetic, Ark Architecture Studio has ensured that the spirit of the vernacular remains relevant to a younger, more globalized generation.
3. The Psychological Impact of Space
Beyond the technical and cultural aspects, Antara highlights the importance of the "transitional space." In an increasingly fast-paced world, the home’s focus on courtyards, shaded walkways, and filtered light provides a sense of calm and "interiority." This focus on the psychological well-being of the inhabitant is a hallmark of the new wave of Indian modernism.
4. Influence on Urban Density
As Kerala’s cities become more crowded, the "Antara model" of inward-looking, courtyard-based design offers a solution for maintaining privacy and air quality on smaller urban plots. It shows that even in a confined space, one can create a sense of vastness through the clever use of voids and levels.
Conclusion
The Antara Residence by Ark Architecture Studio is more than just a beautiful house; it is a manifesto for a new type of Indian architecture. It stands as a testament to the fact that we do not have to choose between our past and our future. By looking closely at the shadows, the wind, and the traditions of the land, the architects have crafted a home that is timeless.

As the sun sets over the Kerala landscape, the Antara Residence glows from within—a beacon of thoughtful, contextual, and breathtakingly modern design. It reminds us that at the heart of every great building is a simple goal: to create a sanctuary that breathes in harmony with the world around it.