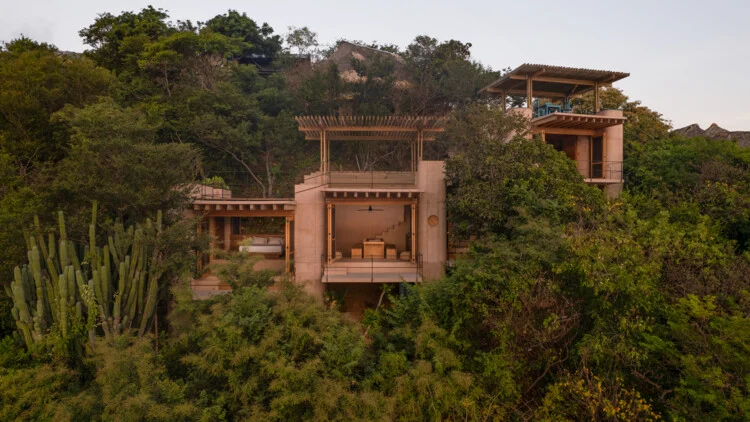
MAZUNTE, MEXICO – Perched precariously yet gracefully 50 meters above the crashing waves of Rinconcito Beach, a new architectural landmark has emerged on the Oaxacan coast. Designed by the innovative firm Studio Font, Casa Diez Pies (Ten-Foot House) represents a masterclass in topographical adaptation. By utilizing a rigid modular system to solve the fluid challenges of a 40-degree rocky slope, the project redefines the relationship between domestic space and the wild, untamed landscape of the Mexican Pacific.
Main Facts: The Logic of the Ten-Foot Module
The name "Casa Diez Pies" is not merely a poetic moniker but a literal description of the project’s DNA. The residence is constructed around a foundational module measuring ten feet—a dimension chosen for its structural efficiency and human scale. This single geometric "piece" serves as the protagonist in what the architects describe as a "spatial puzzle."
Located adjacent to the ecological reserve of Punta Cometa—the southernmost point of the state of Oaxaca and a sacred site for sunset rituals—the house faces significant environmental and logistical constraints. The site’s primary challenge was a dramatic 40-degree incline composed of jagged rock and dense tropical vegetation.
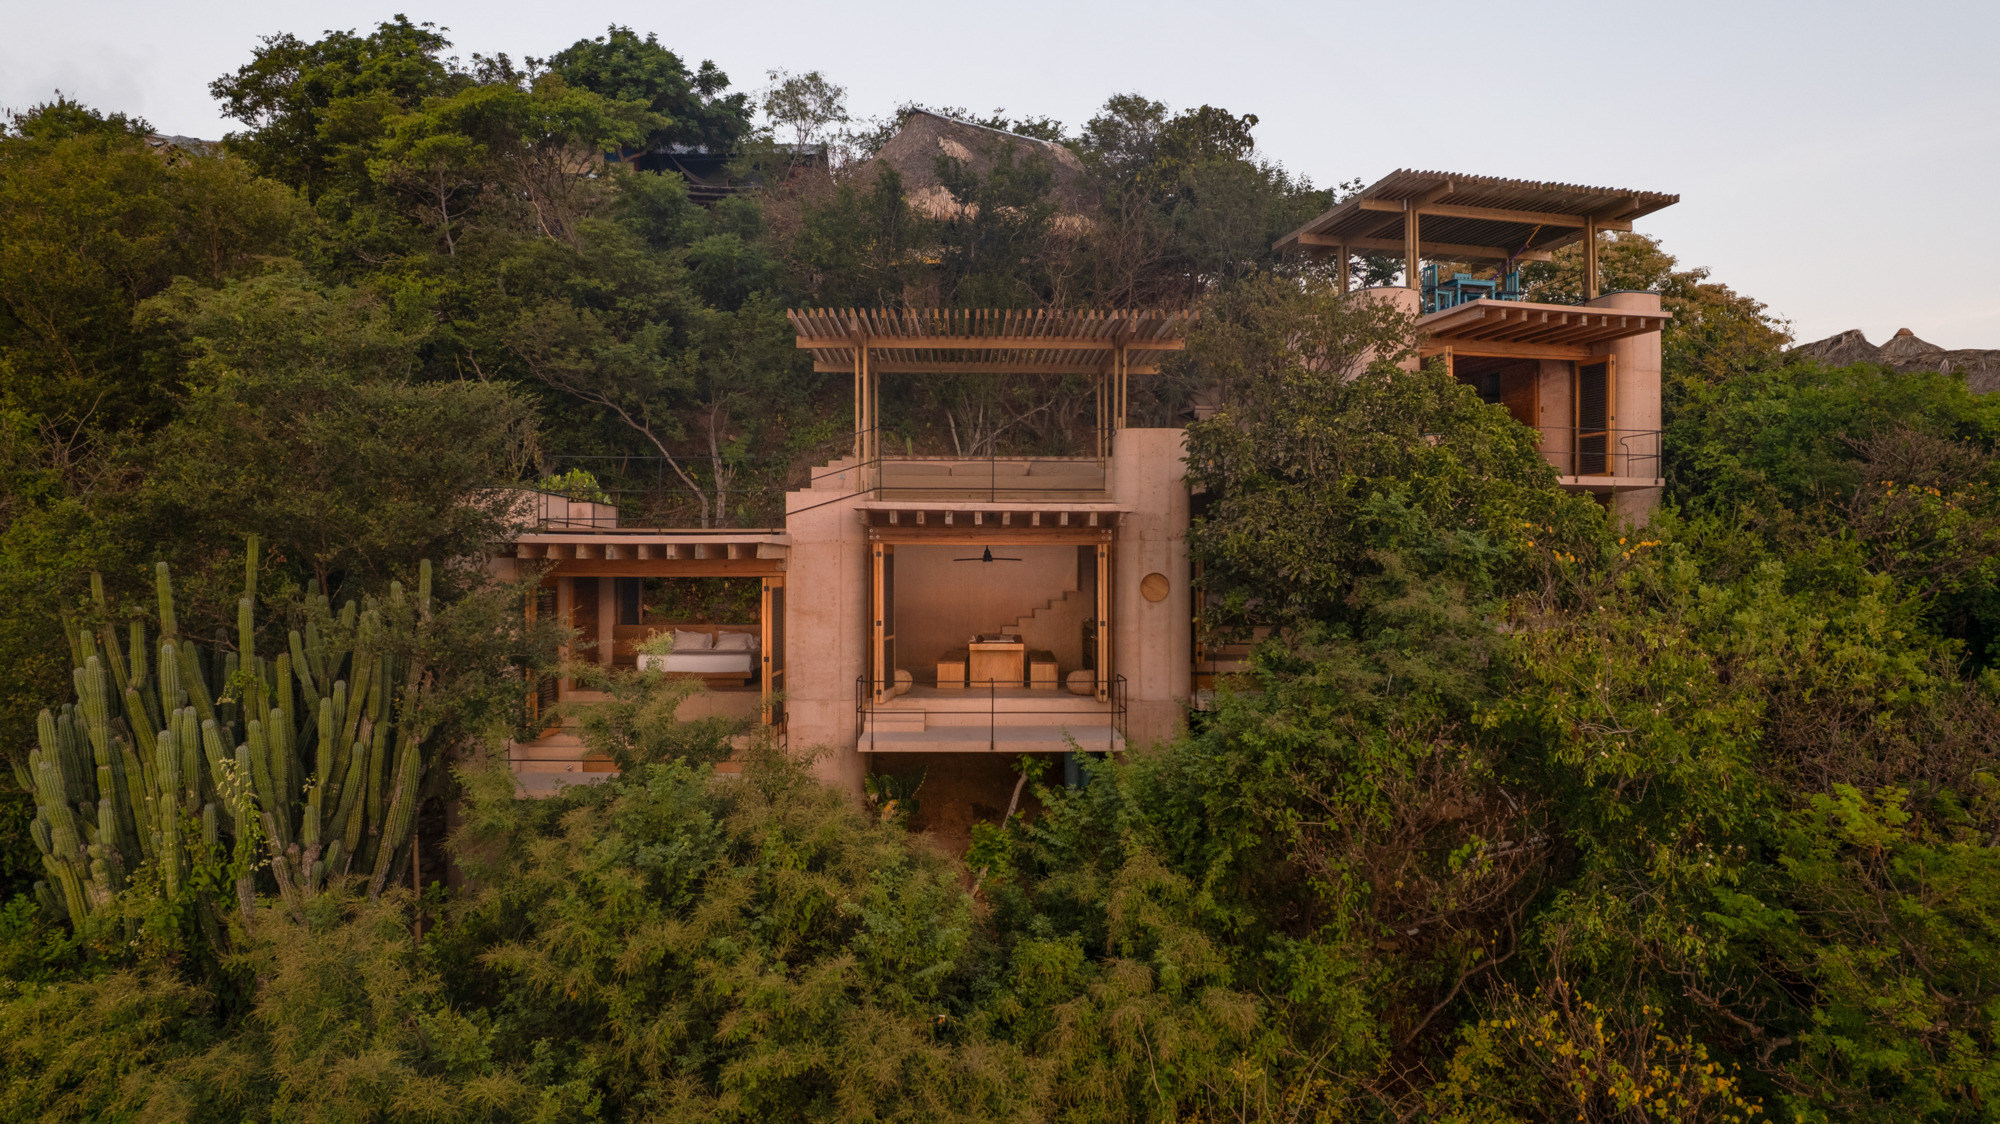
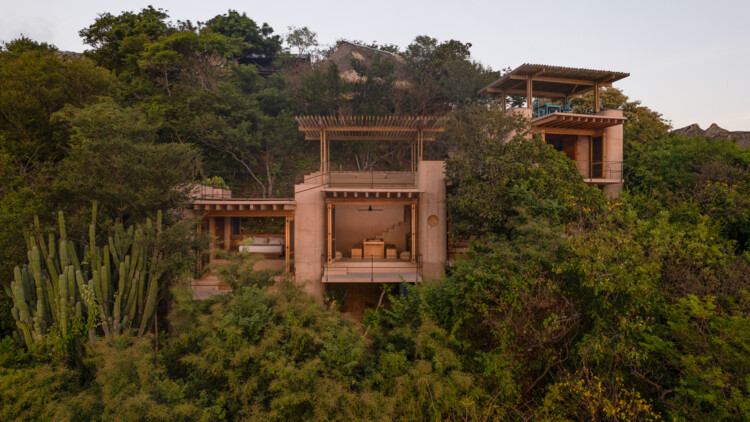
To address this, Studio Font eschewed the traditional method of "leveling" the land, which often results in ecological degradation and massive retaining walls. Instead, they developed a system of four identical modules. These modules are repeated and strategically offset by 50 centimeters in both plan (horizontal) and section (vertical). This rhythmic shifting allows the structure to "climb" the hillside, mimicking the natural contours of the earth rather than forcing the earth to conform to the house.
Chronology: From Topographical Constraint to Architectural Solution
The development of Casa Diez Pies followed a rigorous chronological path that prioritized site-specific observation over preconceived aesthetic forms.
Phase I: Site Analysis and Ecological Survey
Before the first sketch was drawn, Studio Font conducted an extensive survey of the rocky outcrop. The objective was to identify existing trees and rock formations that were vital to the local ecosystem. In Mazunte, a town known for its commitment to sea turtle conservation and "Pueblo Mágico" status, architectural intervention is often met with high scrutiny regarding environmental impact.
Phase II: The Development of the Puzzle
The "puzzle" concept emerged during the design phase as a way to standardize construction in a remote and difficult-to-access location. By creating a modular "piece," the architects could streamline the procurement of materials and the assembly process. The decision to offset each module by exactly 50 centimeters was the result of precise calculations intended to minimize the need for excavation while maximizing views of the Pacific Ocean.
Phase III: Integration and Construction
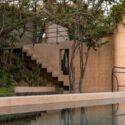
During construction, the project functioned as a delicate surgical operation. The four modules were placed to weave through the existing flora. The structural system relies on slender columns—as seen in the photography by Albers Studio—which elevate the living spaces. This "light touch" approach allows air and water to flow naturally beneath the structure, preventing the erosion that often plagues hillside developments in tropical climates.
Supporting Data: Technical Precision on a 40-Degree Incline
The success of Casa Diez Pies is rooted in its technical specifications. The data reveals a project that balances structural rigidity with environmental flexibility:
- Elevation: The structure sits 50 meters above sea level, providing a natural vantage point that facilitates passive cooling via sea breezes.
- Slope Gradient: The 40-degree incline is one of the steepest buildable slopes in the region, requiring a foundation system that anchors directly into the bedrock.
- The 50/50 Rule: The 50cm horizontal and 50cm vertical offset is the constant variable that governs the entire composition. This creates a staggered "staircase" effect, ensuring that the roof of one module becomes a terrace or a visual extension for the one above it.
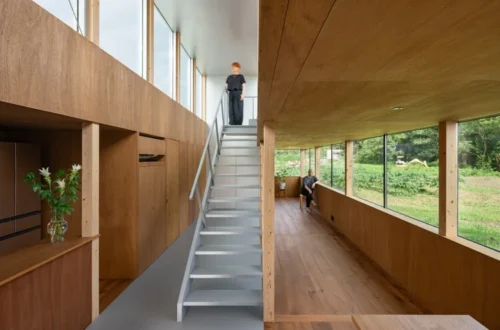
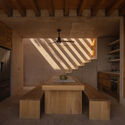
- Materiality: The project utilizes a palette of raw concrete, local timber, and open-air configurations. The interior photography highlights the use of exposed wooden beams and expansive joinery, which softens the industrial feel of the modular concrete frame.
By keeping the footprint of each module small (based on the ten-foot grid), the architects were able to distribute the weight of the house more evenly across the slope, reducing the structural load on any single point of the fragile rocky terrain.
Official Responses: Studio Font’s Philosophy of "Minimal Intervention"
In statements regarding the project, Studio Font has emphasized that Casa Diez Pies is an exercise in architectural humility. The firm’s lead designers suggest that the goal was not to create a monument that stands out from the cliff, but a dwelling that stands with it.
"The project is conceived as a puzzle resolved with a single piece," the firm noted during the project’s curation by Valentina Díaz. "This repetition allows the whole to adapt to the existing topography and vegetation, ensuring that the house feels like a natural extension of the Rinconcito landscape."
Architectural critics have noted that this approach aligns with the growing "Slow Architecture" movement in Mexico. By prioritizing the site’s natural state, Studio Font joins a cohort of contemporary Mexican architects—such as those working in nearby Puerto Escondido—who are moving away from the "international style" in favor of a regionalism that respects the rugged beauty of the Oaxacan coastline.
The use of the ten-foot module also reflects a response to the local economy. By using a standardized dimension, the architects were able to employ local craftsmen more effectively, as the repetitive nature of the modules allowed for a mastery of the specific construction techniques required for the project.
Implications: A Blueprint for Sustainable Coastal Development
The completion of Casa Diez Pies has significant implications for the future of residential architecture in sensitive ecological zones.
1. Ecological Preservation in Tourism Hotspots
As Mazunte grows in popularity, the pressure to build high-density luxury housing increases. Casa Diez Pies serves as a proof-of-concept that high-end residential design does not require the destruction of the landscape. Its modularity offers a template for building on "unbuildable" lots without the use of heavy machinery that would destroy the delicate cliffside ecosystem.
2. The Evolution of Modular Design
Traditionally, modular architecture is associated with flat land and "plug-and-play" prefab units. Studio Font has inverted this trope by showing that modularity can be used to solve complex, irregular geometries. The 50cm offset logic proves that a rigid system can produce a highly organic result when applied with sensitivity to the environment.
3. Thermal Comfort and Tropical Adaptation
By elevating the modules on columns and staggering their placement, the house avoids the "heat island" effect common in concrete structures. The gaps between the modules act as venturi channels, accelerating the breeze and providing natural air conditioning. This reduces the home’s long-term energy consumption, a vital consideration in the humid climate of Oaxaca.
4. Aesthetic Contribution to the Oaxacan Coast
Visually, the house contributes to the "Oaxacan Brutalism" aesthetic—a blend of raw, honest materials and sophisticated geometry. The photography by Albers Studio captures the play of light and shadow created by the offsets, showing how the building changes character throughout the day as the sun moves toward its famous descent at Punta Cometa.
Conclusion
Casa Diez Pies is more than a residence; it is a mathematical response to a geological challenge. By adhering to the discipline of the ten-foot module and the 50-centimeter shift, Studio Font has created a dwelling that is both highly structured and wildly free. It stands as a sentinel over Rinconcito Beach, offering its inhabitants a front-row seat to the majesty of the Pacific while ensuring that the very cliff it rests upon remains vibrant and undisturbed for generations to come.
As coastal development continues to accelerate globally, the lessons learned on this 40-degree slope in Mazunte provide a vital roadmap for how we might live in harmony with the world’s most beautiful—and most fragile—landscapes.