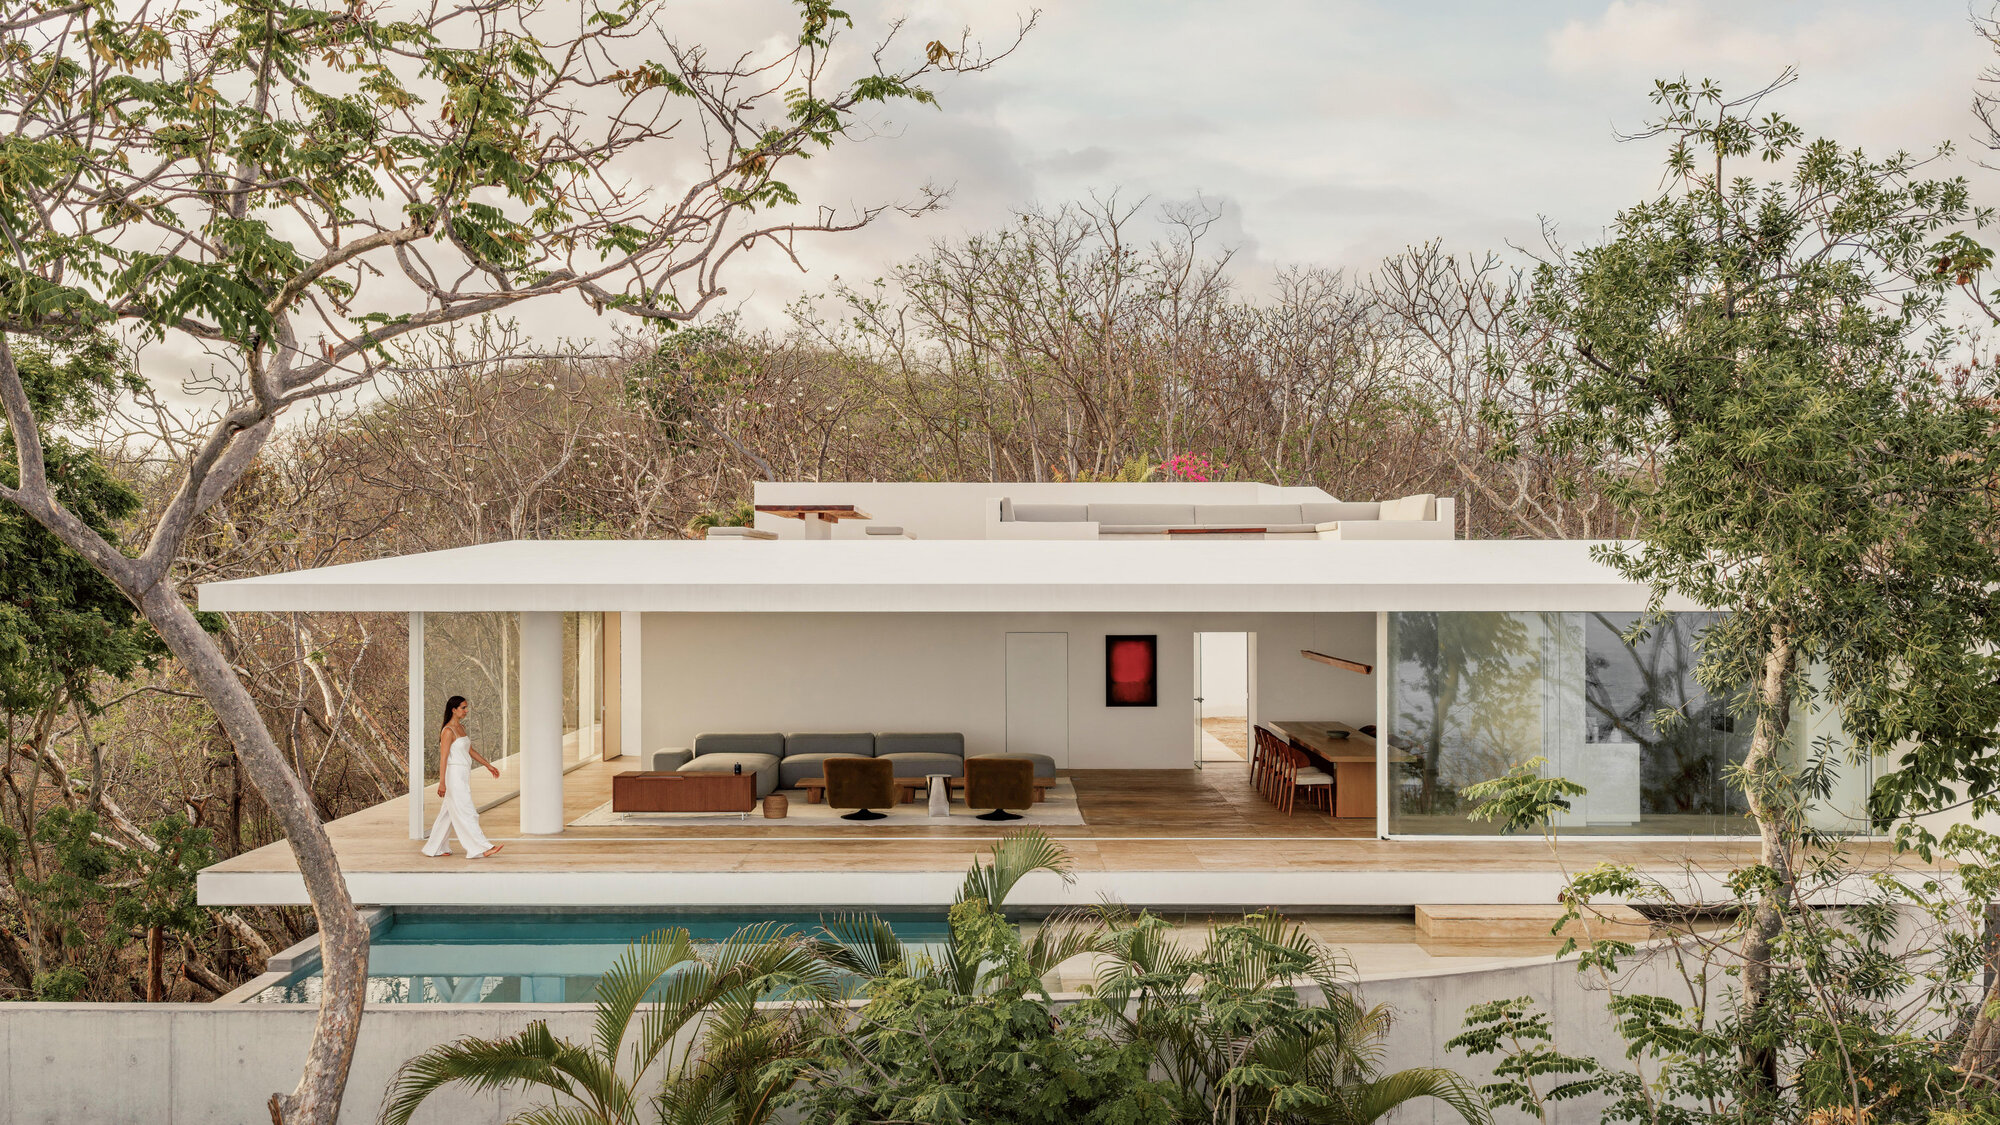
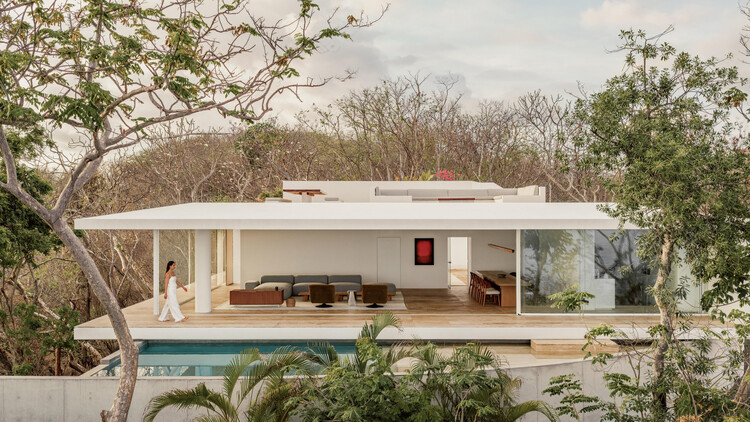
In the realm of contemporary residential architecture, few projects manage to strike a delicate balance between human habitation and untamed ecological environments. Enter Casa Malonic, the latest architectural triumph designed by the visionary team at HW-STUDIO. Situated on a breathtaking coastal site where a dense, vibrant jungle meets the boundless, hypnotic expanse of the open sea, Casa Malonic redefines the boundaries of site-responsive design.
Rather than imposing a foreign structure upon the land, the architects approached the site with profound reverence. The landscape itself—characterized by an overwhelming sensory composition of infinite blue horizons, a sacred and untouched portion of jungle, shifting sunlight, native flora, ancient stone formations, and a thriving ecosystem of local fauna—dictated every design decision.
Key facts regarding the project include:
Project Name: Casa Malonic
Architecture Firm: HW-STUDIO
Curator: Valentina Díaz
Photography: César Béjar
Completion/Publication Date: September 2026
Core Concept: Architecture as a seamless continuation of the landscape, prioritizing preservation, minimal ecological disruption, and sensory immersion.
Casa Malonic stands as proof that modern luxury does not require the taming of nature. Instead, it demonstrates that true architectural elegance is born when a dwelling learns to listen to its environment, serving as an intermediary between the human experience and the primal forces of the earth.
Chronology: The Evolution of Casa Malonic
The realization of Casa Malonic was not a standard linear construction process; it was a methodical journey of discovery, environmental mapping, and philosophical alignment between HW-STUDIO and the unique terrain.
Phase One: Site Discovery and Ecological Mapping
Long before the first foundation was poured, the architectural team spent months studying the topography. The primary goal was to understand the rhythms of the site—how the morning light filters through the dense jungle canopy, the paths carved by local wildlife, and the acoustic footprint of the crashing ocean waves. The team concluded that any conventional construction method would destroy the fragile harmony of the location. Consequently, the master plan was redrawn to weave around existing trees and natural rock formations, ensuring zero net loss of the primary ecological markers.
Phase Two: Conceptualization and Design Iterations
During this stage, HW-STUDIO focused on phenomenological architecture—designing spaces based on how they feel rather than just how they look. The design shifted from viewing the house as a physical "object" to viewing it as a "framework" for experiencing the landscape. Open-air transitions, framing elements for ocean views, and materials that would age gracefully alongside the surrounding jungle were prioritized.
Phase Three: Construction and Material Integration
Construction was executed with meticulous care to protect the surrounding root systems and topsoil. Local and sustainable materials were selected to anchor the structure to its geographical context. Stonework, responsibly sourced timber, and neutral finishes were integrated to allow the vibrant greens of the jungle and the deep blues of the sea to remain the visual protagonists of the property.
Phase Four: Completion and Public Debut
Captured through the lens of renowned architectural photographer César Béjar and curated by Valentina Díaz, Casa Malonic was officially introduced to the global architectural community in September 2026. The completed project immediately drew widespread critical acclaim for its poetic restraint and profound ecological sensitivity.
Supporting Data: Architectural and Environmental Metrics
To fully appreciate the scope of Casa Malonic, one must examine the metrics that guided its realization. HW-STUDIO incorporated sustainable building principles that reduce the footprint of the estate while maximizing occupant well-being.
Site Preservation Ratio: Over 75% of the immediate jungle footprint surrounding the home was left completely undisturbed, maintaining natural wildlife corridors.
Material Sourcing: Approximately 60% of structural and finishing materials were sourced regionally within a 100-mile radius, significantly lowering the carbon footprint associated with transportation.
Natural Ventilation Efficiency: The spatial layout utilizes cross-ventilation principles derived from local wind patterns, reducing reliance on mechanical air conditioning by an estimated 45%.
Water Management: Integrated rainwater harvesting systems and greywater filtration loops ensure that the estate minimizes its draw on local municipal resources.
Visual Integration Index: 100% of primary living spaces feature direct, unobstructed lines of sight to either the jungle canopy or the ocean horizon, reinforcing the psychological connection between indoor occupants and the outdoors.
Official Responses and Design Philosophy
The reception of Casa Malonic has highlighted a growing shift in modern architectural discourse toward humility and environmental integration. HW-STUDIO has released several statements detailing the philosophical backbone of the project.
"Upon arriving at this place, the landscape reveals itself with an intensity that is difficult to describe," the architects noted in their official design statement. "The sea becomes an infinite horizon, while a portion of jungle occupies the site with an almost sacred presence. Light, flowers, stones, trees, and countless living beings come together to create an experience that already exists before architecture."
The firm elaborated on the fundamental challenge of building in such a pristine environment:
"Under these conditions, architecture could not be understood as an object independent from the landscape, but rather as a way of establishing a relationship with it. We did not want to conquer the site. We wanted to translate its existing dialogue into a physical space where human beings could pause, listen, and truly inhabit the natural world without disrupting its pulse."
Curator Valentina Díaz echoed these sentiments, emphasizing that Casa Malonic represents a vital evolution in how contemporary designers view spatial poetry. Díaz pointed out that the house functions almost as a camera obscura, capturing the shifting moods of the weather, the sea, and the jungle canopy, and projecting them into the daily lives of the inhabitants.
Implications for Future Coastal and Jungle Architecture
Casa Malonic by HW-STUDIO arrives at a critical juncture in global architecture. As climate change, urban sprawl, and ecological degradation continue to threaten vulnerable coastal and tropical ecosystems, the architectural industry faces mounting pressure to reinvent its practices. Projects like Casa Malonic offer a compelling blueprint for the future.
1. A Shift from Dominance to Coexistence
Historically, luxury coastal architecture has often relied on aggressive landscaping, retaining walls, and the clearing of native vegetation to maximize views. Casa Malonic demonstrates that working with the topography—letting the jungle embrace the structure rather than clearing the jungle to make room for it—yields a far richer, more exclusive, and emotionally resonant spatial experience.
2. Redefining Luxury Through Reduction
In an era dominated by hyper-consumption and extravagant ornamentation, Casa Malonic redefines luxury as spatial peace, clean air, silence, and unobstructed communion with nature. The true value of the property lies not in synthetic opulence, but in its absolute synthesis with its environment. This minimalist, landscape-first approach is expected to influence upcoming residential projects across Latin America and beyond.
3. Setting a New Benchmark for Sustainable Tourism and Residential Design
As remote work and wellness retreats drive demand for secluded jungle and coastal dwellings, developers often risk loving these pristine environments to death. HW-STUDIO’s project provides a replicable framework for low-impact, high-aesthetic development. By prioritizing site preservation, local material sourcing, and passive environmental controls, Casa Malonic proves that ecological responsibility and cutting-edge architectural design are not mutually exclusive—they are mutually dependent.
Ultimately, Casa Malonic is more than just a house; it is a manifesto built in stone, wood, light, and shadow. It challenges architects, developers, and residents alike to ask a fundamental question before laying a single brick: How can we build without breaking the silence of the earth? HW-STUDIO has provided a breathtaking answer.