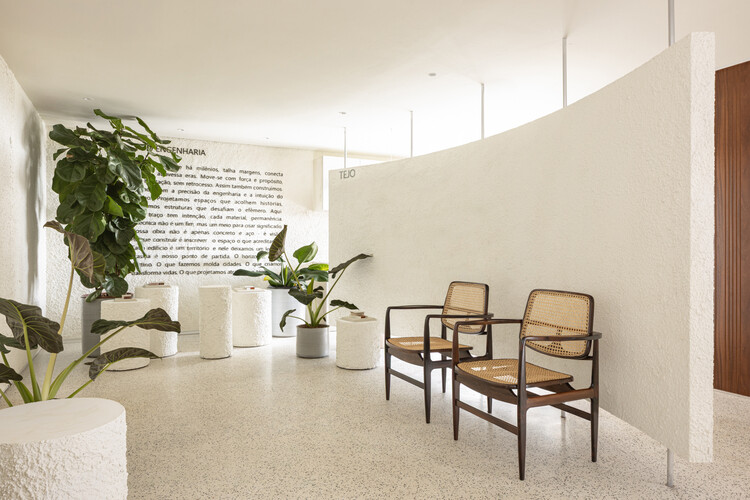
In the heart of Brasília, a city globally celebrated for its monumental modernist heritage and utopian urban planning, a new benchmark in contemporary workspace design has emerged. Designed by the renowned studio SAINZ arquitetura and curated by architectural writer Susanna Moreira, the Tejo Engenharia Office represents a radical departure from traditional, cubicle-driven corporate environments. Photographed extensively by Joana França, the project explores the interplay between human movement, tactile permanence, and spatial sequencing.
Spanning a thoughtfully reconfigured floor plan, the Tejo Engenharia headquarters was commissioned by Tejo Engenharia—a leading engineering firm—with a clear directive: to create an office that mirrors the precision of their technical work while offering a warm, human-centric spatial experience for both employees and visiting clients. Rather than relying on standard commercial drywall partitioning and drop ceilings, SAINZ arquitetura employed an architectural vocabulary rich in organic textures, exposed structural elements, fluid transitions, and carefully calibrated sightlines.
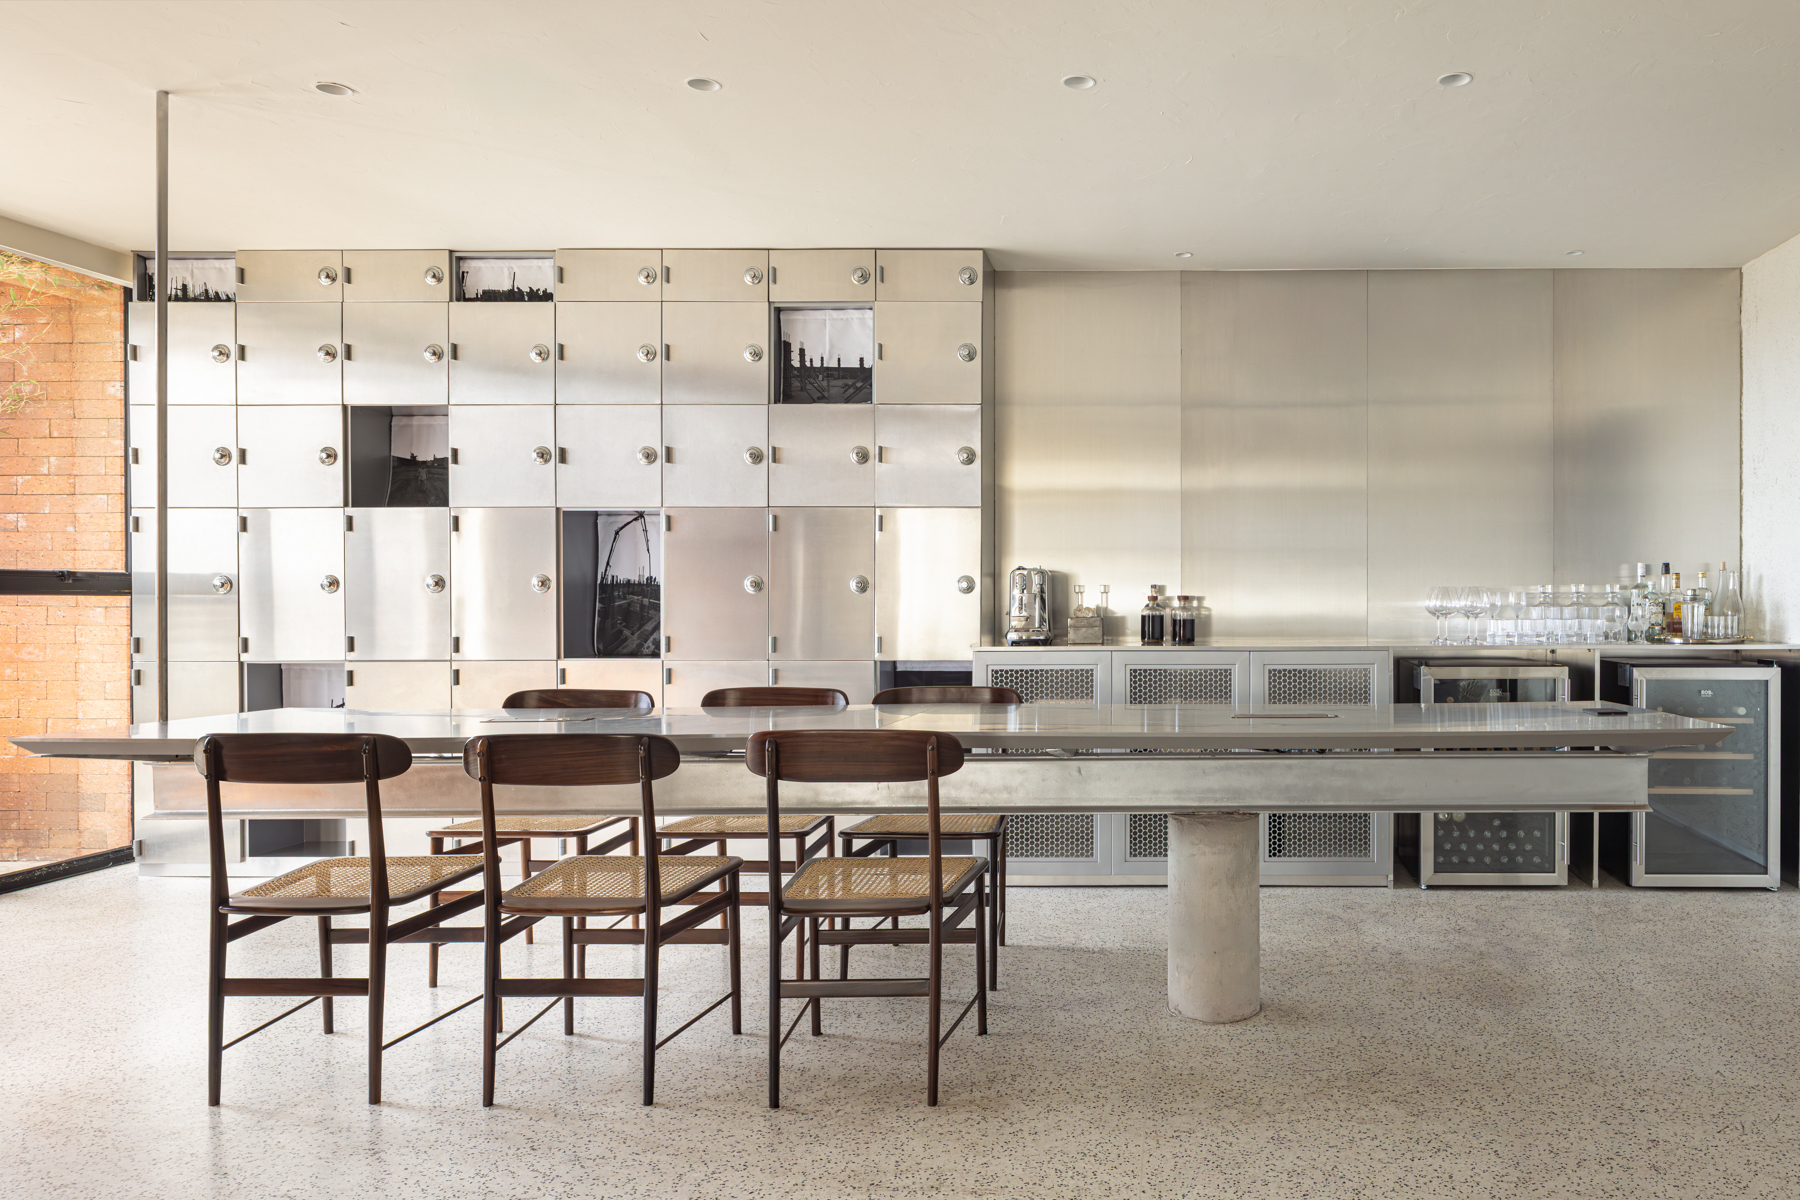
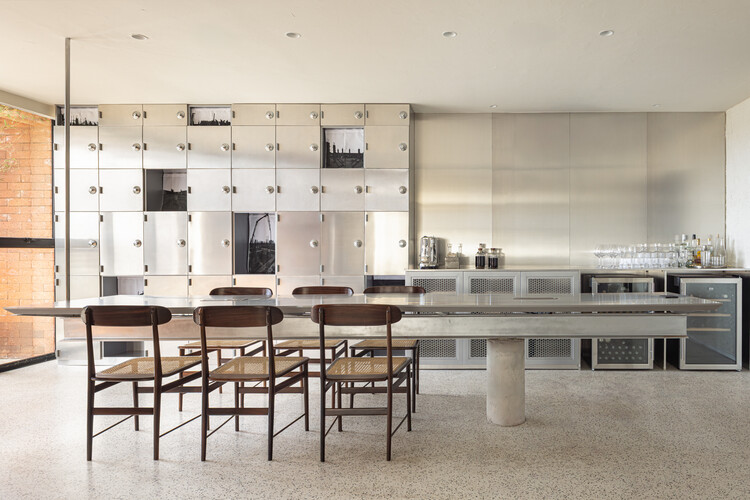
The project relies heavily on a philosophy of "sequence, permanence, and materiality." Every zone within the office—from the open-plan collaborative hubs and executive boardrooms to the integrated kitchen and refined dining areas—has been meticulously detailed to elicit a specific emotional response. Natural wood paneling, expansive glass partitions, bespoke millwork, and sophisticated lighting design converge to establish a workplace that functions less like a conventional office and more like a curated architectural gallery.
Chronology of the Project
The realization of the Tejo Engenharia Office was a methodical journey spanning conceptualization, iterative prototyping, engineering coordination, and precise execution.
Phase 1: Briefing and Spatial Analysis (Early Development)
The collaboration between SAINZ arquitetura and Tejo Engenharia began with a deep-dive analysis of the engineering firm’s daily operations. The architects spent weeks observing how teams communicated, how project managers handled client consultations, and where bottlenecks occurred in their previous workspace. The consensus was clear: the new office needed to break down hierarchical silos while providing acoustically controlled zones for focused engineering calculations.
Phase 2: Schematic Design and Materiality Studies
During the mid-design phase, SAINZ arquitetura developed a spatial narrative rooted in Brazilian modernism yet tailored to contemporary corporate needs. This stage involved extensive material sampling, focusing on the tactile quality of native woods, brushed metals, and matte-finished surfaces. The layout was organized into a deliberate sequence, guiding visitors from a striking reception zone into semi-private meeting areas, and finally opening up into expansive collaborative work floors.
Phase 3: Construction, Engineering Integration, and Detailing
Given that the client is an engineering firm, the construction phase demanded an exceptionally high standard of execution. SAINZ arquitetura worked hand-in-hand with Tejo’s internal engineers to integrate complex MEP (Mechanical, Electrical, and Plumbing) systems seamlessly into the architectural framework. Lighting channels, acoustic dampening panels, and custom-built cabinetry were engineered to disappear into the broader architectural gesture, leaving behind clean lines and uncluttered sightlines.
Phase 4: Completion and Official Launch (September 2026)
The project reached completion in late 2026, culminating in professional interior photography by Joana França, which captured the nuanced play of natural light across the office’s textured surfaces. The space officially opened its doors to staff and clients in September 2026, instantly garnering attention within international architectural circles for its elevated approach to corporate interiors.
Supporting Data and Spatial Breakdown
To understand the spatial success of the Tejo Engenharia Office, one must examine how the floor plan utilizes zoning to balance transparency with privacy.
Custom large-scale timber tables, integrated AV technology, acoustic drapery
Staff Kitchen & Dining
Informal gathering, staff respite, casual dining
Exposed joinery, stone countertops, natural daylight integration
Circulation Corridors
Spatial sequencing, transition between zones
Tactile wall finishes, framed sightlines, curated art integration
The material palette was chosen not merely for its aesthetic appeal, but for its psychological impact on the occupants. Wood brings warmth and acoustic absorption, counterbalancing the high-tech demands of an engineering firm. Glass partitions ensure that natural light penetrates deep into the core of the floor plate, reducing the office’s reliance on artificial illumination during daytime hours while fostering a culture of openness and organizational transparency.
Official Responses and Design Philosophy
In statements released alongside the project’s launch, the design team at SAINZ arquitetura elaborated on the conceptual pillars guiding the Tejo Engenharia headquarters.
"We wanted to move away from the sterile, purely functional office models that have dominated the corporate sector for decades," a principal architect from SAINZ arquitetura noted. "Architecture has the power to alter human behavior, reduce stress, and spark creativity. By anchoring the Tejo Engenharia Office in concepts of sequence and materiality, we created a landscape where work feels purposeful, fluid, and deeply connected to human scale."
The leadership of Tejo Engenharia echoed this sentiment, praising the design firm’s ability to translate their corporate ethos into physical space. Representatives noted that the new headquarters has fundamentally shifted company culture. Employees report higher levels of cross-departmental collaboration, while visiting clients frequently comment on the sophisticated, welcoming atmosphere that immediately communicates Tejo’s commitment to quality, precision, and design excellence.
Susanna Moreira, the curator who oversaw the project’s public presentation on international architectural platforms, emphasized the project’s contextual relevance. Setting a modern workspace within Brasília—a city defined by the concrete visions of Oscar Niemeyer and Lúcio Costa—requires a delicate balance of paying homage to structural monumentalism while addressing the intimate, tactile needs of everyday human occupation. SAINZ arquitetura achieved this by treating the interior as an architectural micro-city, where corridors act as streets, meeting rooms as civic plazas, and workstations as private dwellings.
Broader Implications for Workplace Architecture
The completion of the Tejo Engenharia Office arrives at a critical juncture in the global evolution of the workplace. As companies worldwide rethink the physical office in the wake of hybrid work models, spaces must offer an undeniable experiential value that cannot be replicated at home.
By prioritizing tactile materiality, acoustic comfort, and a deliberate spatial journey, SAINZ arquitetura provides a compelling blueprint for the future of corporate design. The project demonstrates that engineering firms—traditionally viewed as purely analytical and utilitarian entities—can thrive in environments that celebrate craftsmanship, artistic expression, and emotional well-being.
Furthermore, the collaboration between an architectural studio and an engineering firm highlights the fruitful outcomes of interdisciplinary synergy. When the builders themselves become the clients, the resulting architecture is subjected to the highest standards of scrutiny, resulting in a space where structural logic and poetic design exist in perfect equilibrium. As the Tejo Engenharia Office continues to inspire architects and designers globally, it stands as a testament to the enduring power of architecture to elevate the mundane rituals of daily work into moments of profound spatial delight.