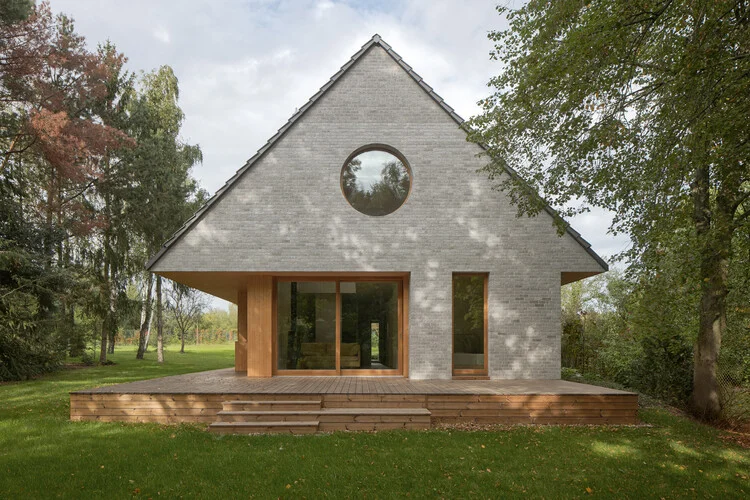
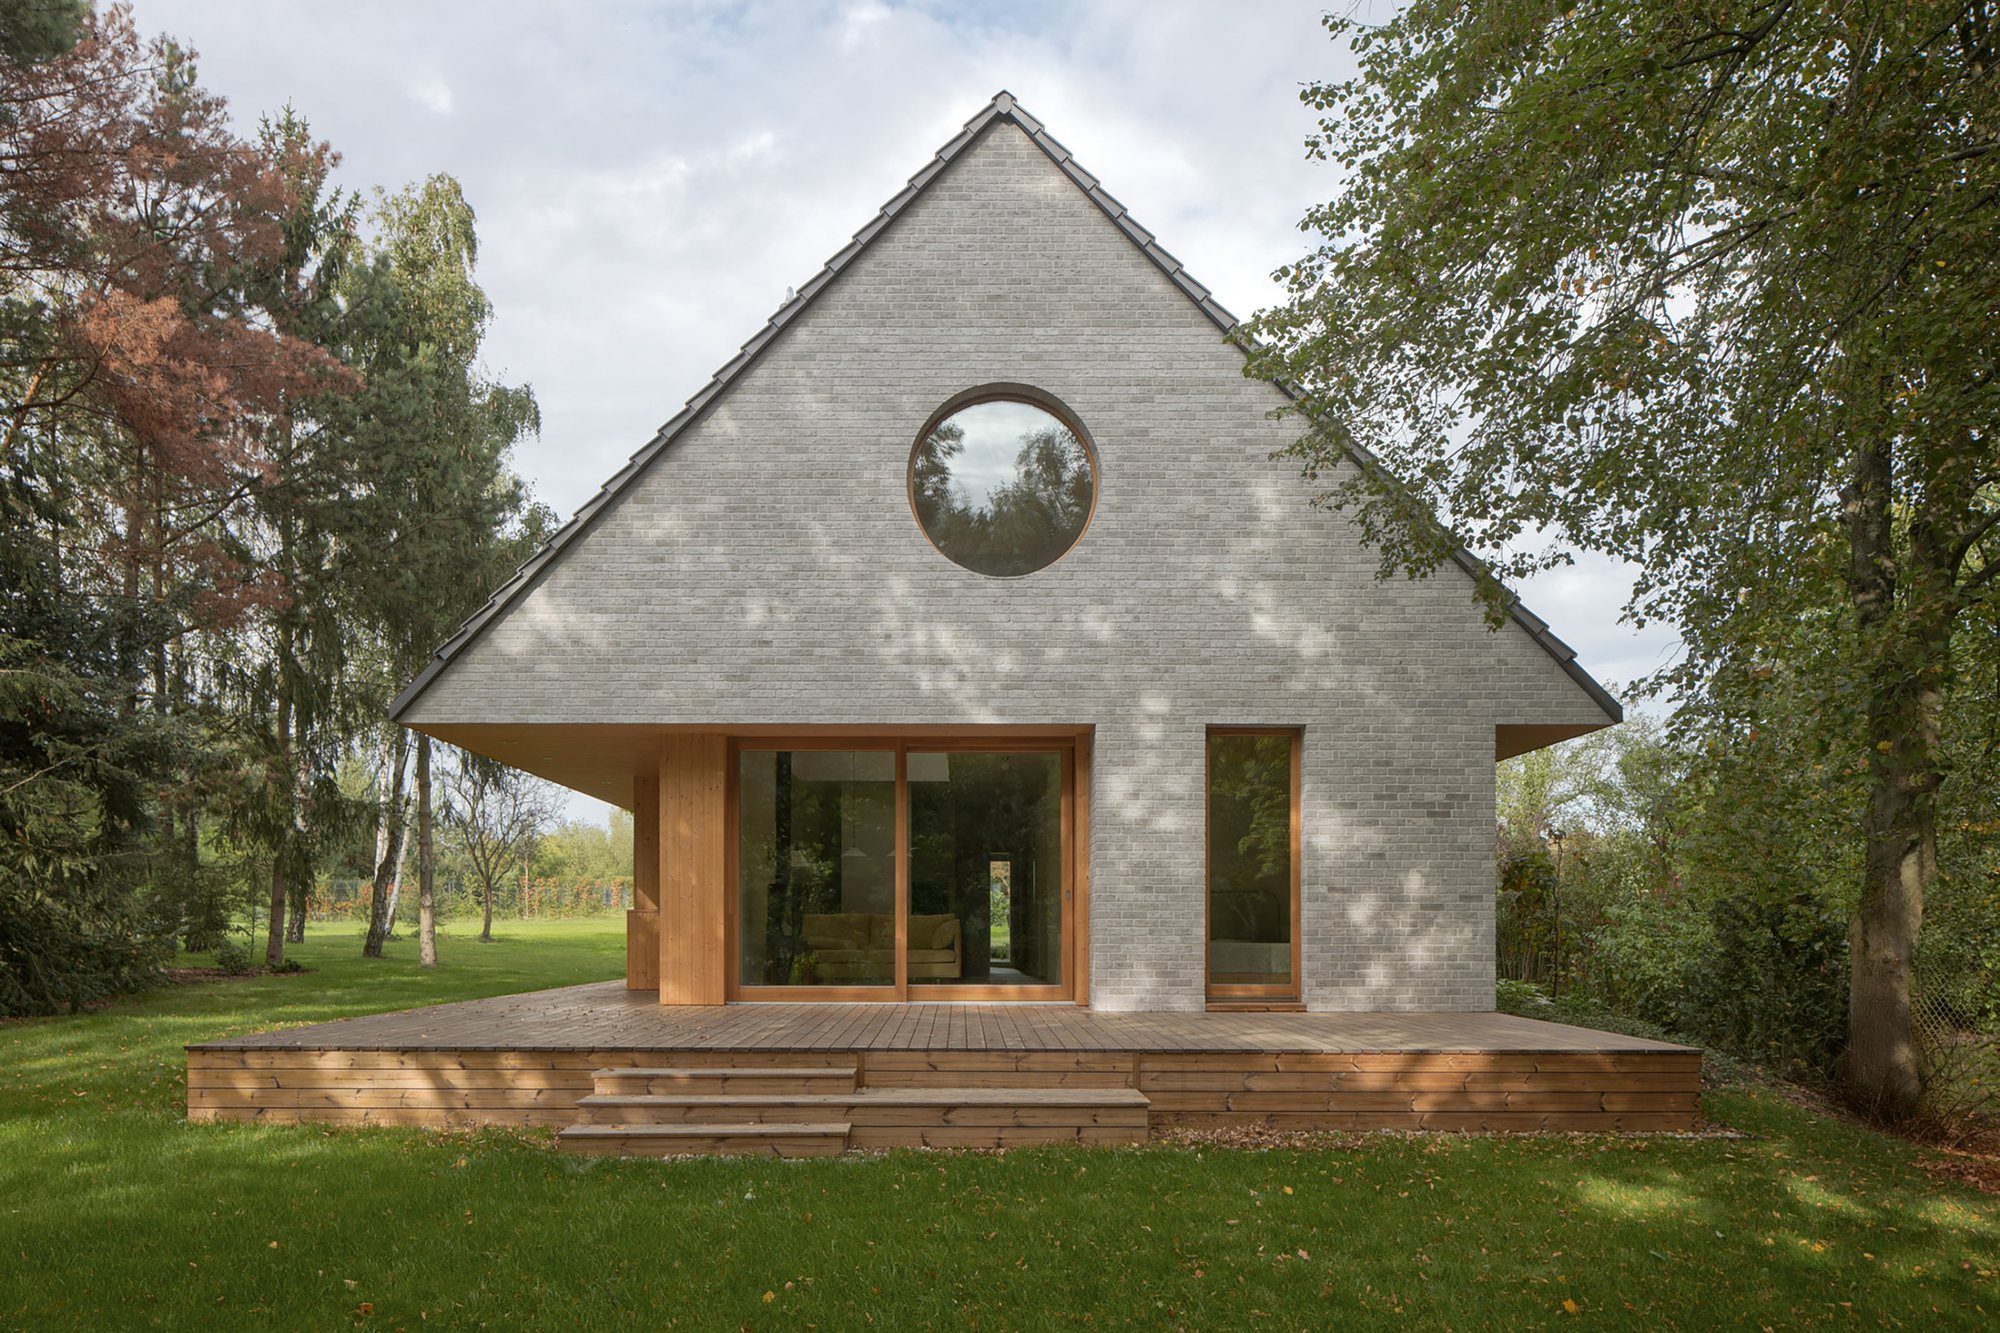
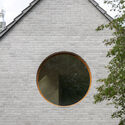
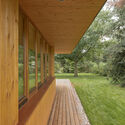
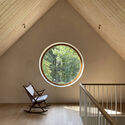
In the verdant periphery of Warsaw, where the rhythmic hum of the city fades into the rustle of mature birches and pines, a new residential landmark has emerged. The Elementary House, designed by the visionary firm YUMI Architekci, stands as a profound meditation on what it means to live well in the 21st century. By reimagining the traditional archetype of the holiday cabin, the architects have crafted a permanent residence that prioritizes sensory experience, natural connection, and the sacredness of daily ritual over mere square footage or ostentatious display.
Main Facts: A Sanctuary on the Warsaw Outskirts
The Elementary House is situated on a lush, secluded plot that offers a rare commodity in the modern world: silence. While geographically close to Poland’s bustling capital, the site feels worlds apart, characterized by its dense vegetation and an existing garden that the architects were determined to preserve and integrate.
Project Overview
Location: Outskirts of Warsaw, Poland
Architects: YUMI Architekci
Lead Photography: Piotr Krajewski
Core Concept: The "Elementary" cabin as a year-round dwelling
Primary Goal: To bridge the gap between the escapism of a vacation home and the functional requirements of a primary residence.
The project is defined by its striking gabled silhouette—the "elementary" shape of a house as drawn by a child—which serves as both a nostalgic nod to traditional Polish rural architecture and a clean, modern statement. The exterior is dominated by wood, a material chosen for its ability to age gracefully and harmonize with the surrounding forest.
Chronology: From Concept to Contemporary Retreat
The development of the Elementary House followed a rigorous path of distillation. The architects at YUMI Architekci began with a fundamental question: What is the essence of a home?
Phase I: The Vision of the "Slow Life"
The project was born from a client brief that sought a radical departure from the "concrete jungle" of urban Warsaw. The goal was to create a space that didn’t just house a family but facilitated a lifestyle change. The initial sketches focused on the "holiday cabin" typology—a structure traditionally meant for temporary respite. The challenge for the design team was to upscale this typology for year-round comfort without losing the intimacy and simplicity that make cabins so appealing.
Phase II: Site Integration and Preservation
Unlike many suburban developments that clear-cut land to make way for construction, the chronology of the Elementary House was dictated by the existing landscape. In early 2024, the site was carefully surveyed to identify mature trees and natural light paths. The house was positioned not to dominate the plot, but to nestle within it, ensuring that every window offered a curated view of the changing seasons.
Phase III: Material Selection and Construction
Construction began with a focus on sustainable, high-performance materials. Because the house was intended for permanent residence, the "elementary" aesthetic had to be backed by sophisticated engineering. This involved high-specification thermal insulation hidden behind the rustic wood cladding and the installation of large-format glass panes that required precise structural support to maintain the home’s minimalist profile.
Supporting Data: The Technicality of Simplicity
While the Elementary House appears effortless, its design is supported by data-driven decisions regarding light, heat, and spatial flow.
Thermal Performance and Sustainability
To transform a cabin concept into a year-round home, YUMI Architekci utilized advanced building envelopes.
Insulation: The walls feature high-density mineral wool, providing a thermal barrier that exceeds standard residential requirements in Poland.
Orientation: The primary glazed facade is oriented to maximize solar gain during the harsh Polish winters while being shaded by the canopy of mature trees during the summer months, reducing the need for mechanical cooling.
Wood Sourcing: The timber used for the facade and interior accents was sourced from local managed forests, minimizing the carbon footprint of the construction.
Spatial Metrics
The house utilizes an open-plan ground floor to create a sense of vastness within a modest footprint. By removing unnecessary partition walls, the architects increased the "perceived volume" of the home. The high, vaulted ceilings of the gabled roof structure provide a verticality that prevents the minimalist interior from feeling cramped, allowing for better air circulation and natural light distribution.
Official Responses: The Philosophy of YUMI Architekci
In their project statement, YUMI Architekci emphasized that the Elementary House is not merely a building, but a framework for human activity.
"Architecture should be shaped by everyday rituals," the architects noted. "We wanted to create a space where the simple act of brewing coffee, reading a book, or watching the rain becomes a heightened experience. By stripping away the ‘noise’ of traditional luxury, we reveal the ‘elementary’ beauty of light, shadow, and nature."
The firm describes their approach as "creative reduction." This philosophy is evident in the interior design, where the palette is restricted to natural tones and honest materials. There are no hidden "feature walls" or trendy embellishments; instead, the texture of the wood grain and the play of light on the floor serve as the primary decorative elements.
The Interior as a Canvas for Creativity
The architects designed the home to be a "living gallery" for the owners. The interior spaces are intentionally neutral, allowing the family’s life and creativity to provide the color. This approach ensures that the house remains timeless, adapting to the changing tastes and needs of its inhabitants over decades rather than following five-year design cycles.
Implications: Redefining the Polish Suburban Landscape
The completion of the Elementary House carries significant implications for residential architecture in Poland and beyond. It serves as a successful case study for "Biophilic Urbanism"—the idea that even within the reach of a major city, humans can live in deep harmony with the natural world.
A Shift in Luxury Paradigms
For decades, the Polish middle class equated luxury with size and complexity. The Elementary House challenges this by proposing that true luxury is found in spatial quality and environmental connection. As more professionals move toward hybrid work models, the demand for "resort-style" primary residences is expected to rise. YUMI Architekci has provided a blueprint for how this can be achieved sustainably and aesthetically.
The "Cabinization" of Permanent Housing
The project reflects a global trend where the boundaries between "vacation" and "daily life" are blurring. By taking the best elements of a cabin—its warmth, its focus on the outdoors, and its compact efficiency—and applying them to a permanent dwelling, the architects have addressed the modern desire for a "slower" pace of life.
Environmental Stewardship
Furthermore, the Elementary House highlights the importance of preserving existing greenery in suburban areas. By building around the garden rather than over it, the project maintains local biodiversity and contributes to the "green lung" of the Warsaw metropolitan area. This approach provides a stark contrast to the sprawling "developer-led" estates that often characterize the city’s outskirts.
Conclusion: The Power of the Basic
The Elementary House by YUMI Architekci is a masterclass in architectural restraint. It proves that a home does not need to be complex to be sophisticated, nor does it need to be large to be grand. By returning to the "elementary" roots of shelter—the gable roof, the wooden wall, the hearth, and the window—the architects have created a sanctuary that feels both ancient and cutting-edge.
As the sun sets over the Warsaw woods, the Elementary House glows from within, its large windows acting as lanterns in the forest. It stands as a testament to the idea that the best architecture doesn’t shout; it whispers, inviting us to slow down, breathe, and appreciate the simple ritual of being home.